Skip main navigation
Closed
  • $1,142,750

    1209 Haber Dr, Brentwood, TN 37027

    3beds
    2,207sqft
    Single Family Residence, Residential
    Built in 1968
    1.02 Acres Lot
    $1,176,000 Zestimate®
    $518/sqft
    $3,533 Estimated rent

    Home value

    $1,176,000

    $1.11M - $1.26M

    $3,533/mo

    Zestimate® history
    Loading
    Loading...

    Owner options

    List your home for rent

    $3,533/mo

    Rent Zestimate®

    Find your next renter with Zillow Rental Manager. Plus, with online applications, you can quickly screen prospective tenants – for free.

    Learn more

    $3,533/mo

    Rent Zestimate®

    Refinance and save

    $6,511/mo

    Est. payment

    Refinancing to a lower rate could help reduce your monthly payments and save thousands over the life of the loan.

    See today's rates

    $6,511/mo

    Est. payment

    Explore your selling options

    Work with a Zillow partner agent

    Leverage their expertise and Zillow's premium Showcase listings to get your home seen by more buyers.

    Get started

    List with your own agent

    Get your home in front of millions of buyers by listing it on Zillow.

    Learn how to do it

    Sell it yourself

    Take full control of how buyers see your home on Zillow by listing For Sale by Owner (FSBO).

    List your home

    What's special

    Gas fireplaceHuge backyardQuartz countersOpen floor planRenovated homeFire pitStainless appliances
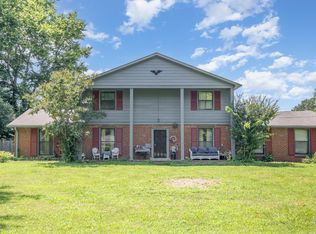
    Rare opportunity to own a renovated home in Brenthaven that exudes a seamless blend of contemporary sophistication & the timeless charm of its original design. Every detail has been meticulously curated by the designer-owner to create a space that's aesthetic, inviting, cozy & functional. Perfectly situated on a dead-end street w/ access to the greenway, it’s walkable to the school, park & library. Only a few minutes away from I-65, the location provides effortless connectivity to Nashville, Franklin & more. Stepping through the front door, guests are greeted by a bright & open floor plan that seamlessly integrates the living, dining, & kitchen areas. The kitchen boasts quartz counters, a tiled backsplash, a large eat-in island & stainless appliances. The living area features a gas fireplace, built-in shelving & French doors into the generous sunroom overlooking the backyard. Custom lighting, wallpaper & fixtures throughout. Outside enjoy the patio, fire pit & huge backyard. Must see!

    Zillow last checked:

    Listing updated:

    Listed by:

    Jennifer Claxton 615-504-6163,

    Parks Compass

    Bought with:

    Chris Wade, 370187

    Compass

    Source: RealTracs MLS as distributed by MLS GRID,MLS#: 2638761MLS Logo

    Facts & features

    Interior

    Bedrooms & bathrooms
    • Bedrooms: 3
    • Bathrooms: 2
    • Full bathrooms: 2
    • Main level bedrooms: 3
    Bedroom 1
    • Features: Suite
    • Level: Suite
    • Area: 180 Square Feet
    • Dimensions: 15x12
    Bedroom 2
    • Area: 168 Square Feet
    • Dimensions: 14x12
    Bedroom 3
    • Area: 132 Square Feet
    • Dimensions: 12x11
    Dining room
    • Features: Combination
    • Level: Combination
    • Area: 234 Square Feet
    • Dimensions: 18x13
    Kitchen
    • Area: 187 Square Feet
    • Dimensions: 17x11
    Living room
    • Features: Combination
    • Level: Combination
    • Area: 374 Square Feet
    • Dimensions: 22x17
    Heating
    • Central, Natural Gas
    Cooling
    • Central Air, Electric
    Appliances
    • Included: Dishwasher, Disposal, Microwave, Double Oven, Electric Oven, Gas Range
    • Laundry: Electric Dryer Hookup, Washer Hookup
    Features
    • Ceiling Fan(s), Redecorated, High Speed Internet, Kitchen Island
    • Flooring: Wood, Marble, Tile
    • Basement: Crawl Space
    • Number of fireplaces: 1
    • Fireplace features: Gas, Living Room
    Interior area
    • Total structure area: 2,207
    • Total interior livable area: 2,207 sqft
    • Finished area above ground: 2,207

    Property

    Parking
    • Total spaces: 2
    • Parking features: Garage Door Opener, Garage Faces Rear, Concrete, Driveway
    • Attached garage spaces: 2
    • Has uncovered spaces: Yes
    Features
    • Levels: One
    • Stories: 1
    • Patio & porch: Patio, Porch
    • Fencing: Back Yard
    Lot
    • Size: 1.02 Acres
    • Dimensions: 133 x 335
    • Features: Level
    Details
    • Parcel number: 094035B A 01800 00015035B
    • Special conditions: Standard

    Construction

    Type & style
    • Home type: SingleFamily
    • Architectural style: Ranch
    • Property subtype: Single Family Residence, Residential
    Materials
    • Brick
    • Roof: Shingle
    Condition
    • New construction: No
    • Year built: 1968

    Utilities & green energy

    • Sewer: Public Sewer
    • Water: Public
    • Utilities for property: Electricity Available, Water Available, Cable Connected
    Green energy
    • Energy efficient items: Thermostat

    Community & HOA

    Community
    • Security: Security System, Smoke Detector(s)
    • Subdivision: Brenthaven Sec 1
    HOA
    • Has HOA: No
    Location
    • Region: Brentwood

    Financial & listing details

    • Price per square foot: $518/sqft
    • Tax assessed value: $1,027,800
    • Annual tax amount: $3,029
    • Date on market: 4/5/2024
    • Electric utility on property: Yes

    Price history

    DateEventPrice
    4/19/2024Sold$1,142,750+15.4%$518/sqft
    Source: RealTracs MLS as distributed by MLS GRID #2638761 Report a problem
    4/8/2024Pending sale$989,900$449/sqft
    Source: RealTracs MLS as distributed by MLS GRID #2638761 Report a problem
    4/5/2024Listed for sale$989,900+138.5%$449/sqft
    Source: RealTracs MLS as distributed by MLS GRID #2638761 Report a problem
    3/24/2021Listing removed--
    Source: Owner Report a problem
    7/28/2014Sold$415,000-2.4%$188/sqft
    Source: Public Record Report a problem
    6/15/2014Price change$425,000-4.5%$193/sqft
    Source: Owner Report a problem
    5/13/2014Listed for sale$444,900$202/sqft
    Source: Owner Report a problem

    Public tax history

    YearProperty taxesTax assessment
    2025$3,828 +26.4%$256,950 +84.1%
    2024$3,029 $139,575
    2023$3,029 $139,575
    2022$3,029 $139,575
    2021$3,029 +9.8%$139,575 +30.5%
    2020$2,759 $106,925
    2019$2,759 +2.8%$106,925
    2018$2,684 $106,925
    2017$2,684 $106,925
    2016-- $106,925 +16%
    2015-- $92,150
    2014-- $92,150
    2013-- $92,150
    2012-- $92,150
    2011-- $92,150 +37.2%
    2007$1,846 $67,142
    2006$1,846 +16.3%$67,142 +42.9%
    2005$1,588 $46,975
    2004$1,588 $46,975
    2002$1,588 $46,975 -1.7%
    2001-- $47,795 -75%
    2000-- $191,180
    Find assessor info on the county website

    Neighborhood: 37027

    Nearby schools

    GreatSchools rating
    Schools provided by the listing agent
    • Elementary: Lipscomb Elementary
    • Middle: Brentwood Middle School
    • High: Brentwood High School

    Source: RealTracs MLS as distributed by MLS GRID. This data may not be complete. We recommend contacting the local school district to confirm school assignments for this home.

    Get a cash offer in 3 minutes
    Find out how much your home could sell for in as little as 3 minutes with a no-obligation cash offer.
    Estimated market value
    $1,176,000
    Get a cash offer in 3 minutes
    Find out how much your home could sell for in as little as 3 minutes with a no-obligation cash offer.
    Estimated market value
    $1,176,000