OCCUPIED W/TENANT - DO NOT DISTURB TENANT/NO SIGN IN YARD
SHOWING WITH ACCEPTED CONTRACT ONLY.
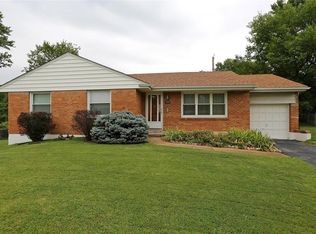
Great investment opportunity. This 3 bedroom brick home is a (BJC) tenant occupied property and is currently rented for $1,570.
Priced to Sell......Selling AS-IS, no seller repairs, and no seller paid inspections. Needs a new roof. Seller will give buyer a $10k credit at closing for a new roof......with a full price offer.
Active
Listed by: Joyful Homes Realty Incorporated • Joy J Dookhu • 636-626-9919
$130,000
1209 Hamlet Ct, Saint Louis, MO 63137
3beds
1,190sqft
Single Family Residence
Built in 1952
8,001 Square Feet Lot
$127,600 Zestimate®
$109/sqft
$-- HOA
What's special
Brick home
- 16 days
- 108
- 2
Zillow last checked:
Listing updated:
Listed by:
Joy J Dookhu 636-626-9919,
Joyful Homes Realty Incorporated,
Octavia L Brown 636-260-2853,
Joyful Homes Realty Incorporated
Source: MARIS,MLS#: 26051055 Originating MLS: St. Charles County Association of REALTORS
Originating MLS: St. Charles County Association of REALTORSFacts & features
Interior
Bedrooms & bathrooms
- Bedrooms: 3
- Bathrooms: 1
- Full bathrooms: 1
- Main level bathrooms: 1
- Main level bedrooms: 3
Heating
- Forced Air, Natural Gas
Cooling
- Central Air, Electric
Features
- Basement: Full
- Has fireplace: No
Interior area
- Total structure area: 1,190
- Total interior livable area: 1,190 sqft
- Finished area above ground: 1,190
Property
Parking
- Total spaces: 1
- Parking features: Garage
- Garage spaces: 1
Features
- Levels: One
Lot
- Size: 8,001 Square Feet
- Features: Back Yard
Details
- Parcel number: 13F520643
- Special conditions: Listing As Is,Standard
Construction
Type & style
- Home type: SingleFamily
- Architectural style: Bungalow
- Property subtype: Single Family Residence
Materials
- Brick
Condition
- Year built: 1952
Utilities & green energy
- Electric: Ameren
- Sewer: Public Sewer
- Water: Public
- Utilities for property: Electricity Connected, Natural Gas Connected, Sewer Connected, Water Connected
Community & HOA
Community
- Subdivision: Hathaway Hills 6
HOA
- Has HOA: No
Location
- Region: Saint Louis
Financial & listing details
- Price per square foot: $109/sqft
- Tax assessed value: $112,400
- Annual tax amount: $2,257
- Date on market: 8/11/2026
- Cumulative days on market: 16 days
- Listing terms: Cash,Conventional,Other
- Electric utility on property: Yes
Estimated market value
$127,600
$121,000 - $134,000
$1,471/mo
Price history
| Date | Event | Price |
|---|---|---|
| 8/24/2026 | Listed for sale | $130,000$109/sqft |
Source:  MARIS #26051055 Report a problem MARIS #26051055 Report a problem | ||
| 8/15/2026 | Pending sale | $130,000$109/sqft |
Source: MARIS #26051055 Report a problem | ||
| 8/11/2026 | Listed for sale | $130,000+44.4%$109/sqft |
Source: MARIS #26051055 Report a problem | ||
| 9/13/2024 | Listing removed | $1,550$1/sqft |
Source: Zillow Rentals Report a problem | ||
| 7/12/2024 | Listed for rent | $1,550-8.8%$1/sqft |
Source: Zillow Rentals Report a problem | ||
| 6/4/2024 | Listing removed | -- |
Source: Zillow Rentals Report a problem | ||
| 5/29/2024 | Listed for rent | $1,700$1/sqft |
Source: Zillow Rentals Report a problem | ||
| 3/29/2024 | Sold | -- |
Source: MARIS #23074825 Report a problem | ||
| 3/12/2024 | Pending sale | $90,000$76/sqft |
Source: MARIS #23074825 Report a problem | ||
| 3/5/2024 | Price change | $90,000-10%$76/sqft |
Source: MARIS #23074825 Report a problem | ||
| 2/28/2024 | Pending sale | $100,000$84/sqft |
Source: MARIS #23074825 Report a problem | ||
| 2/22/2024 | Listed for sale | $100,000$84/sqft |
Source: MARIS #23074825 Report a problem | ||
| 1/31/2024 | Pending sale | $100,000$84/sqft |
Source: MARIS #23074825 Report a problem | ||
| 1/29/2024 | Listed for sale | $100,000$84/sqft |
Source: MARIS #23074825 Report a problem | ||
Public tax history
| Year | Property taxes | Tax assessment |
|---|---|---|
| 2025 | $2,257 +21.1% | $21,350 +32% |
| 2024 | $1,863 +1.2% | $16,170 |
| 2023 | $1,840 +1.2% | $16,170 +26.5% |
| 2022 | $1,818 +0.9% | $12,780 |
| 2021 | $1,801 +19.5% | $12,780 +9.9% |
| 2020 | $1,507 +21.7% | $11,630 |
| 2019 | $1,239 | $11,630 +26.7% |
| 2018 | $1,239 | $9,180 |
| 2017 | $1,239 +3.4% | $9,180 -2% |
| 2016 | $1,198 -3.2% | $9,370 |
| 2015 | $1,238 | $9,370 -10.7% |
| 2014 | $1,238 -1.3% | $10,490 |
| 2013 | $1,254 | $10,490 -20.5% |
| 2012 | -- | $13,190 |
| 2011 | -- | $13,190 -14% |
| 2010 | $1,543 +7.7% | $15,330 |
| 2009 | $1,433 -8.5% | $15,330 -11% |
| 2008 | $1,567 +20.8% | $17,220 |
| 2007 | $1,297 | $17,220 +28% |
| 2006 | $1,297 +2.3% | $13,450 |
| 2005 | $1,268 +8.3% | $13,450 +11.8% |
| 2003 | $1,172 +4% | $12,030 +5.2% |
| 2002 | $1,126 +13.3% | $11,440 |
| 2001 | $994 | $11,440 |
Find assessor info on the county website
Monthly payment
Est. payment
Payment breakdown
Explore the cost of this home by adjusting the details. Changes won't be saved.Climate risks
Neighborhood: 63137
Nearby schools
Schools provided by the listing agent
- Elementary: Danforth Elem.
- Middle: R. G. Central Middle
- High: Riverview Gardens Sr. High
Source: MARIS. This data may not be complete. We recommend contacting the local school district to confirm school assignments for this home.
Similar homes
- $110,0003 bd1 ba962 sqft944 Lebon Dr, Saint Louis, MO 63137For Sale

 MLS ID #26051656, Jaden Barr, Keller Williams Chesterfield. MARIS
 - $--3 bd2 ba912 sqft9943 Gloucester Dr, Saint Louis, MO 63137Auction
 Auction.com 1
 - $--2 bd1 ba1k sqft10106 Cabot Dr, Saint Louis, MO 63137Auction
 Auction.com 1
 - $--3 bd2 ba1.1k sqft10354 Viscount Dr, Saint Louis, MO 63136Auction
 Auction.com 2
 - $115,0003 bd1 ba980 sqft428 Macdougall Dr, Saint Louis, MO 63137For SaleMLS ID #26039499, Kim M Slaughter, Realty Resource Partners, LLC. MARIS
- $144,0003 bd2 ba1k sqft122 Cunningham Ave, Saint Louis, MO 63135For SaleMLS ID #26050882, Dana M West, Key-West Property Partners brokered by EXP Realty, LLC. MARIS
- $135,0003 bd1 ba960 sqft104 Fenwick Dr, Saint Louis, MO 63135For SaleMLS ID #26051650, Jaden Barr, Keller Williams Chesterfield. MARIS
- $90,0003 bd1 ba1.2k sqft1082 Fontaine Pl, Saint Louis, MO 63137For SaleMLS ID #26023640, Mark Fowler, Gateway Realty Solutions. MARIS
- $105,0002 bd2 ba875 sqft325 Royce Dr, Saint Louis, MO 63135For SaleMLS ID #26057146, Ebony C Bowden, Guru, REALTORS. MARIS
- $110,0003 bd1 ba1.3k sqft10753 Spring Garden Dr, Saint Louis, MO 63137For SaleMLS ID #26044486, Joy J Dookhu, Joyful Homes Realty Incorporated. MARIS
- $125,0003 bd1 ba850 sqft4705 Jordan St, Saint Louis, MO 63121For SaleMLS ID #26040936, Kyle Morris, KMOHomes, LLC. MARIS
- $149,9003 bd2 ba1k sqft13 Saint Margaret Ct, Florissant, MO 63031For SaleMLS ID #26054117, Blake W Rasmussen, Vylla Home. MARIS
- $120,0003 bd1 ba840 sqft6166 Emerald Ave, Saint Louis, MO 63135For SaleMLS ID #26039490, Kim M Slaughter, Realty Resource Partners, LLC. MARIS
- $99,9003 bd1 ba932 sqft533 Banavie Dr, Saint Louis, MO 63137For SaleMLS ID #26020341, Matt J Guignon, Invest St. Louis. MARIS
- $125,0003 bd1 ba864 sqft6824 Larry Ln, Saint Louis, MO 63134For SaleMLS ID #26051779, Hiro Sato, Prime Home Property Management. MARIS
- $139,9002 bd2 ba1.1k sqft1331 Coppergate Ln, Saint Louis, MO 63138For SaleMLS ID #26047993, Monique Buchanan, Coldwell Banker Realty - Gundaker. MARIS
- $129,4003 bd1 ba800 sqft104 N Saint Jacques St, Florissant, MO 63031For SaleMLS ID #26051842, Pamela Chyba, ListWithFreedom.com Inc. MARIS
