Charming Brick Split Level Home with sub basement on a 63 x 100 foot Lot in the highly desirable Winston Park subdivision of Melrose Park! Featuring 3 bedrooms and 1 and 1/2 baths with a side drive, 1-car garage, and large yard with plenty of space for entertaining and everyday living. Main level boasts lovely hardwood floors, a large living room, a formal dining room, and a modern kitchen with stainless steel appliances and granite countertops. The upper level offers three generously sized bedrooms (hardwood floors under carpet) and a full bath. The lower level includes a welcoming family room, convenient powder room, and laundry room with exterior door. The basement adds a utility room, storage room, and a recreation room-with potential to convert into a 4th bedroom, office, or fitness space. Outdoor living is made easy with a patio, expansive yard, and shed, creating plenty of room for gatherings, gardening, or play. Commuter-Friendly Location: Only 1 mile to Metra train station, half a mile from Broadway Ave Pace bus routes, and 3 miles from (I-290) Highway, this home offers easy access to downtown Chicago, O'Hare, and the surrounding suburbs. Shopping, dining, schools, and parks are all nearby, adding to the convenience of this great location. Don't miss this opportunity to own a spacious tri-level with room to grow in desirable Melrose Park! By appointment only.
Closed
$370,000
1209 Helen Dr, Melrose Park, IL 60160
3beds
1,827sqft
Single Family Residence
Built in 1956
6,446 Square Feet Lot
$382,300 Zestimate®
$203/sqft
$2,713 Estimated rent
Home value
$382,300
$344,000 - $424,000
$2,713/mo
Zestimate® history
Owner options
List your home for rent
$2,713/mo
Rent Zestimate®
Find your next renter with Zillow Rental Manager. Plus, with online applications, you can quickly screen prospective tenants – for free.
$2,713/mo
Rent Zestimate®
Refinance and save
$2,641/mo
Est. payment
Refinancing to a lower rate could help reduce your monthly payments and save thousands over the life of the loan.
$2,641/mo
Est. payment
Explore your selling options
Work with a Zillow partner agent
Leverage their expertise and Zillow's premium Showcase listings to get your home seen by more buyers.
Get startedList with your own agent
Get your home in front of millions of buyers by listing it on Zillow.
Learn how to do itSell it yourself
Take full control of how buyers see your home on Zillow by listing For Sale by Owner (FSBO).
List your homeWhat's special
Generously sized bedroomsLarge yardBrick split level homeFamily roomEveryday livingLaundry roomExpansive yard
Zillow last checked:
Listing updated:
Listed by:
Dalia Cajigas, ABR 773-631-8260,
Re/Max Cityview
Bought with:
Antwon Billups
Ramsey Realty Group LLC
Source: MRED as distributed by MLS GRID,MLS#: 12482784
Facts & features
Interior
Bedrooms & bathrooms
- Bedrooms: 3
- Bathrooms: 2
- Full bathrooms: 1
- 1/2 bathrooms: 1
Rooms
- Room types: Recreation Room, Storage, Utility Room-Lower Level
Primary bedroom
- Features: Flooring (Carpet), Window Treatments (Curtains/Drapes)
- Level: Second
- Area: 168 Square Feet
- Dimensions: 14X12
Bedroom 2
- Features: Flooring (Carpet), Window Treatments (Curtains/Drapes)
- Level: Second
- Area: 130 Square Feet
- Dimensions: 13X10
Bedroom 3
- Features: Flooring (Carpet), Window Treatments (Curtains/Drapes)
- Level: Second
- Area: 110 Square Feet
- Dimensions: 11X10
Dining room
- Features: Flooring (Hardwood), Window Treatments (Blinds)
- Level: Main
- Area: 120 Square Feet
- Dimensions: 12X10
Family room
- Features: Flooring (Wood Laminate), Window Treatments (Blinds)
- Level: Lower
- Area: 297 Square Feet
- Dimensions: 27X11
Kitchen
- Features: Kitchen (Eating Area-Table Space), Flooring (Ceramic Tile)
- Level: Main
- Area: 126 Square Feet
- Dimensions: 14X09
Laundry
- Features: Flooring (Vinyl), Window Treatments (Shades)
- Level: Lower
- Area: 80 Square Feet
- Dimensions: 10X8
Living room
- Features: Flooring (Hardwood), Window Treatments (Blinds)
- Level: Main
- Area: 286 Square Feet
- Dimensions: 22X13
Recreation room
- Features: Flooring (Vinyl)
- Level: Basement
- Area: 280 Square Feet
- Dimensions: 20X14
Storage
- Level: Basement
- Area: 48 Square Feet
- Dimensions: 8X6
Other
- Level: Basement
- Area: 96 Square Feet
- Dimensions: 12X8
Heating
- Natural Gas
Cooling
- Central Air
Appliances
- Included: Range, Refrigerator, Washer, Dryer
- Laundry: Gas Dryer Hookup, Sink
Features
- Beamed Ceilings, Granite Counters, Separate Dining Room
- Flooring: Hardwood
- Basement: Finished,Partial
Interior area
- Total structure area: 0
- Total interior livable area: 1,827 sqft
Property
Parking
- Total spaces: 1
- Parking features: Concrete, Garage Door Opener, Yes, Garage Owned, Attached, Garage
- Attached garage spaces: 1
- Has uncovered spaces: Yes
Accessibility
- Accessibility features: No Disability Access
Features
- Levels: Tri-Level
- Patio & porch: Patio
Lot
- Size: 6,446 Square Feet
- Dimensions: 100 X 63
Details
- Additional structures: Shed(s)
- Parcel number: 15032210130000
- Special conditions: None
Construction
Type & style
- Home type: SingleFamily
- Property subtype: Single Family Residence
Materials
- Vinyl Siding, Brick
- Roof: Asphalt
Condition
- New construction: No
- Year built: 1956
Details
- Builder model: ASHLEY
Utilities & green energy
- Electric: Circuit Breakers
- Sewer: Public Sewer
- Water: Lake Michigan, Public
Community & HOA
Community
- Features: Park, Curbs, Sidewalks, Street Lights, Street Paved
HOA
- Services included: None
Location
- Region: Melrose Park
Financial & listing details
- Price per square foot: $203/sqft
- Tax assessed value: $310,010
- Annual tax amount: $7,194
- Date on market: 10/7/2025
- Listing terms: Cash
- Ownership: Fee Simple
Price history
| Date | Event | Price |
|---|---|---|
| 2/3/2026 | Sold | $370,000-3.9%$203/sqft |
Source:  MRED as distributed by MLS GRID #12482784 Report a problem MRED as distributed by MLS GRID #12482784 Report a problem | ||
| 12/30/2025 | Pending sale | $385,000$211/sqft |
Source: MRED as distributed by MLS GRID #12482784 Report a problem | ||
| 10/30/2025 | Price change | $385,000-2.5%$211/sqft |
Source: MRED as distributed by MLS GRID #12482784 Report a problem | ||
| 10/7/2025 | Listed for sale | $395,000+46%$216/sqft |
Source: MRED as distributed by MLS GRID #12482784 Report a problem | ||
| 9/24/2020 | Sold | $270,500$148/sqft |
Source: Public Record Report a problem | ||
| 7/20/2020 | Sold | $270,500+0.2%$148/sqft |
Source: MRED as distributed by MLS GRID #10719774 Report a problem | ||
| 5/30/2020 | Pending sale | $270,000$148/sqft |
Source: Berkshire Hathaway HomeServices Chicago #10719774 Report a problem | ||
| 5/20/2020 | Listed for sale | $270,000$148/sqft |
Source: Berkshire Hathaway HomeServices Chicago #10719774 Report a problem | ||
Public tax history
| Year | Property taxes | Tax assessment |
|---|---|---|
| 2024 | $7,378 +2.6% | $31,001 +0% |
| 2023 | $7,194 +22.3% | $30,999 +37.8% |
| 2022 | $5,880 -2% | $22,502 |
| 2021 | $5,998 -12.4% | $22,502 |
| 2020 | $6,844 +122.7% | $22,502 +13.1% |
| 2019 | $3,074 +0.2% | $19,888 |
| 2018 | $3,068 +4.1% | $19,888 |
| 2017 | $2,946 -46.3% | $19,888 +16.3% |
| 2016 | $5,483 +1.6% | $17,106 |
| 2015 | $5,398 +40.8% | $17,106 |
| 2014 | $3,834 +6.4% | $17,106 -13.7% |
| 2013 | $3,604 +9.1% | $19,818 |
| 2012 | $3,304 +3.4% | $19,818 |
| 2011 | $3,196 +27.9% | $19,818 -34.8% |
| 2010 | $2,498 +3.5% | $30,406 |
| 2009 | $2,414 -1.7% | $30,406 -5% |
| 2008 | $2,455 -8% | $32,006 +21.3% |
| 2007 | $2,668 -24.5% | $26,376 |
| 2006 | $3,535 +1.1% | $26,376 |
| 2005 | $3,497 +14.3% | $26,376 +40.5% |
| 2004 | $3,060 -4.4% | $18,773 |
| 2003 | $3,201 +2.5% | $18,773 |
| 2002 | $3,122 +25.9% | $18,773 +25.7% |
| 2001 | $2,479 +3.2% | $14,931 |
| 2000 | $2,403 +0% | $14,931 |
| 1999 | $2,403 | $14,931 |
Find assessor info on the county website
Neighborhood: 60160
Nearby homes
- $448,9004 bd2 ba1.9k sqft1207 Helen Dr, Melrose Park, IL 60160Off Market
- $446,8003 bd3 ba1.9k sqft1211 Helen Dr, Melrose Park, IL 60160Off Market
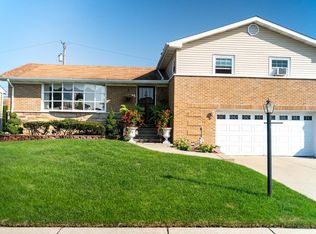
- $419,7003 bd2 ba1.5k sqft1208 Norwood St, Melrose Park, IL 60160Off Market

- $392,2003 bd2 ba1.9k sqft1205 Helen Dr, Melrose Park, IL 60160Off Market
- $406,0003 bd3 ba1.9k sqft1213 Helen Dr, Melrose Park, IL 60160Sold
- $465,0003 bd3 ba-- sqft1210 Norwood St, Melrose Park, IL 60160Sold
- $464,4003 bd3 ba1.9k sqft1208 Helen Dr, Melrose Park, IL 60160Off Market
- $477,3004 bd2 ba1.9k sqft1206 Helen Dr, Melrose Park, IL 60160Off Market
Nearby schools
GreatSchools rating
- 8/10Jane Addams Elementary SchoolGrades: PK-5Distance: 0.2 mi
- 6/10Stevenson Middle SchoolGrades: 6-8Distance: 0.5 mi
- NAProviso East High SchoolGrades: 9-12Distance: 1.7 mi
Schools provided by the listing agent
- Elementary: Jane Addams Elementary School
- Middle: Stevenson Elementary School
- High: Proviso East High School
- District: 89
Source: MRED as distributed by MLS GRID. This data may not be complete. We recommend contacting the local school district to confirm school assignments for this home.
Get a cash offer in 3 minutes
Find out how much your home could sell for in as little as 3 minutes with a no-obligation cash offer.
Estimated market value
$382,300
Get a cash offer in 3 minutes
Find out how much your home could sell for in as little as 3 minutes with a no-obligation cash offer.
Estimated market value
$382,300
- Illinois
- Cook County
- Melrose Park
- 60160
- 1209 Helen Dr
Nearby cities
Nearby zip codes
Other Melrose Park Topics
