Exquisite all brick colonial perfectly situated on a little over 2.5 acres located in the sought after Heritage Hills community! Quality Built ! The open floor plan boasts plenty of sunlight. Beautiful hardwood floors throughout. The main level features a den/office with built ins, separate formal dining room, eat in kitchen with breakfast area, family room with fireplace. The upper level offers a spacious primary bedroom with walk in closet and super bath, 2 other generous sized bedrooms and full hall bath. Walkout lower level features spacious cozy rec room with wood stove, full bath and storage area with workshop. Large deck overlooks serene backyard. 2 car attached garage and 1 car detached garage. Gutter guards. Partial house- back up generator. Updated HVAC 2021 and replacement windows 2013,.Experience the country setting yet minutes away from shopping, restaurants and major routes.
Sold for $739,000
$739,000
1209 Heritage Hills Dr, Upper Marlboro, MD 20774
3beds
3,348sqft
Single Family Residence
Built in 1989
2.65 Acres Lot
$721,400 Zestimate®
$221/sqft
$3,980 Estimated rent
Home value
$721,400
$642,000 - $815,000
$3,980/mo
Zestimate® history
Owner options
List your home for rent
$3,980/mo
Rent Zestimate®
Find your next renter with Zillow Rental Manager. Plus, with online applications, you can quickly screen prospective tenants – for free.
$3,980/mo
Rent Zestimate®
Refinance and save
$4,655/mo
Est. payment
Refinancing to a lower rate could help reduce your monthly payments and save thousands over the life of the loan.
$4,655/mo
Est. payment
Explore your selling options
Work with a Zillow partner agent
Leverage their expertise and Zillow's premium Showcase listings to get your home seen by more buyers.
Get startedList with your own agent
Get your home in front of millions of buyers by listing it on Zillow.
Learn how to do itSell it yourself
Take full control of how buyers see your home on Zillow by listing For Sale by Owner (FSBO).
List your homeWhat's special
Walkout lower levelWalk in closetSerene backyardAll brick colonialSuper bathBeautiful hardwood floorsPlenty of sunlight
Zillow last checked:
Listing updated:
Listed by:
Andy MacPherson 301-509-5169,
W F Chesley Real Estate, LLC.
Bought with:
Frances Fendlay, 648153
Town Center Realty & Associates, Inc
Source: Bright MLS,MLS#: MDPG2145580
Facts & features
Interior
Bedrooms & bathrooms
- Bedrooms: 3
- Bathrooms: 4
- Full bathrooms: 3
- 1/2 bathrooms: 1
- Main level bathrooms: 1
Rooms
- Room types: Dining Room, Primary Bedroom, Bedroom 2, Kitchen, Family Room, Den, Basement, Breakfast Room, Bedroom 1, Recreation Room, Bathroom 2, Primary Bathroom, Full Bath
Primary bedroom
- Features: Flooring - Carpet, Ceiling Fan(s), Walk-In Closet(s)
- Level: Upper
- Area: 285 Square Feet
- Dimensions: 15 x 19
Bedroom 1
- Features: Flooring - Carpet
- Level: Upper
- Area: 221 Square Feet
- Dimensions: 17 x 13
Bedroom 2
- Features: Flooring - Carpet
- Level: Upper
- Area: 204 Square Feet
- Dimensions: 17 x 12
Primary bathroom
- Features: Flooring - Ceramic Tile, Soaking Tub, Bathroom - Stall Shower, Double Sink
- Level: Upper
- Area: 156 Square Feet
- Dimensions: 13 x 12
Bathroom 2
- Features: Bathroom - Walk-In Shower, Bathroom - Stall Shower
- Level: Lower
- Area: 40 Square Feet
- Dimensions: 5 x 8
Basement
- Features: Basement - Unfinished
- Level: Lower
- Area: 465 Square Feet
- Dimensions: 15 x 31
Breakfast room
- Features: Flooring - Ceramic Tile
- Level: Main
- Area: 117 Square Feet
- Dimensions: 13 x 9
Den
- Features: Flooring - HardWood
- Level: Main
- Area: 221 Square Feet
- Dimensions: 17 x 13
Dining room
- Features: Flooring - HardWood
- Level: Main
- Area: 154 Square Feet
- Dimensions: 14 x 11
Family room
- Features: Flooring - HardWood, Fireplace - Wood Burning
- Level: Main
- Area: 294 Square Feet
- Dimensions: 21 x 14
Other
- Level: Upper
- Area: 40 Square Feet
- Dimensions: 5 x 8
Kitchen
- Features: Flooring - Ceramic Tile, Breakfast Nook, Kitchen - Country, Eat-in Kitchen, Kitchen - Electric Cooking
- Level: Main
- Area: 195 Square Feet
- Dimensions: 15 x 13
Recreation room
- Features: Flooring - Carpet, Basement - Finished, Built-in Features, Recessed Lighting, Wood Stove
- Level: Lower
- Area: 725 Square Feet
- Dimensions: 29 x 25
Heating
- Heat Pump, Electric
Cooling
- Central Air, Ceiling Fan(s), Electric
Appliances
- Included: Dishwasher, Disposal, Dryer, Exhaust Fan, Extra Refrigerator/Freezer, Ice Maker, Oven/Range - Electric, Refrigerator, Washer, Microwave, Electric Water Heater
- Laundry: Main Level
Features
- Breakfast Area, Built-in Features, Ceiling Fan(s), Family Room Off Kitchen, Formal/Separate Dining Room, Kitchen - Country, Eat-in Kitchen, Chair Railings, Crown Molding, 9'+ Ceilings
- Flooring: Wood, Marble, Carpet
- Basement: Exterior Entry,Rear Entrance,Walk-Out Access,Windows,Workshop,Partially Finished
- Number of fireplaces: 2
Interior area
- Total structure area: 4,664
- Total interior livable area: 3,348 sqft
- Finished area above ground: 2,548
- Finished area below ground: 800
Property
Parking
- Total spaces: 3
- Parking features: Garage Faces Front, Garage Faces Side, Garage Door Opener, Driveway, Detached, Attached
- Attached garage spaces: 3
- Has uncovered spaces: Yes
Accessibility
- Accessibility features: None
Features
- Levels: Three
- Stories: 3
- Exterior features: Rain Gutters
- Pool features: None
- Has view: Yes
- View description: Garden
Lot
- Size: 2.65 Acres
- Features: Backs to Trees, Cul-De-Sac, Landscaped
Details
- Additional structures: Above Grade, Below Grade
- Parcel number: 17070718825
- Zoning: AR
- Special conditions: Standard
Construction
Type & style
- Home type: SingleFamily
- Architectural style: Colonial
- Property subtype: Single Family Residence
Materials
- Brick
- Foundation: Other
- Roof: Asphalt
Condition
- Very Good
- New construction: No
- Year built: 1989
Utilities & green energy
- Sewer: Septic Exists
- Water: Well
Community & HOA
Community
- Security: Electric Alarm
- Subdivision: Heritage Hills
HOA
- Has HOA: No
Location
- Region: Upper Marlboro
Financial & listing details
- Price per square foot: $221/sqft
- Tax assessed value: $608,900
- Annual tax amount: $8,792
- Date on market: 3/21/2025
- Listing agreement: Exclusive Right To Sell
- Ownership: Fee Simple
Price history
| Date | Event | Price |
|---|---|---|
| 5/19/2025 | Sold | $739,000-1.5%$221/sqft |
Source:  Bright MLS #MDPG2145580 Report a problem Bright MLS #MDPG2145580 Report a problem | ||
| 4/18/2025 | Pending sale | $749,900$224/sqft |
Source: Bright MLS #MDPG2145580 Report a problem | ||
| 3/21/2025 | Listed for sale | $749,900$224/sqft |
Source: Bright MLS #MDPG2145580 Report a problem | ||
Public tax history
| Year | Property taxes | Tax assessment |
|---|---|---|
| 2025 | $8,674 +28.1% | $633,500 +4% |
| 2024 | $6,771 +4.2% | $608,900 +4.2% |
| 2023 | $6,497 +4.4% | $584,300 +4.4% |
| 2022 | $6,224 +2.3% | $559,700 +2.3% |
| 2021 | $6,081 +2.4% | $546,867 +2.4% |
| 2020 | $5,938 -17.2% | $534,033 +7.5% |
| 2019 | $7,171 | $496,600 |
| 2018 | $7,171 -10.2% | $496,600 +5.2% |
| 2017 | $7,986 +33.2% | $472,000 +5.5% |
| 2016 | $5,995 | $447,400 +3.3% |
| 2015 | $5,995 | $433,100 +3.4% |
| 2014 | $5,995 | $418,800 +3.5% |
| 2013 | -- | $404,500 |
| 2012 | -- | $404,500 |
| 2011 | -- | $404,500 -23% |
| 2010 | -- | $525,000 -14.1% |
| 2009 | -- | $610,962 +1.5% |
| 2008 | -- | $601,706 +1.6% |
| 2007 | -- | $592,450 +12.1% |
| 2006 | -- | $528,672 +13.7% |
| 2005 | -- | $464,896 +15.9% |
| 2004 | -- | $401,120 |
| 2003 | -- | $401,120 +5.2% |
| 2002 | -- | $381,406 +11.5% |
| 2001 | -- | $341,980 |
Find assessor info on the county website
Neighborhood: 20774
Nearby homes
- $1,032,3006 bd5 ba7.5k sqft1208 Heritage Hills Dr, Upper Marlboro, MD 20774Off Market
- $1,063,0004 bd4 ba6.5k sqft1205 Heritage Hills Dr, Upper Marlboro, MD 20774Off Market
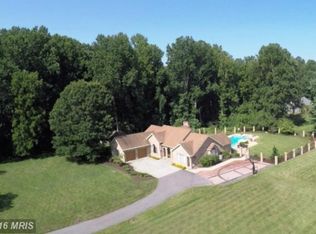
- $773,400-- bd4 ba2.5k sqft1213 Heritage Hills Dr, Upper Marlboro, MD 20774Off Market
- $852,0003 bd4 ba5k sqft1212 Heritage Hills Dr, Upper Marlboro, MD 20774Off Market
- $819,9005 bd4 ba3.8k sqft1204 Heritage Hills Dr, Upper Marlboro, MD 20774Off Market
- $733,3004 bd3 ba2k sqft17407 Clagett Landing Rd, Upper Marlboro, MD 20774Off Market
- $981,000-- bd3 ba5.7k sqft1301 Alicia Dr, Upper Marlboro, MD 20774Off Market
- $1,004,6004 bd4 ba4.8k sqft1205 Alicia Dr, Upper Marlboro, MD 20774Off Market
Nearby schools
GreatSchools rating
- 7/10Pointer Ridge Elementary SchoolGrades: K-5Distance: 2.6 mi
- 7/10Benjamin Tasker Middle SchoolGrades: 6-8Distance: 6.3 mi
- 5/10Bowie High SchoolGrades: 9-12Distance: 7.6 mi
Schools provided by the listing agent
- District: Prince George's County Public Schools
Source: Bright MLS. This data may not be complete. We recommend contacting the local school district to confirm school assignments for this home.
Get a cash offer in 3 minutes
Find out how much your home could sell for in as little as 3 minutes with a no-obligation cash offer.
Estimated market value
$721,400
Get a cash offer in 3 minutes
Find out how much your home could sell for in as little as 3 minutes with a no-obligation cash offer.
Estimated market value
$721,400
- Maryland
- Prince Georges County
- Upper Marlboro
- 20774
- 1209 Heritage Hills Dr
