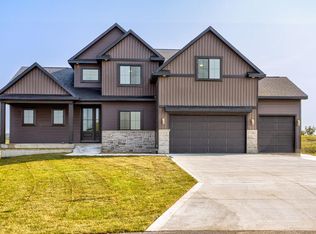
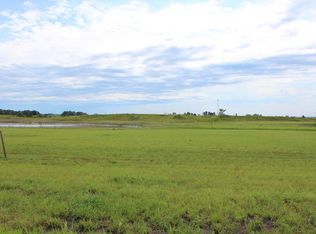
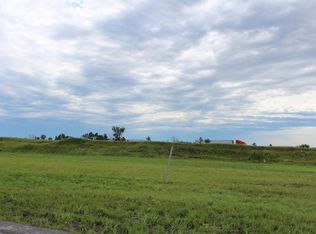
Still time to make your own selections! Watch the sunrise & set from the deck overlooking the 3/4-acre lot, natural grasses, & a view of the community fishing pond in Story City's newest subdivision, Timberland Ridge. Introducing the Cambridge plan by Happe Homes featuring their ''farmhouse style'' elevation; w/ 4BR's, 3ba, & nearly 2500 sq. ft of living space. Main level features an open floor plan; kitchen w/ white cabinetry, center island, tiled backsplash & hidden walk-in pantry, living room w/ trayed-ceiling, large windows & gas fireplace w/ floor to ceiling stone. Main floor owner's suite w/ tiled shower, dual sinks, walk-in closet & the 2nd main floor BR which is ''split-away'' from the master for additional privacy. Find the laundry/mudroom conveniently located just inside the garage entry. You'll love the convenience of the ''pass-through door to the owner's closet. What makes this home extra special is the switchback staircase on the backside of the home, flanked with glass & a walkout slider to the backyard. Special features include large windows, hard surfaced floor, 9' main floor walls and a finished lower level featuring a family room w/wet bar, 2 additional BR's & a 3/4 bath, and 3-car garage. Additionally, you can take advantage of the tax abatement from the city of Story City! Call LR for updated additional selections details. Estimated completion date early 2022. Ask about FREE professional movers & no closing costs w/preferred lender.
This property is off market, which means it's not currently listed for sale or rent on Zillow. This may be different from what's available on other websites or public sources.