Beautifully crafted, designed home features an open floor plan w/imposing 2-story foyer, executive office, & spacious great room w/fireplace & coffered ceiling. The gourmet kitchen boasts a quartz island, custom cabinetry, top-tier appliances, & hidden walk-in pantry/scullery/laundry suite w/2nd dishwasher. A curved wet bar w/beverage cooler & built-in buffet enhances the entertainment appeal. The luxurious primary bathroom offers a spa-like retreat w/oversized walk-in shower, freestanding soaking tub, dual vanities w/quartz tops, and large walk-in closet w/custom built-ins. Indoor/outdoor living shines w/an all-seasons room, outdoor kitchen, & large patio w/motorized awning. The 3.86 acres provides ample space for animals. A 3-car garage w/oversized vehicle bay & state-of-the-art, climate-controlled workshop w/12.5’ ceilings & dedicated power supply adds functionality. Convenient location near I-485/Charlotte offers luxury, comfort, practicality, & urban accessibility.
Closed
$1,400,000
1209 Highway 218 W, Indian Trail, NC 28079
4beds
4,635sqft
Single Family Residence
Built in 2017
3.86 Acres Lot
$1,474,300 Zestimate®
$302/sqft
$4,871 Estimated rent
Home value
$1,474,300
$1.36M - $1.62M
$4,871/mo
Zestimate® history
Owner options
List your home for rent
$4,871/mo
Rent Zestimate®
Find your next renter with Zillow Rental Manager. Plus, with online applications, you can quickly screen prospective tenants – for free.
$4,871/mo
Rent Zestimate®
Refinance and save
$8,236/mo
Est. payment
Refinancing to a lower rate could help reduce your monthly payments and save thousands over the life of the loan.
$8,236/mo
Est. payment
Explore your selling options
Work with a Zillow partner agent
Leverage their expertise and Zillow's premium Showcase listings to get your home seen by more buyers.
Get startedList with your own agent
Get your home in front of millions of buyers by listing it on Zillow.
Learn how to do itSell it yourself
Take full control of how buyers see your home on Zillow by listing For Sale by Owner (FSBO).
List your homeWhat's special
Gourmet kitchenCoffered ceilingLarge patioExecutive officeOversized walk-in showerAll-seasons roomHidden walk-in pantry
Zillow last checked:
Listing updated:
Listed by:
Julie Breedlove 704-661-9619,
Premier Sotheby's International Realty
Bought with:
Thu Vo
Southern Homes of the Carolinas, Inc
Source: Canopy MLS as distributed by MLS GRID,MLS#: 4219195
Facts & features
Interior
Bedrooms & bathrooms
- Bedrooms: 4
- Bathrooms: 5
- Full bathrooms: 4
- 1/2 bathrooms: 1
- Main level bedrooms: 2
Primary bedroom
- Features: Ceiling Fan(s), En Suite Bathroom, Tray Ceiling(s)
- Level: Main
Bedroom s
- Level: Main
Bedroom s
- Features: En Suite Bathroom, Walk-In Closet(s)
- Level: Upper
Bedroom s
- Level: Upper
Bathroom full
- Features: Garden Tub, Walk-In Closet(s)
- Level: Main
Bathroom full
- Level: Main
Bathroom full
- Features: Garden Tub
- Level: Upper
Bathroom full
- Level: Upper
Bathroom half
- Level: Main
Bar entertainment
- Features: Built-in Features, Wet Bar
- Level: Main
Breakfast
- Level: Main
Dining room
- Level: Main
Flex space
- Level: Upper
Great room
- Features: Built-in Features, Coffered Ceiling(s), Open Floorplan, Split BR Plan
- Level: Main
Kitchen
- Features: Breakfast Bar, Built-in Features, Kitchen Island, Open Floorplan, Walk-In Pantry
- Level: Main
Laundry
- Features: Built-in Features, See Remarks
- Level: Main
Office
- Features: Built-in Features, Ceiling Fan(s)
- Level: Main
Sunroom
- Features: Ceiling Fan(s), Open Floorplan
- Level: Main
Heating
- Central, Ductless, Forced Air, Propane
Cooling
- Ceiling Fan(s), Central Air, Ductless, Electric
Appliances
- Included: Bar Fridge, Microwave, Convection Oven, Dishwasher, Double Oven, Electric Water Heater, Exhaust Hood, Gas Cooktop, Propane Water Heater, Refrigerator with Ice Maker, Tankless Water Heater, Wall Oven, Water Softener, Other
- Laundry: Electric Dryer Hookup, Laundry Room, Main Level, Sink, Washer Hookup, Other
Features
- Breakfast Bar, Built-in Features, Soaking Tub, Kitchen Island, Open Floorplan, Storage, Walk-In Closet(s), Walk-In Pantry, Wet Bar
- Flooring: Carpet, Tile, Vinyl, Wood
- Doors: Pocket Doors, Sliding Doors
- Windows: Window Treatments
- Has basement: No
- Attic: Walk-In
- Fireplace features: Great Room, Propane
Interior area
- Total structure area: 4,635
- Total interior livable area: 4,635 sqft
- Finished area above ground: 4,635
- Finished area below ground: 0
Property
Parking
- Total spaces: 4
- Parking features: Attached Garage, Detached Garage, Garage Door Opener, Garage Faces Front, Garage Faces Side, Keypad Entry, Garage on Main Level
- Attached garage spaces: 4
- Details: Three car attached garage, single garage is 29' for oversize vehicle or boats, there is a detached workshop/garage. Currently set up as a workshop
Accessibility
- Accessibility features: Door Width 32 Inches or More, Accessible Hallway(s), Accessible Electrical and Environmental Controls, Mobility Friendly Flooring
Features
- Levels: Two
- Stories: 2
- Patio & porch: Awning(s), Covered, Front Porch, Glass Enclosed, Patio, Other
- Exterior features: Gas Grill, Outdoor Kitchen, Other - See Remarks
Lot
- Size: 3.86 Acres
- Features: Cleared, Green Area, Level, Open Lot, Pasture
Details
- Additional structures: Auto Shop, Workshop, Other
- Additional parcels included: 08-222-005
- Parcel number: 08222004B
- Zoning: RA-40
- Special conditions: Standard
- Other equipment: Fuel Tank(s)
Construction
Type & style
- Home type: SingleFamily
- Architectural style: Arts and Crafts,Contemporary
- Property subtype: Single Family Residence
Materials
- Hardboard Siding, Shingle/Shake, Stone Veneer
- Foundation: Crawl Space
- Roof: Shingle
Condition
- New construction: No
- Year built: 2017
Details
- Builder name: Arthur Rutenberg
Utilities & green energy
- Sewer: Septic Installed
- Water: County Water
- Utilities for property: Cable Connected, Electricity Connected, Propane, Underground Power Lines, Underground Utilities, Wired Internet Available
Community & HOA
Community
- Security: Security System, Smoke Detector(s)
- Subdivision: none
Location
- Region: Indian Trail
Financial & listing details
- Price per square foot: $302/sqft
- Tax assessed value: $980,500
- Annual tax amount: $7,477
- Date on market: 2/28/2025
- Cumulative days on market: 6 days
- Listing terms: Cash,Conventional
- Exclusions: Woodworking Equipment in Shop Available for purchase
- Electric utility on property: Yes
- Road surface type: Concrete, Gravel, Paved
Price history
| Date | Event | Price |
|---|---|---|
| 4/14/2025 | Sold | $1,400,000-3.4%$302/sqft |
Source:  Canopy MLS as distributed by MLS GRID #4219195 Report a problem Canopy MLS as distributed by MLS GRID #4219195 Report a problem | ||
| 2/28/2025 | Listed for sale | $1,450,000$313/sqft |
Source: Canopy MLS as distributed by MLS GRID #4219195 Report a problem | ||
Public tax history
| Year | Property taxes | Tax assessment |
|---|---|---|
| 2025 | $7,477 +15% | $1,464,100 +50.5% |
| 2024 | $6,503 +1.5% | $972,700 |
| 2023 | $6,403 +3% | $972,700 +3% |
| 2022 | $6,216 +7.7% | $944,200 +7.8% |
| 2021 | $5,773 +22% | $876,000 +48.6% |
| 2020 | $4,732 +4.5% | $589,600 |
| 2019 | $4,527 +2.3% | $589,600 |
| 2018 | $4,427 | $589,600 |
| 2017 | $4,427 | -- |
Find assessor info on the county website
Neighborhood: 28079
Nearby homes
- $346,1003 bd1 ba1.5k sqft1215 W Highway 218, Indian Trail, NC 28079Off Market
- $326,7003 bd2 ba1.3k sqft1127 Highway 218 Hwy W, Indian Trail, NC 28079Off Market
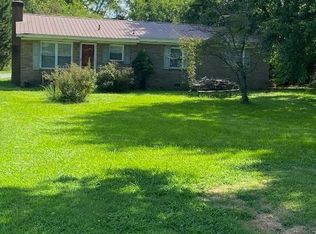
- $255,3002 bd1 ba1k sqft1201 Highway 218 W, Indian Trail, NC 28079Off Market

- $523,1003 bd3 ba2.1k sqft1216 Highway 218 Hwy W, Indian Trail, NC 28079Off Market
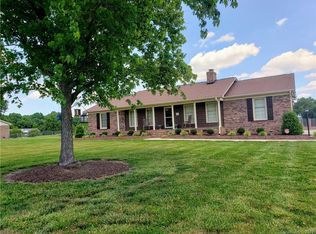
- $511,6003 bd2 ba1.6k sqft1213 Highway 218 W, Indian Trail, NC 28079Off Market
- $349,5003 bd2 ba1.4k sqft1219 Highway 218 W, Indian Trail, NC 28079Off Market
- $316,1003 bd2 ba1.3k sqft1127 Highway 218 W, Indian Trail, NC 28079Off Market
- $721,6003 bd3 ba2.1k sqft1216 Highway 218 W, Indian Trail, NC 28079Off Market
Nearby schools
GreatSchools rating
- 9/10Fairview Elementary SchoolGrades: K-5Distance: 1.1 mi
- 9/10Piedmont Middle SchoolGrades: 6-8Distance: 5.5 mi
- 7/10Piedmont High SchoolGrades: 9-12Distance: 5.5 mi
Schools provided by the listing agent
- Elementary: Fairview
- Middle: Piedmont
- High: Piedmont
Source: Canopy MLS as distributed by MLS GRID. This data may not be complete. We recommend contacting the local school district to confirm school assignments for this home.
Get a cash offer in 3 minutes
Find out how much your home could sell for in as little as 3 minutes with a no-obligation cash offer.
Estimated market value
$1,474,300
Get a cash offer in 3 minutes
Find out how much your home could sell for in as little as 3 minutes with a no-obligation cash offer.
Estimated market value
$1,474,300
- North Carolina
- Union County
- Fairview
- 28079
- 1209 Highway 218 W
Nearby cities
Nearby zip codes
Other Fairview Topics
