Huge Price reduction !! Only $ 168 per sq ft !! Beautiful landscaped corner located on a quiet in a cul-d-sac in Wendover Estates. Originally the builders personal Residence. This unique home is built with Old Chicago Brick and Austin Stone. Spacious rooms with crown mouldings. Built ins have leaded glass. 2 WBFP . Updated granite countertops. There are 2 Primary Bedrooms with large ensuite bathrooms. This home is handicap accessible with a custom chair lift. Downstairs the 1st principle Bedroom has a spacious ensuite with sitting area with WPFP. Upstairs there is a large 2nd Principle Bedroom with Ensuite. As well as a 3rd bedroom with separate bath. At the top of the stairs is a cozy office with built in bookshelves. Large Sunroom that overlooks the sparkling inground gunite pool.
The pool has had a complete renovation 8-25. A C condenser replaced 10-25 , Roof Repairs 12-25, All reports on file
Sold
Price Unknown
1209 Hillandale Ct, Bedford, TX 76021
3beds
3,799sqft
Single Family Residence
Built in 1985
10,236 Square Feet Lot
$610,000 Zestimate®
$--/sqft
$5,725 Estimated rent
Home value
$610,000
$567,000 - $653,000
$5,725/mo
Zestimate® history
Owner options
List your home for rent
$5,725/mo
Rent Zestimate®
Find your next renter with Zillow Rental Manager. Plus, with online applications, you can quickly screen prospective tenants – for free.
$5,725/mo
Rent Zestimate®
Refinance and save
$450/mo
Est. payment
Refinancing to a lower rate could help reduce your monthly payments and save thousands over the life of the loan.
$450/mo
Est. payment
Explore your selling options
Work with a Zillow partner agent
Leverage their expertise and Zillow's premium Showcase listings to get your home seen by more buyers.
Get startedList with your own agent
Get your home in front of millions of buyers by listing it on Zillow.
Learn how to do itSell it yourself
Take full control of how buyers see your home on Zillow by listing For Sale by Owner (FSBO).
List your homeWhat's special
Sparkling inground gunite poolCozy officeLarge sunroomBuilt in bookshelvesSpacious ensuiteLandscaped cornerLarge ensuite bathrooms
Zillow last checked:
Listing updated:
Listed by:
Dana Lang 0409173 682-558-6360,
The Michael Group Real Estate 817-577-9000
Bought with:
John Redden
Devonshire Real Estate
Source: NTREIS,MLS#: 20991780
Facts & features
Interior
Bedrooms & bathrooms
- Bedrooms: 3
- Bathrooms: 4
- Full bathrooms: 3
- 1/2 bathrooms: 1
Primary bedroom
- Features: Ceiling Fan(s), En Suite Bathroom, Fireplace, Garden Tub/Roman Tub, Walk-In Closet(s)
- Level: First
- Dimensions: 14 x 26
Primary bedroom
- Features: Ceiling Fan(s), Dual Sinks, Garden Tub/Roman Tub, Walk-In Closet(s)
- Level: Second
- Dimensions: 23 x 13
Bedroom
- Features: Ceiling Fan(s), Walk-In Closet(s)
- Level: Second
- Dimensions: 16 x 11
Den
- Features: Ceiling Fan(s)
- Level: First
- Dimensions: 15 x 19
Den
- Features: Ceiling Fan(s)
- Level: First
- Dimensions: 10 x 11
Dining room
- Level: First
- Dimensions: 13 x 25
Kitchen
- Features: Eat-in Kitchen, Granite Counters, Kitchen Island
- Level: First
- Dimensions: 15 x 11
Laundry
- Level: First
- Dimensions: 10 x 6
Living room
- Features: Built-in Features, Ceiling Fan(s), Fireplace
- Level: First
- Dimensions: 19 x 19
Office
- Features: Built-in Features
- Level: Second
- Dimensions: 7 x 7
Sunroom
- Level: Second
- Dimensions: 23 x 9
Heating
- Central, Electric
Cooling
- Attic Fan, Central Air, Ceiling Fan(s), Electric, Zoned
Appliances
- Included: Double Oven, Dishwasher, Electric Range, Electric Water Heater, Disposal, Vented Exhaust Fan
- Laundry: Laundry in Utility Room
Features
- Decorative/Designer Lighting Fixtures, Double Vanity, Eat-in Kitchen, Granite Counters, In-Law Floorplan, Kitchen Island, Pantry, Paneling/Wainscoting, Vaulted Ceiling(s), Natural Woodwork, Walk-In Closet(s)
- Flooring: Carpet, Ceramic Tile, Engineered Hardwood, Laminate, Linoleum, Tile
- Windows: Bay Window(s), Skylight(s)
- Has basement: No
- Number of fireplaces: 2
- Fireplace features: Den, Wood Burning
Interior area
- Total interior livable area: 3,799 sqft
Property
Parking
- Total spaces: 2
- Parking features: Door-Multi, Garage, Garage Door Opener, Garage Faces Rear
- Attached garage spaces: 2
Accessibility
- Accessibility features: Customized Wheelchair Accessible, Accessible Approach with Ramp, Stair Lift
Features
- Levels: Two
- Stories: 2
- Patio & porch: Covered
- Pool features: Fenced, Gunite, Pool
- Fencing: Privacy,Wood
Lot
- Size: 10,236 Square Feet
- Features: Corner Lot, Landscaped, Subdivision, Sprinkler System
- Residential vegetation: Grassed
Details
- Parcel number: 05487749
Construction
Type & style
- Home type: SingleFamily
- Architectural style: Traditional,Detached
- Property subtype: Single Family Residence
Materials
- Brick
- Foundation: Slab
- Roof: Composition
Condition
- Year built: 1985
Utilities & green energy
- Sewer: Public Sewer
- Water: Public
- Utilities for property: Sewer Available, Water Available
Community & HOA
Community
- Security: Smoke Detector(s)
- Subdivision: Wendover Add
HOA
- Has HOA: Yes
- Services included: Association Management
- HOA fee: $450 annually
- HOA name: Wendover
- HOA phone: 817-540-3515
Location
- Region: Bedford
Financial & listing details
- Tax assessed value: $593,804
- Annual tax amount: $11,670
- Date on market: 7/14/2025
- Cumulative days on market: 231 days
- Listing terms: Cash,Conventional,FHA,VA Loan
Price history
| Date | Event | Price |
|---|---|---|
| 3/16/2026 | Sold | -- |
Source: NTREIS #20991780 Report a problem | ||
| 3/10/2026 | Pending sale | $638,995$168/sqft |
Source: NTREIS #20991780 Report a problem | ||
| 3/3/2026 | Contingent | $638,995$168/sqft |
Source: NTREIS #20991780 Report a problem | ||
| 2/27/2026 | Price change | $638,9950%$168/sqft |
Source: NTREIS #20991780 Report a problem | ||
| 2/13/2026 | Price change | $639,000-1.4%$168/sqft |
Source: NTREIS #20991780 Report a problem | ||
| 1/6/2026 | Price change | $647,950-0.3%$171/sqft |
Source: NTREIS #20991780 Report a problem | ||
| 11/26/2025 | Listed for sale | $649,950$171/sqft |
Source: NTREIS #20991780 Report a problem | ||
| 11/13/2025 | Contingent | $649,950$171/sqft |
Source: NTREIS #20991780 Report a problem | ||
| 11/1/2025 | Price change | $649,950-3.8%$171/sqft |
Source: NTREIS #20991780 Report a problem | ||
| 10/21/2025 | Price change | $675,8750%$178/sqft |
Source: NTREIS #20991780 Report a problem | ||
| 9/20/2025 | Price change | $675,9000%$178/sqft |
Source: NTREIS #20991780 Report a problem | ||
| 8/28/2025 | Price change | $675,950-2.9%$178/sqft |
Source: NTREIS #20991780 Report a problem | ||
| 8/20/2025 | Price change | $695,9250%$183/sqft |
Source: NTREIS #20991780 Report a problem | ||
| 7/14/2025 | Listed for sale | $695,950+51.3%$183/sqft |
Source: NTREIS #20991780 Report a problem | ||
| 5/29/2020 | Listing removed | $459,900$121/sqft |
Source: Westrom Group Company #14252315 Report a problem | ||
| 1/27/2020 | Price change | $459,900-1.7%$121/sqft |
Source: Westrom Group Company #14252315 Report a problem | ||
| 1/4/2020 | Listed for sale | $467,900+0.6%$123/sqft |
Source: Westrom Group Company #14252315 Report a problem | ||
| 1/1/2019 | Listing removed | $464,900$122/sqft |
Source: Coldwell Banker Residential Brokerage - Southlake #13940379 Report a problem | ||
| 12/1/2018 | Price change | $464,900-1.1%$122/sqft |
Source: Coldwell Banker Residential Brokerage - Southlake #13940379 Report a problem | ||
| 11/16/2018 | Price change | $469,900-1.1%$124/sqft |
Source: Coldwell Banker Residential Brokerage - Southlake #13940379 Report a problem | ||
| 10/25/2018 | Price change | $474,900-3.1%$125/sqft |
Source: Coldwell Banker Residential Brokerage - Southlake #13940379 Report a problem | ||
| 10/11/2018 | Price change | $489,900-1%$129/sqft |
Source: Coldwell Banker Residential Brokerage - Southlake #13940379 Report a problem | ||
| 9/25/2018 | Listed for sale | $494,900+80%$130/sqft |
Source: Coldwell Banker Residential #13940379 Report a problem | ||
| 6/20/2014 | Sold | -- |
Source: Agent Provided Report a problem | ||
| 6/7/2014 | Pending sale | $275,000$72/sqft |
Source: Keller Williams Realty #12049614 Report a problem | ||
| 11/5/2013 | Listed for sale | $275,000$72/sqft |
Source: Keller Williams Realty #12049614 Report a problem | ||
Public tax history
| Year | Property taxes | Tax assessment |
|---|---|---|
| 2025 | $3,117 -25.4% | $593,804 -5% |
| 2024 | $4,180 -35% | $625,057 -9.8% |
| 2023 | $6,434 -2.2% | $693,000 +39.9% |
| 2022 | $6,577 | $495,372 |
| 2021 | $6,577 +0.4% | $495,372 +1.6% |
| 2020 | $6,549 +1.5% | $487,486 -0.6% |
| 2019 | $6,451 +1.4% | $490,561 +22.9% |
| 2018 | $6,361 +1.3% | $399,167 +7.8% |
| 2017 | $6,280 +1% | $370,360 +11.2% |
| 2016 | $6,216 | $333,034 +11% |
| 2015 | -- | $299,900 |
| 2014 | -- | $299,900 -12.5% |
| 2013 | -- | $342,800 +11.7% |
| 2012 | -- | $306,800 |
| 2011 | -- | $306,800 +6.6% |
| 2010 | -- | $287,900 +1.7% |
| 2009 | -- | $283,200 |
| 2008 | -- | $283,200 |
| 2007 | -- | $283,200 +5.2% |
| 2006 | -- | $269,200 |
| 2005 | -- | $269,200 |
| 2004 | -- | $269,200 |
| 2003 | -- | $269,200 +5.2% |
| 2002 | -- | $255,800 +9.4% |
| 2001 | -- | $233,900 +7.3% |
| 2000 | -- | $217,900 |
Find assessor info on the county website
Neighborhood: 76021
Nearby homes
- $--5 bd5 ba3.6k sqft1205 Hillandale Ct, Bedford, TX 76021Sold

- $560,0004 bd3 ba2.8k sqft1208 Hillandale Ct, Bedford, TX 76021Off Market

- $656,2004 bd3 ba3k sqft3316 Wendover Ct, Bedford, TX 76021Off Market
- $725,1004 bd4 ba3.3k sqft3312 Wendover Ct, Bedford, TX 76021Off Market
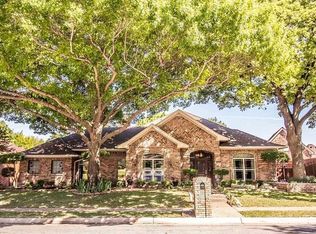
- $666,8004 bd4 ba3k sqft1204 Hillandale Ct, Bedford, TX 76021Off Market
- $727,6004 bd4 ba3.5k sqft3428 Channing Ln, Bedford, TX 76021Off Market
- $852,3005 bd4 ba3.9k sqft1209 Cummings Dr, Bedford, TX 76021Off Market
- $673,6004 bd3 ba3.1k sqft1201 Hillandale Ct, Bedford, TX 76021Off Market
Nearby schools
GreatSchools rating
- 10/10Bedford Heights Elementary SchoolGrades: PK-6Distance: 0.2 mi
- 9/10Bedford Junior High SchoolGrades: 7-9Distance: 1 mi
- 7/10Bell High SchoolGrades: 10-12Distance: 1.5 mi
Schools provided by the listing agent
- Elementary: Bedfordhei
- High: Bell
- District: Hurst-Euless-Bedford ISD
Source: NTREIS. This data may not be complete. We recommend contacting the local school district to confirm school assignments for this home.
Get a cash offer in 3 minutes
Find out how much your home could sell for in as little as 3 minutes with a no-obligation cash offer.
Estimated market value
$610,000
Get a cash offer in 3 minutes
Find out how much your home could sell for in as little as 3 minutes with a no-obligation cash offer.
Estimated market value
$610,000
- Texas
- Tarrant County
- Bedford
- 76021
- 1209 Hillandale Ct
Nearby cities
Nearby neighborhoods
Nearby zip codes
Other Bedford Topics
