Stunning 5 bed, 5 bath home with a rare four car garage for all the toys located in the highly desirable and well-established Interlaken neighborhood of Waconia! The area boasts pickleball/tennis courts, parks, trails, and a path to Reitz Lake Park with a fishing dock. Inside, the home is meticulously well cared for with beautiful wood floors, an open foyer leading to the second floor, an open-concept kitchen, living and informal dining room is perfect for hosting many guests. The kitchen features beautiful granite countertops, a large center island and stainless steel appliances with the desirable double wall ovens for a chefs dream. Go out onto the recently updated no-maintenance deck with a full set of stairs leading to the backyard, to grill or enjoy the beautiful neighborhood. Newer sprinkler system installed. The large, fully finished, walkout basement features an amusement room, family room, bar area, a 5th bedroom and three quarter bath. Added custom built-ins and updated fireplace and mantel in living room. Waconia's charming downtown offers access to the beautiful Lake Waconia, shops, paved paths throughout, restaurants, movie theatre, parks, a golf course and so much more!
Closed
$645,000
1209 Interlaken Pkwy N, Waconia, MN 55387
5beds
4,871sqft
Single Family Residence
Built in 2014
10,018 Square Feet Lot
$679,800 Zestimate®
$132/sqft
$4,241 Estimated rent
Home value
$679,800
$646,000 - $714,000
$4,241/mo
Zestimate® history
Owner options
List your home for rent
$4,241/mo
Rent Zestimate®
Find your next renter with Zillow Rental Manager. Plus, with online applications, you can quickly screen prospective tenants – for free.
$4,241/mo
Rent Zestimate®
Refinance and save
$4,204/mo
Est. payment
Refinancing to a lower rate could help reduce your monthly payments and save thousands over the life of the loan.
$4,204/mo
Est. payment
Explore your selling options
Work with a Zillow partner agent
Leverage their expertise and Zillow's premium Showcase listings to get your home seen by more buyers.
Get startedList with your own agent
Get your home in front of millions of buyers by listing it on Zillow.
Learn how to do itSell it yourself
Take full control of how buyers see your home on Zillow by listing For Sale by Owner (FSBO).
List your homeWhat's special
Zillow last checked:
Listing updated:
Listed by:
Heather Reichenberger Fabish 952-356-6663,
RE/MAX Results
Bought with:
Heather Reichenberger Fabish
RE/MAX Results
Source: NorthstarMLS as distributed by MLS GRID,MLS#: 6457572
Facts & features
Interior
Bedrooms & bathrooms
- Bedrooms: 5
- Bathrooms: 5
- Full bathrooms: 3
- 3/4 bathrooms: 1
- 1/2 bathrooms: 1
Bedroom
- Level: Upper
- Area: 255 Square Feet
- Dimensions: 17x15
Bedroom 2
- Level: Upper
- Area: 180 Square Feet
- Dimensions: 12x15
Bedroom 3
- Level: Upper
- Area: 144 Square Feet
- Dimensions: 12x12
Bedroom 4
- Area: 132 Square Feet
- Dimensions: 11x12
Bedroom 5
- Level: Lower
- Area: 177 Square Feet
- Dimensions: 15x11.8
Other
- Level: Lower
- Area: 300 Square Feet
- Dimensions: 30x10
Deck
- Level: Main
- Area: 224 Square Feet
- Dimensions: 16x14
Dining room
- Level: Main
- Area: 136.4 Square Feet
- Dimensions: 11x12.4
Family room
- Level: Lower
- Area: 252.65 Square Feet
- Dimensions: 16.3x15.5
Family room
- Level: Lower
Kitchen
- Level: Main
Living room
- Level: Main
- Area: 132 Square Feet
- Dimensions: 11x12
Loft
- Level: Upper
- Area: 247 Square Feet
- Dimensions: 19x13
Office
- Level: Main
- Area: 120 Square Feet
- Dimensions: 10x12
Sitting room
- Level: Main
- Area: 170 Square Feet
- Dimensions: 17x10
Heating
- Forced Air
Cooling
- Central Air
Appliances
- Included: Cooktop, Dishwasher, Disposal, Double Oven, Dryer, Exhaust Fan, Microwave, Refrigerator, Washer, Water Softener Owned
- Laundry: Main Level
Features
- Basement: Daylight,Drain Tiled,Finished,Concrete,Sump Pump,Walk-Out Access
- Number of fireplaces: 1
- Fireplace features: Gas
Interior area
- Total structure area: 4,871
- Total interior livable area: 4,871 sqft
- Finished area above ground: 3,370
- Finished area below ground: 1,501
Property
Parking
- Total spaces: 4
- Parking features: Attached, Asphalt, Electric, Garage Door Opener, Heated Garage, Tandem Garage
- Attached garage spaces: 4
- Has uncovered spaces: Yes
- Details: Garage Door Height (12), Garage Door Width (16)
Accessibility
- Accessibility features: None
Features
- Levels: Two
- Stories: 2
- Patio & porch: Composite Decking, Deck, Front Porch
- Fencing: None
Lot
- Size: 10,018 Square Feet
- Dimensions: 72 x 140 x 71 x 140
- Features: Tree Coverage - Light
Details
- Foundation area: 1640
- Parcel number: 753190030
- Zoning description: Residential-Single Family
Construction
Type & style
- Home type: SingleFamily
- Property subtype: Single Family Residence
Materials
- Concrete
- Roof: Age Over 8 Years,Asphalt
Condition
- New construction: No
- Year built: 2014
Utilities & green energy
- Electric: 200+ Amp Service, Power Company: Xcel Energy
- Gas: Natural Gas
- Sewer: City Sewer/Connected
- Water: City Water/Connected
Community & HOA
Community
- Subdivision: Interlaken 7th Add
HOA
- Has HOA: Yes
- Services included: Professional Mgmt
- HOA fee: $150 annually
- HOA name: Gassen
- HOA phone: 952-922-5575
Location
- Region: Waconia
Financial & listing details
- Price per square foot: $132/sqft
- Tax assessed value: $649,200
- Annual tax amount: $7,992
- Date on market: 6/13/2024
- Cumulative days on market: 68 days
Price history
| Date | Event | Price |
|---|---|---|
| 10/2/2024 | Sold | $645,000$132/sqft |
Source:  NorthstarMLS as distributed by MLS GRID #6457572 Report a problem NorthstarMLS as distributed by MLS GRID #6457572 Report a problem | ||
| 9/10/2024 | Pending sale | $645,000$132/sqft |
Source: NorthstarMLS as distributed by MLS GRID #6457572 Report a problem | ||
| 9/5/2024 | Listed for sale | $645,000$132/sqft |
Source: NorthstarMLS as distributed by MLS GRID #6457572 Report a problem | ||
| 8/16/2024 | Pending sale | $645,000$132/sqft |
Source: NorthstarMLS as distributed by MLS GRID #6457572 Report a problem | ||
| 7/31/2024 | Price change | $645,000-3%$132/sqft |
Source: NorthstarMLS as distributed by MLS GRID #6457572 Report a problem | ||
| 7/12/2024 | Price change | $665,000-1.5%$137/sqft |
Source: NorthstarMLS as distributed by MLS GRID #6457572 Report a problem | ||
| 6/13/2024 | Listed for sale | $674,900+40.6%$139/sqft |
Source: NorthstarMLS as distributed by MLS GRID #6457572 Report a problem | ||
| 9/16/2019 | Sold | $480,000-4%$99/sqft |
Source: NorthstarMLS as distributed by MLS GRID #5239955 Report a problem | ||
| 8/26/2019 | Pending sale | $499,999$103/sqft |
Source: Edina Realty, Inc., a Berkshire Hathaway affiliate #5239955 Report a problem | ||
| 8/1/2019 | Price change | $499,999-2.9%$103/sqft |
Source: Edina Realty, Inc., a Berkshire Hathaway affiliate #5239955 Report a problem | ||
| 6/27/2019 | Price change | $515,000-1.9%$106/sqft |
Source: Edina Realty, Inc., a Berkshire Hathaway affiliate #5239955 Report a problem | ||
| 5/31/2019 | Listed for sale | $525,000+20.6%$108/sqft |
Source: Edina Realty, Inc., a Berkshire Hathaway affiliate #5239955 Report a problem | ||
| 4/16/2016 | Listing removed | $2,850$1/sqft |
Source: Latigo Leasing and Sales Report a problem | ||
| 3/16/2016 | Price change | $2,850-1.7%$1/sqft |
Source: Latigo Leasing and Sales Report a problem | ||
| 2/16/2016 | Price change | $2,900-3.3%$1/sqft |
Source: Latigo Leasing and Sales Report a problem | ||
| 1/7/2016 | Listed for rent | $3,000$1/sqft |
Source: Latigo Leasing and Sales Inc. Report a problem | ||
| 8/19/2014 | Sold | $435,3630%$89/sqft |
Source: Public Record Report a problem | ||
| 4/25/2014 | Sold | $435,365$89/sqft |
Source: Agent Provided Report a problem | ||
Public tax history
| Year | Property taxes | Tax assessment |
|---|---|---|
| 2025 | $8,284 +3.7% | $649,200 +3.1% |
| 2024 | $7,992 +11.1% | $629,700 |
| 2023 | $7,194 +1.8% | $629,700 +7.1% |
| 2022 | $7,064 -1.5% | $587,800 +16.4% |
| 2021 | $7,174 -1.1% | $504,900 |
| 2020 | $7,256 +11% | $504,900 -3.6% |
| 2019 | $6,536 | $523,700 +12.4% |
| 2017 | $6,536 +10.2% | $466,000 +8.9% |
| 2016 | $5,930 | $427,800 +506.8% |
| 2015 | $5,930 +2163.4% | $70,500 +393% |
| 2014 | $262 | $14,300 |
Find assessor info on the county website
Neighborhood: 55387
Nearby homes
- $513,1004 bd3 ba2.1k sqft1217 Interlaken Pkwy N, Waconia, MN 55387Off Market
- $571,5005 bd3 ba2.4k sqft1201 Interlaken Pkwy N, Waconia, MN 55387Off Market
- $624,8005 bd4 ba3.7k sqft1154 Lakewood Cir, Waconia, MN 55387Off Market
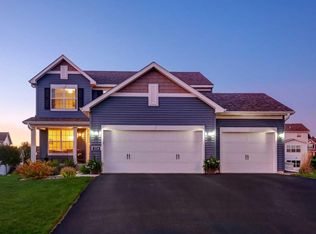
- $548,1004 bd3 ba2.3k sqft1225 Interlaken Pkwy N, Waconia, MN 55387Off Market
- $588,2004 bd4 ba2.2k sqft1162 Lakewood Cir, Waconia, MN 55387Off Market
- $517,2004 bd3 ba1.8k sqft1193 Interlaken Pkwy N, Waconia, MN 55387Off Market
- $613,2005 bd3 ba2.8k sqft1146 Lakewood Cir, Waconia, MN 55387Off Market
- $621,3004 bd4 ba3.7k sqft1194 Interlaken Pkwy N, Waconia, MN 55387Off Market
Nearby schools
GreatSchools rating
- 8/10Laketown ElementaryGrades: K-5Distance: 0.5 mi
- 8/10Waconia Middle SchoolGrades: 6-8Distance: 2.5 mi
- 8/10Waconia Senior High SchoolGrades: 9-12Distance: 2.9 mi
Get a cash offer in 3 minutes
Find out how much your home could sell for in as little as 3 minutes with a no-obligation cash offer.
Estimated market value
$679,800
Get a cash offer in 3 minutes
Find out how much your home could sell for in as little as 3 minutes with a no-obligation cash offer.
Estimated market value
$679,800
- Minnesota
- Carver County
- Waconia
- 55387
- 1209 Interlaken Pkwy N
Nearby cities
Nearby zip codes
Other Waconia Topics
