LOCK IN TO 3.99% RATE FOR THE FIRST YEAR, THEN 4.99% YEAR #2 WITH PREFERRED LENDER (FHA/VA loans only) EXPECTED SEPTEMBER 2026 DELIVERY. Schaefer Homes brings to you their latest Monroe model located in water privileged community offering community beach, pier, boat ramp, playground, slips, and more. This home will come standard with plenty of upgraded features, Some of the standard features will include 9’ ceilings on the main level, luxury vinyl plank flooring, stainless steel appliances, large eat-in kitchen with island, 42” designer Craftsman cabinets, large owner’s suite with luxury bath, upper-level laundry room, and plenty more! 2 car garage!. Construction to perm financing is available. Must use builder contract - buyer responsible for 100% transfer taxes**. Renderings and photos are for illustrative purposes only and may show optional features, upgrades, or configurations not included as standard. Actual features, finishes, and layouts may vary. Discounted rate with preferred lender and title company. Completed model located at mdca2024952.
Under contract
Price cut: $10K (6/29)
$599,990
1209 Johnson Dr, Shady Side, MD 20764
4beds
2,068sqft
Single Family Residence
Built in 2026
6,986 Square Feet Lot
$599,300 Zestimate®
$290/sqft
$-- HOA
What's special
Upper-level laundry roomStainless steel appliancesLuxury vinyl plank flooring
- 243 days
- 159
- 7
Zillow last checked:
Listing updated:
Listed by:
Ray Mudd 301-261-9700,
Schwartz Realty, Inc. 301-261-9700,
Co-Listing Agent: Michael J Dunn 410-320-4907,
Schwartz Realty, Inc.
Source: Bright MLS,MLS#: MDAA2135134
Facts & features
Interior
Bedrooms & bathrooms
- Bedrooms: 4
- Bathrooms: 3
- Full bathrooms: 2
- 1/2 bathrooms: 1
- Main level bathrooms: 1
Basement
- Area: 0
Heating
- Heat Pump, Electric
Cooling
- Central Air, Electric
Appliances
- Included: Microwave, Dishwasher, Refrigerator, Cooktop, Water Heater, Electric Water Heater
Features
- Dining Area, Family Room Off Kitchen, Open Floorplan, Kitchen Island, Kitchen - Table Space, Primary Bath(s)
- Flooring: Carpet, Luxury Vinyl
- Has basement: No
- Has fireplace: No
Interior area
- Total structure area: 2,068
- Total interior livable area: 2,068 sqft
- Finished area above ground: 2,068
- Finished area below ground: 0
Property
Parking
- Total spaces: 2
- Parking features: Garage Faces Front, Attached
- Attached garage spaces: 2
Accessibility
- Accessibility features: None
Features
- Levels: Two
- Stories: 2
- Pool features: None
- Waterfront features: Boat - Powered, Canoe/Kayak, Fishing Allowed, Personal Watercraft (PWC), Public Access, Beach Access, Swimming Allowed, River
Lot
- Size: 6,986 Square Feet
Details
- Additional structures: Above Grade, Below Grade
- Parcel number: 020700103908130
- Zoning: R5
- Special conditions: Standard
Construction
Type & style
- Home type: SingleFamily
- Architectural style: Colonial
- Property subtype: Single Family Residence
Materials
- Vinyl Siding
- Foundation: Crawl Space
Condition
- Excellent
- New construction: Yes
- Year built: 2026
Details
- Builder model: Monroe
- Builder name: Schaefer Homes
Utilities & green energy
- Sewer: Public Sewer
- Water: Well
Community & HOA
Community
- Security: Fire Sprinkler System
- Subdivision: Westelee
HOA
- Has HOA: No
- Amenities included: Beach Access, Boat Dock/Slip, Boat Ramp, Common Grounds, Pier/Dock, Picnic Area, Tot Lots/Playground
Location
- Region: Shady Side
Financial & listing details
- Price per square foot: $290/sqft
- Tax assessed value: $85,200
- Annual tax amount: $928
- Date on market: 1/19/2026
- Listing agreement: Exclusive Right To Sell
- Listing terms: Cash,Conventional,FHA,USDA Loan,VA Loan
- Ownership: Fee Simple
Estimated market value
$599,300
$569,000 - $629,000
$3,585/mo
Price history
| Date | Event | Price |
|---|---|---|
| 8/27/2026 | Contingent | $599,990$290/sqft |
Source:  Bright MLS #MDAA2135134 Report a problem Bright MLS #MDAA2135134 Report a problem | ||
| 6/29/2026 | Price change | $599,990-1.6%$290/sqft |
Source: Bright MLS #MDAA2135134 Report a problem | ||
| 6/16/2026 | Listed for sale | $609,990+1.7%$295/sqft |
Source: Bright MLS #MDAA2135134 Report a problem | ||
| 5/8/2026 | Listing removed | $599,990$290/sqft |
Source: Bright MLS #MDAA2135134 Report a problem | ||
| 4/3/2026 | Price change | $599,990+0.8%$290/sqft |
Source: Bright MLS #MDAA2135134 Report a problem | ||
| 3/5/2026 | Price change | $595,000+2.6%$288/sqft |
Source: Bright MLS #MDAA2135134 Report a problem | ||
| 1/19/2026 | Listed for sale | $579,990+307%$280/sqft |
Source: Bright MLS #MDAA2135134 Report a problem | ||
| 11/25/2025 | Sold | $142,500$69/sqft |
Source: Public Record Report a problem | ||
Public tax history
| Year | Property taxes | Tax assessment |
|---|---|---|
| 2025 | $928 -0.5% | $85,200 |
| 2024 | $933 +0.3% | $85,200 |
| 2023 | $930 +4.5% | $85,200 |
| 2022 | $890 | $85,200 |
| 2021 | $890 -0.1% | $85,200 |
| 2020 | $891 +13.9% | $85,200 |
| 2019 | $782 +20.1% | $85,200 +32.7% |
| 2018 | $651 +18.9% | $64,200 +19.6% |
| 2017 | $547 | $53,700 +9.1% |
| 2016 | -- | $49,200 +10.1% |
| 2015 | $135 | $44,700 +11.2% |
| 2014 | $135 | $40,200 +17.3% |
| 2013 | -- | $34,267 +20.9% |
| 2012 | -- | $28,333 +26.1% |
| 2011 | -- | $22,460 |
| 2010 | -- | $22,460 |
| 2009 | -- | $22,460 -70% |
| 2008 | -- | $74,960 +38.9% |
| 2007 | -- | $53,970 +63.6% |
| 2006 | -- | $32,980 +175.1% |
| 2005 | -- | $11,990 +7.5% |
| 2004 | -- | $11,156 +8.1% |
| 2003 | -- | $10,323 +8.8% |
| 2002 | -- | $9,490 |
| 2001 | -- | $9,490 |
Find assessor info on the county website
Monthly payment
Est. payment
Payment breakdown
Explore the cost of this home by adjusting the details. Changes won't be saved.Climate risks
Neighborhood: 20764
Nearby schools
Schools provided by the listing agent
- Elementary: Shady Side
- Middle: Southern
- High: Southern
- District: Anne Arundel County Public Schools
Source: Bright MLS. This data may not be complete. We recommend contacting the local school district to confirm school assignments for this home.
Similar homes
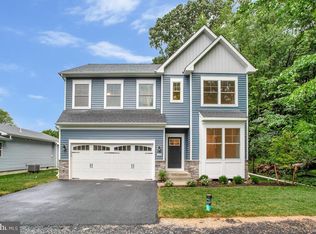
- $549,9904 bd3 ba2k sqft1225 Juniper St, Shady Side, MD 20764New Construction
 MLS ID #MDAA2157286, Tanya Trapani, Blackwell Real Estate, LLC. Bright MLS
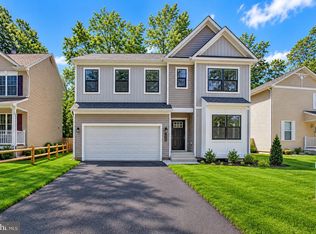
 - $619,9904 bd3 ba2.7k sqft1237 Spruce Ave, Shady Side, MD 20764New Construction
 MLS ID #MDAA2157348, Tanya Trapani, Blackwell Real Estate, LLC. Bright MLS
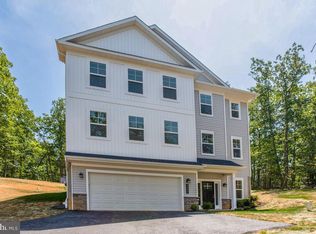
 - $650,9904 bd3 ba2.7k sqft1235 Spruce Ave, Shady Side, MD 20764New Construction
 MLS ID #MDAA2157312, Tanya Trapani, Blackwell Real Estate, LLC. Bright MLS
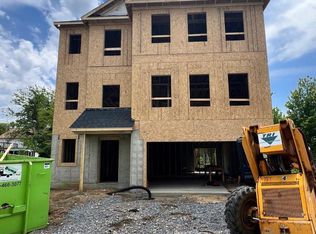
 - $480,0003 bd3 ba1.8k sqft4909 Olive St, Shady Side, MD 20764For Sale
 MLS ID #MDAA2149272, Erica Baker, TTR Sotheby's International Realty. Bright MLS
 - $619,9904 bd3 ba2.7k sqft5314 Al Jones Dr, Shady Side, MD 20764New ConstructionMLS ID #MDAA2141320, Ray Mudd, Schwartz Realty, Inc.. Bright MLS
- $599,0004 bd3 ba1.8k sqft402 S Cherry Grove Ave, Annapolis, MD 21401For SaleMLS ID #MDAA2153664, Michelle Triolo, Compass. Bright MLS
- $600,0003 bd3 ba1.8k sqft287 North Dr, Severna Park, MD 21146For SaleMLS ID #MDAA2155378, Ross Tobin, RE/MAX Aspire. Bright MLS
- $574,5004 bd2 ba1.9k sqft7009 Dover Ave, North Beach, MD 20714For SaleMLS ID #MDAA2152214, Emily McGann, Compass. Bright MLS
- $589,9994 bd3 ba2.2k sqft200 Ackerman Dr, Stevensville, MD 21666For SaleMLS ID #MDQA2018090, Samantha Allen, Rise Real Estate, LLC. Bright MLS
- $899,0004 bd5 ba2.6k sqft5629 Gunner Run Rd, Churchton, MD 20733For SaleMLS ID #MDAA2156304, Alex Fox, Allfirst Realty, Inc.. Bright MLS
- $475,0003 bd3 ba1.6k sqft1413 Central Ave E, Edgewater, MD 21037For SaleMLS ID #MDAA2142998, Melissa Hargreaves, Corner House Realty. Bright MLS
- $595,0005 bd4 ba1.9k sqft16320 Lea Dr, Bowie, MD 20715For SaleMLS ID #MDPG2212910, Zoleta Caster, Silver River Properties. Bright MLS
- $575,0004 bd3 ba2.1k sqft994 Hillendale Dr, Annapolis, MD 21409For SaleMLS ID #MDAA2151396, Justin Hilz, LPT Realty, LLC. Bright MLS
- $650,0004 bd4 ba2.8k sqft5034 Barrington Ln, Sunderland, MD 20689For SaleMLS ID #MDCA2028088, Tonia Parent, RE/MAX United Real Estate. Bright MLS
- $694,9994 bd3 ba1.1k sqft117 Pinecrest Dr, Annapolis, MD 21403For SaleMLS ID #MDAA2149728, Alex Estill, Long & Foster Real Estate, Inc.. Bright MLS
- $484,9004 bd2 ba1.9k sqft2901 5th St, Owings, MD 20736For SaleMLS ID #MDCA2029662, Greg Cocimano, RE/MAX Realty Group. Bright MLS
- $550,0004 bd3 ba2.4k sqft10810 White House Rd, Upper Marlboro, MD 20774For SaleMLS ID #MDPG2213922, Bill Jackson, RLAH @properties. Bright MLS
- $769,9004 bd3 ba2.2k sqft100 Oak Dr, Annapolis, MD 21403For SaleMLS ID #MDAA2149498, Lauren Dorsey, Innovative Properties, Inc.. Bright MLS
- $549,9003 bd2 ba1.6k sqft3800 28th St, Chesapeake Beach, MD 20732For SaleMLS ID #MDCA2029766, Christopher Underwood, Curtis Real Estate Company. Bright MLS
- $599,0003 bd2 ba1.3k sqft579 Knollwood Rd, Severna Park, MD 21146For SaleMLS ID #MDAA2150670, Jody Buck, Cummings & Co. Realtors. Bright MLS
