Step into this meticulously renovated home where every inch has been thoughtfully updated to offer the perfect blend of style and functionality. Featuring a dynamic floorplan w separated bedrooms, 2 spacious living areas, 2 dining zones, and a flex space ideal for a study, playroom, or game room, the possibilities are truly endless! As you enter, you're immediately greeted with expansive views that flow seamlessly from the front to the back of the home. Natural light pours in through large windows, illuminating the formal living area, where cozy gatherings around the fireplace create an inviting atmosphere. The kitchen has been completely transformed w gleaming granite countertops, designer-painted cabinets, stainless appliances, and a brand-new sink and faucet that all come together to create a chef’s dream. At the front of the home, you’ll find two charming secondary bedrooms, one complete with built-in shelving, both offering easy access to the beautifully renovated full bathroom. This bath boasts a luxurious walk-in shower, sleek new vanity, granite counters, and stylish new fixtures. The back of the home features a cozy den, a versatile space that can adapt to your needs, and a master suite that will leave you breathless. The master bathroom is a serene sanctuary, fully remodeled with high-end finishes including elegant tile, a free-standing soaking tub, a walk-in shower, and a double vanity—everything you need to unwind in style. No detail has been overlooked—new luxury vinyl plank flooring flows throughout the home, with fresh tile and baseboards in every bathroom. Updated doors, trim, sheetrock finish & fixtures create a polished & cohesive look throughout. Step outside to your private outdoor oasis, perfect for relaxing or entertaining, featuring an expansive stamped concrete patio surrounded by lush landscaping. Need extra space? The shed has been fully sheetrocked, wired for electricity, and even has lighting—a fantastic bonus! This home truly has it all.
Sold
Price Unknown
1209 Kesser Dr, Plano, TX 75025
3beds
1,859sqft
Single Family Residence
Built in 1982
7,840 Square Feet Lot
$458,500 Zestimate®
$--/sqft
$2,497 Estimated rent
Home value
$458,500
$431,000 - $486,000
$2,497/mo
Zestimate® history
Owner options
List your home for rent
$2,497/mo
Rent Zestimate®
Find your next renter with Zillow Rental Manager. Plus, with online applications, you can quickly screen prospective tenants – for free.
$2,497/mo
Rent Zestimate®
Refinance and save
Refinancing to a lower rate could help reduce your monthly payments and save thousands over the life of the loan.
Explore your selling options
Work with a Zillow partner agent
Leverage their expertise and Zillow's premium Showcase listings to get your home seen by more buyers.
Get startedList with your own agent
Get your home in front of millions of buyers by listing it on Zillow.
Learn how to do itSell it yourself
Take full control of how buyers see your home on Zillow by listing For Sale by Owner (FSBO).
List your homeWhat's special
Private outdoor oasisWired for electricityHigh-end finishesBuilt-in shelvingExpansive viewsStainless appliancesGranite countertops
Zillow last checked:
Listing updated:
Listed by:
Tracy Cavazos 0656438 972-978-5330,
Compass RE Texas, LLC 469-210-8288,
Kacie McCoy 0650496 972-523-4411,
Compass RE Texas, LLC
Bought with:
Scott Strittmatter
All City
Source: NTREIS,MLS#: 20877681
Facts & features
Interior
Bedrooms & bathrooms
- Bedrooms: 3
- Bathrooms: 2
- Full bathrooms: 2
Primary bedroom
- Features: Ceiling Fan(s), Dual Sinks, En Suite Bathroom, Separate Shower, Walk-In Closet(s)
- Level: First
Bedroom
- Features: Ceiling Fan(s), Split Bedrooms
- Level: First
Bedroom
- Features: Ceiling Fan(s), Split Bedrooms
- Level: First
Breakfast room nook
- Features: Eat-in Kitchen
- Level: First
Den
- Features: Ceiling Fan(s)
- Level: First
Dining room
- Level: First
Other
- Features: Stone Counters
- Level: First
Kitchen
- Features: Pantry, Stone Counters
- Level: First
Laundry
- Features: Built-in Features
- Level: First
Living room
- Features: Ceiling Fan(s), Fireplace
- Level: First
Office
- Features: Built-in Features
- Level: First
Heating
- Central, Electric
Cooling
- Central Air, Ceiling Fan(s), Electric
Appliances
- Included: Double Oven, Dishwasher, Electric Range, Disposal, Microwave
- Laundry: Laundry in Utility Room
Features
- Wet Bar, Chandelier, Decorative/Designer Lighting Fixtures, Eat-in Kitchen, Open Floorplan, Pantry, Cable TV, Walk-In Closet(s)
- Flooring: Ceramic Tile, Luxury Vinyl Plank
- Windows: Bay Window(s), Skylight(s), Window Coverings
- Has basement: No
- Number of fireplaces: 1
- Fireplace features: Wood Burning
Interior area
- Total interior livable area: 1,859 sqft
Property
Parking
- Total spaces: 2
- Parking features: Alley Access, Door-Single, Garage, Garage Door Opener, Garage Faces Rear
- Attached garage spaces: 2
Features
- Levels: One
- Stories: 1
- Patio & porch: Front Porch, Patio
- Exterior features: Rain Gutters
- Pool features: None
- Fencing: Wood
Lot
- Size: 7,840 Square Feet
- Dimensions: 120 x 64
- Features: Interior Lot
Details
- Additional structures: Workshop
- Parcel number: R007102401301
Construction
Type & style
- Home type: SingleFamily
- Architectural style: Traditional,Detached
- Property subtype: Single Family Residence
Materials
- Brick
- Foundation: Slab
- Roof: Composition
Condition
- Year built: 1982
Utilities & green energy
- Sewer: Public Sewer
- Water: Public
- Utilities for property: Sewer Available, Separate Meters, Water Available, Cable Available
Community & HOA
Community
- Features: Curbs, Sidewalks
- Security: Smoke Detector(s)
- Subdivision: CROSS CREEK NO 3 SECTION 1 AND 2
HOA
- Has HOA: No
Location
- Region: Plano
Financial & listing details
- Tax assessed value: $388,859
- Annual tax amount: $4,753
- Date on market: 3/21/2025
- Cumulative days on market: 10 days
- Listing terms: Cash,Conventional,FHA,Texas Vet,VA Loan
Price history
| Date | Event | Price |
|---|---|---|
| 5/15/2025 | Sold | -- |
Source: NTREIS #20877681 Report a problem | ||
| 4/18/2025 | Pending sale | $490,000$264/sqft |
Source: NTREIS #20877681 Report a problem | ||
| 4/1/2025 | Contingent | $490,000$264/sqft |
Source: NTREIS #20877681 Report a problem | ||
| 3/21/2025 | Listed for sale | $490,000+18.4%$264/sqft |
Source: NTREIS #20877681 Report a problem | ||
| 9/29/2022 | Sold | -- |
Source: NTREIS #20138206 Report a problem | ||
| 9/9/2022 | Pending sale | $414,000$223/sqft |
Source: NTREIS #20138206 Report a problem | ||
| 9/1/2022 | Contingent | $414,000$223/sqft |
Source: NTREIS #20138206 Report a problem | ||
| 8/27/2022 | Price change | $414,000-2.4%$223/sqft |
Source: NTREIS #20138206 Report a problem | ||
| 8/12/2022 | Listed for sale | $424,000$228/sqft |
Source: NTREIS #20138206 Report a problem | ||
Public tax history
| Year | Property taxes | Tax assessment |
|---|---|---|
| 2025 | $4,753 -11.5% | $388,859 -4% |
| 2024 | $5,369 -1.5% | $404,911 +0.4% |
| 2023 | $5,453 +8.6% | $403,449 +31.7% |
| 2022 | $5,020 +0.2% | $306,341 +10% |
| 2021 | $5,010 +6.4% | $278,492 +6.4% |
| 2020 | $4,708 +2.8% | $261,623 +3.2% |
| 2019 | $4,580 +4.9% | $253,560 +10% |
| 2018 | $4,366 +21% | $230,509 -1.4% |
| 2017 | $3,609 | $233,875 +5.2% |
| 2016 | $3,609 +14.4% | $222,311 +13.8% |
| 2015 | $3,156 | $195,423 +22.2% |
| 2014 | $3,156 | $159,920 +11.7% |
| 2013 | -- | $143,128 +8.2% |
| 2012 | -- | $132,276 -2.5% |
| 2011 | -- | $135,675 -2% |
| 2010 | -- | $138,425 -1.9% |
| 2009 | -- | $141,147 -0.9% |
| 2008 | -- | $142,387 +1.1% |
| 2007 | -- | $140,795 +2.5% |
| 2006 | -- | $137,340 +1.4% |
| 2005 | -- | $135,410 +4% |
| 2004 | -- | $130,199 +3% |
| 2003 | -- | $126,389 +6.6% |
| 2002 | -- | $118,512 +7.5% |
| 2001 | -- | $110,199 +10% |
| 2000 | -- | $100,181 |
Find assessor info on the county website
Neighborhood: Cross Creek
Nearby homes
- $--3 bd2 ba1.8k sqft1209 Kesser Dr #1, Plano, TX 75025Off Market

- $330,300-- bd-- ba1.7k sqft1205 Kesser Dr, Plano, TX 75025Off Market
- $460,9004 bd2 ba2.1k sqft1213 Kesser Dr, Plano, TX 75025Off Market
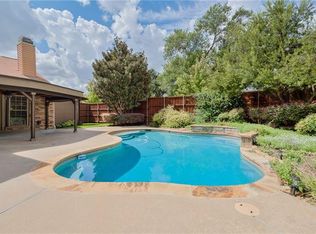
- $381,2004 bd2 ba2k sqft1201 Kesser Dr, Plano, TX 75025Off Market
- $401,1003 bd2 ba1.8k sqft1136 Gannon Dr, Plano, TX 75025Off Market
- $423,6003 bd2 ba1.7k sqft1140 Gannon Dr, Plano, TX 75025Off Market
- $396,2003 bd2 ba2k sqft1132 Gannon Dr, Plano, TX 75025Off Market
- $409,5004 bd2 ba2k sqft1208 Kesser Dr, Plano, TX 75025Off Market
Nearby schools
GreatSchools rating
- 10/10Beverly Elementary SchoolGrades: K-5Distance: 1 mi
- 7/10Hendrick Middle SchoolGrades: 6-8Distance: 0.6 mi
- 5/10Clark High SchoolGrades: 9-10Distance: 1.6 mi
Schools provided by the listing agent
- Elementary: Beverly
- Middle: Hendrick
- High: Clark
- District: Plano ISD
Source: NTREIS. This data may not be complete. We recommend contacting the local school district to confirm school assignments for this home.
Get a cash offer in 3 minutes
Find out how much your home could sell for in as little as 3 minutes with a no-obligation cash offer.
Estimated market value
$458,500
Get a cash offer in 3 minutes
Find out how much your home could sell for in as little as 3 minutes with a no-obligation cash offer.
Estimated market value
$458,500
- Texas
- Collin County
- Plano
- 75025
- Cross Creek
- 1209 Kesser Dr
Nearby cities
Nearby neighborhoods
Nearby zip codes
Other Plano Topics
