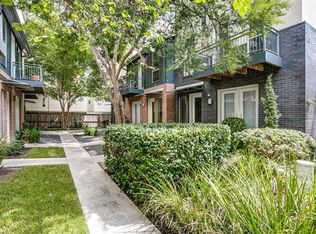
One-car attached garageEpoxy-coated garage floorCalacatta gold quartzAbundance of windowsPremium finishes throughoutSolid pine floorsSpacious closet
Welcome to 1209 Kinney Avenue Unit D, a beautifully remodeled condo/townhome in the heart of Austin’s iconic 78704. With only one shared wall and an abundance of windows, this home lives bright, private, and modern - just steps from some of South Austin’s most loved destinations. Solid pine floors lead upstairs to a completely open living, kitchen, and dining space, thoughtfully designed for today’s lifestyle. The private primary suite offers a spa-like retreat with an oversized walk-in shower, spacious closet, and premium finishes throughout. Additional highlights include a one-car attached garage plus an additional covered parking space and an epoxy-coated garage floor. The home has been fully renovated, including the entryway and all bathrooms, featuring Kohler and RH fixtures, Calacatta Gold quartz, and custom brass-framed mirrors. All windows have been replaced with Low-E energy-efficient glass, and designer lighting, featuring select RH fixtures - elevating every space. Major systems were thoughtfully upgraded with a dual-zone, dual-stage Trane HVAC system, UV-C air purification, Ecobee smart thermostats, and a new water heater. Smart-home and lifestyle upgrades include a built-in UniFi home network with Wi-Fi 6E access points, video doorbell and security cameras, SimpliSafe system, Lutron switches and dimmers, electric roller shades in both bedrooms, a Sub-Zero refrigerator, and high-end LG washer and dryer. Enjoy an unbeatable location-walk to Zilker Park and Barton Springs Pool, bike the Lady Bird Lake trail, or stroll to Lamar for shopping, dining, and entertainment. Nearby favorites include Odd Duck, Terry Black’s Barbecue, and Aba- all just minutes away. This is modern South Austin living at its best: stylish, efficient, and perfectly located.
113 days
|
154
|
5
|
Zillow last checked:
Listing updated:
Listed by:
Brian Copland(512) 576-0288,
eXp Realty, LLC(888) 519-7431,
Kathryn Miers(325) 374-0720,
eXp Realty, LLC
Source: Unlock MLS,MLS#: 9052726
Loading...
Facts & features
Interior
Bedrooms & bathrooms
Bedrooms: 2
Bathrooms: 3
Full bathrooms: 2
1/2 bathrooms: 1
Heating
Central
Cooling
Central Air
Appliances
Included: Built-In Oven(s), Dishwasher, Disposal, Down Draft, Gas Cooktop, Microwave, Stainless Steel Appliance(s)
Features
High Ceilings, Pantry, Walk-In Closet(s), Wired for Sound, Quartz Counters
Explore the cost of this home by adjusting the details. Changes won't be saved.
Principal & interest
$1,547
Mortgage insurance
$0
Property taxes
$170
Home insurance
$105
HOA fees
$0
Utilities
Not included
All calculations are estimates and provided by Zillow, Inc. for informational purposes only. Actual amounts may vary.
HOA fees may include property taxes on listings classified as Co-Ops. Contact the listing agent and/or owner for fee details.
Mortgage interest rates are dependent on a number of factors, including credit score, down payment, and repayment length. Interest rate data provided by Zillow Group Marketplace, Inc. as of 1/1/1970 from various mortgage lenders with which we have lead or other similar arrangements; the Estimated Payment is an average of those rates.
See how much you could borrow to make a competitive offer.