Skip main navigation
Sold for $1,065,000
  • $1,065,000

    1209 Kinterra Ct, West Chester, PA 19382

    4beds
    5,808sqft
    Single Family Residence
    Built in 2000
    1.2 Acres Lot
    $1,307,200 Zestimate®
    $183/sqft
    $7,303 Estimated rent

    Home value

    $1,307,200

    $1.22M - $1.42M

    $7,303/mo

    Zestimate® history
    Loading
    Loading...

    Owner options

    List your home for rent

    $7,303/mo

    Rent Zestimate®

    Find your next renter with Zillow Rental Manager. Plus, with online applications, you can quickly screen prospective tenants – for free.

    Learn more

    $7,303/mo

    Rent Zestimate®

    Refinance and save

    $7,489/mo

    Est. payment

    Refinancing to a lower rate could help reduce your monthly payments and save thousands over the life of the loan.

    See today's rates

    $7,489/mo

    Est. payment

    Explore your selling options

    Work with a Zillow partner agent

    Leverage their expertise and Zillow's premium Showcase listings to get your home seen by more buyers.

    Get started

    List with your own agent

    Get your home in front of millions of buyers by listing it on Zillow.

    Learn how to do it

    Sell it yourself

    Take full control of how buyers see your home on Zillow by listing For Sale by Owner (FSBO).

    List your home

    What's special

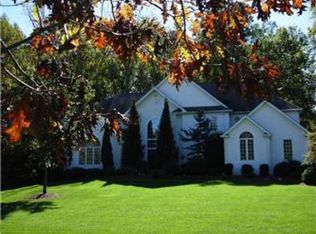
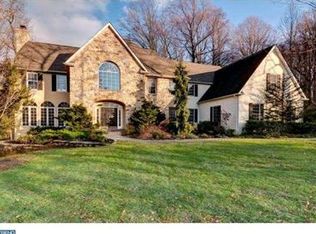
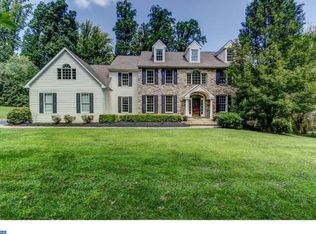
    Welcome to 1209 Kinterra Court, a stunning residence located in the coveted Unionville-Chadds Ford School District, just a stone's throw away from the enchanting Longwood Gardens. Boasting a perfect blend of elegance and comfort, this property offers luxurious amenities and ample space for both relaxation and entertainment. This home features four spacious bedrooms and three full bathrooms, along with three half bathrooms. With three fireplaces situated in the family room, living room, and primary bedroom, the home exudes warmth and charm. On the first floor, you'll find a convenient office space ideal for productivity, as well as a sun-drenched sunroom that invites natural light to fill the home. The outdoor oasis includes a screened porch with a bubbling hot tub, providing a private retreat to unwind after a long day. The primary suite offers an updated bathroom with modern fixtures and finishes, an adjoining sitting room for relaxation, that could be used as a fifth bedroom or a nursey, and expansive closets that provide ample storage space. The finished walkout basement adds another dimension to this home, offering a versatile space for recreation, complete with an additional bathroom for added convenience. New roof installed 2021. New gutters and gutter helmets 2021. Whole house generator. Nestled in a picturesque setting near Longwood Gardens, this property offers the perfect balance of tranquility and convenience. Enjoy easy access to nature trails, botanical wonders, and cultural events, all while being within the esteemed Unionville-Chadds Ford School District. 1209 Kinterra Court is more than just a home; it's a retreat from the ordinary. Whether you're seeking a peaceful sanctuary or a space to host unforgettable gatherings, this residence caters to every lifestyle need. Don't miss your chance to experience the epitome of luxury living in this idyllic location near Longwood Gardens.

    Zillow last checked:

    Listing updated:

    Listed by:

    Jayne Bair 484-888-2977,

    Compass RE

    Bought with:

    Megan Cromer, RS0026300

    BHHS Fox & Roach-Chadds Ford

    Source: Bright MLS,MLS#: PACT2066428MLS Logo

    Facts & features

    Interior

    Bedrooms & bathrooms
    • Bedrooms: 4
    • Bathrooms: 6
    • Full bathrooms: 3
    • 1/2 bathrooms: 3
    • Main level bathrooms: 2
    Basement
    • Area: 800
    Heating
    • Forced Air, Natural Gas
    Cooling
    • Central Air, Electric
    Appliances
    • Included: Gas Water Heater
    • Laundry: Main Level
    Features
    • Butlers Pantry, Double/Dual Staircase, Family Room Off Kitchen, Floor Plan - Traditional
    • Flooring: Carpet, Hardwood, Ceramic Tile
    • Basement: Finished,Walk-Out Access
    • Number of fireplaces: 3
    • Fireplace features: Wood Burning
    Interior area
    • Total structure area: 5,808
    • Total interior livable area: 5,808 sqft
    • Finished area above ground: 5,008
    • Finished area below ground: 800

    Property

    Parking
    • Total spaces: 3
    • Parking features: Garage Faces Side, Attached
    • Attached garage spaces: 3
    Accessibility
    • Accessibility features: None
    Features
    • Levels: Two
    • Stories: 2
    • Patio & porch: Deck, Screened Porch
    • Pool features: None
    • Spa features: Hot Tub
    Lot
    • Size: 1.20 Acres
    Details
    • Additional structures: Above Grade, Below Grade
    • Parcel number: 6402 0017
    • Zoning: RESIDENTIAL
    • Special conditions: Standard

    Construction

    Type & style
    • Home type: SingleFamily
    • Architectural style: Traditional
    • Property subtype: Single Family Residence
    Materials
    • Stone, HardiPlank Type, Stucco
    • Foundation: Concrete Perimeter
    • Roof: Asphalt
    Condition
    • New construction: No
    • Year built: 2000

    Utilities & green energy

    • Electric: Generator
    • Sewer: On Site Septic
    • Water: Public
    • Utilities for property: Natural Gas Available

    Community & neighborhood

    Location
    • Region: West Chester
    • Subdivision: Courts At Longwood
    • Municipality: PENNSBURY TWP

    HOA & financial

    HOA
    • Has HOA: Yes
    • HOA fee: $800 annually
    • Services included: Common Area Maintenance

    Other

    Other facts
    • Listing agreement: Exclusive Right To Sell
    • Listing terms: Cash,Conventional
    • Ownership: Fee Simple

    Price history

    DateEventPrice
    8/2/2024Sold$1,065,000-7.3%$183/sqft
    Source: Bright MLS #PACT2066428 Report a problem
    7/5/2024Pending sale$1,149,000$198/sqft
    Source: Bright MLS #PACT2066428 Report a problem
    6/21/2024Contingent$1,149,000$198/sqft
    Source: Bright MLS #PACT2066428 Report a problem
    5/30/2024Listed for sale$1,149,000+53.2%$198/sqft
    Source: Bright MLS #PACT2066428 Report a problem
    11/8/2004Sold$750,000+9.3%$129/sqft
    Source: Public Record Report a problem
    8/3/2000Sold$686,000$118/sqft
    Source: Public Record Report a problem

    Public tax history

    YearProperty taxesTax assessment
    2025$17,076 +1.6%$434,890
    2024$16,809 +1.7%$434,890
    2023$16,522 +3.3%$434,890
    2022$15,991 +2.1%$434,890
    2021$15,656 +234.3%$434,890
    2020$4,683 -68.7%$434,890
    2019$14,947 +0.3%$434,890
    2018$14,903 +9900.2%$434,890
    2017$149 -91.4%$434,890
    2016$1,724 $434,890
    2015$1,724 $434,890
    2014$1,724 $434,890
    2013-- $434,890
    2012-- $434,890
    2011-- $434,890 -30.2%
    2010-- $623,480
    2009-- $623,480
    2008-- $623,480
    2007-- $623,480
    2006-- $623,480
    2005-- $623,480
    2004-- $623,480
    2003-- $623,480
    2000-- $623,480

    Find assessor info on the county website

    Neighborhood: 19382

    Nearby schools

    GreatSchools rating
    Schools provided by the listing agent
    • Elementary: Hillendale
    • Middle: Charles F. Patton
    • High: Unionville
    • District: Unionville-chadds Ford

    Source: Bright MLS. This data may not be complete. We recommend contacting the local school district to confirm school assignments for this home.

    Get a cash offer in 3 minutes
    Find out how much your home could sell for in as little as 3 minutes with a no-obligation cash offer.
    Estimated market value
    $1,307,200
    Get a cash offer in 3 minutes
    Find out how much your home could sell for in as little as 3 minutes with a no-obligation cash offer.
    Estimated market value
    $1,307,200