Location, Location, Location! Don’t miss this rare opportunity to own a New England-style home in one of Lake Oswego’s most desirable neighborhoods. Nestled on a private cul-de-sac, this property is part of an exclusive 11-home enclave centered around a peaceful, fenced wetland pond known for its Northwest birdlife.The home offers 4 bedrooms, an office, a large bonus room, and a craft/toy room with a closet—providing plenty of space and flexibility. Set on a beautifully landscaped flat corner lot, offering endless potential to remodel and create your dream home.Inside, you'll find hardwood floors, a formal living room with large pane windows and a gas fireplace, and a dining room with crown molding and wainscoting. The kitchen features a cook island, an eating bar, walk-in pantry, and opens to the family room. The main-level office includes a closet for added extra flexibility.Upstairs, the spacious primary suite includes his-and-hers closets. The large bonus room connects to a back stairway leading down to the family room.Enjoy the private, fenced backyard with a play structure, covered patio, and paver area for relaxing or entertaining. The oversized 2-car garage has plenty of room for storage, bikes and tools!Located near downtown Lake Oswego with restaurants, shops, local businesses and the Saturday Farmers Market. The Oswego Lake Country Club, is right around the corner, and you will also enjoy deeded lake access via the Forest Hills Lake/Boat Easement.
Sold
$1,251,000
1209 Lake Garden Ct, Lake Oswego, OR 97034
4beds
3,428sqft
Residential, Single Family Residence
Built in 1963
-- sqft lot
$1,243,500 Zestimate®
$365/sqft
$5,538 Estimated rent
Home value
$1,243,500
$1.17M - $1.33M
$5,538/mo
Zestimate® history
Owner options
List your home for rent
$5,538/mo
Rent Zestimate®
Find your next renter with Zillow Rental Manager. Plus, with online applications, you can quickly screen prospective tenants – for free.
$5,538/mo
Rent Zestimate®
Refinance and save
$7,567/mo
Est. payment
Refinancing to a lower rate could help reduce your monthly payments and save thousands over the life of the loan.
$7,567/mo
Est. payment
Explore your selling options
Work with a Zillow partner agent
Leverage their expertise and Zillow's premium Showcase listings to get your home seen by more buyers.
Get startedList with your own agent
Get your home in front of millions of buyers by listing it on Zillow.
Learn how to do itSell it yourself
Take full control of how buyers see your home on Zillow by listing For Sale by Owner (FSBO).
List your homeWhat's special
Gas fireplaceNew england-style homePrivate fenced backyardPeaceful fenced wetland pondPaver areaCovered patioPrivate cul-de-sac
Zillow last checked:
Listing updated:
Listed by:
Beth Corey 503-516-2818,
Berkshire Hathaway HomeServices NW Real Estate
Bought with:
Maddie Merchant, 201239125
Neighbors Realty
Source: RMLS (OR),MLS#: 236444388
Facts & features
Interior
Bedrooms & bathrooms
- Bedrooms: 4
- Bathrooms: 3
- Full bathrooms: 2
- Partial bathrooms: 1
- Main level bathrooms: 1
Rooms
- Room types: Bedroom 4, Bonus Room, Office, Bedroom 2, Bedroom 3, Dining Room, Family Room, Kitchen, Living Room, Primary Bedroom
Primary bedroom
- Features: Bathroom, Hardwood Floors, Double Closet, Suite
- Level: Upper
- Area: 285
- Dimensions: 15 x 19
Bedroom 2
- Features: Closet Organizer, Hardwood Floors
- Level: Upper
- Area: 132
- Dimensions: 11 x 12
Bedroom 3
- Features: Hardwood Floors, Closet
- Level: Upper
- Area: 132
- Dimensions: 11 x 12
Bedroom 4
- Features: Hardwood Floors, Closet
- Level: Upper
- Area: 132
- Dimensions: 11 x 12
Dining room
- Features: Hardwood Floors, Wainscoting
- Level: Main
- Area: 143
- Dimensions: 11 x 13
Family room
- Features: Fireplace, Hardwood Floors
- Level: Main
- Area: 224
- Dimensions: 14 x 16
Kitchen
- Features: Cook Island, Country Kitchen, Dishwasher, Eat Bar, Hardwood Floors, Pantry, Builtin Oven
- Level: Main
- Area: 108
- Width: 12
Living room
- Features: Fireplace, Formal, Hardwood Floors
- Level: Main
- Area: 360
- Dimensions: 15 x 24
Office
- Features: Closet, Wood Floors
- Level: Main
- Area: 100
- Dimensions: 10 x 10
Heating
- Forced Air, Fireplace(s)
Cooling
- Central Air
Appliances
- Included: Built In Oven, Built-In Range, Cooktop, Dishwasher, Disposal, Free-Standing Refrigerator, Gas Appliances, Gas Water Heater
- Laundry: Laundry Room
Features
- Ceiling Fan(s), Soaking Tub, Wainscoting, Closet, Closet Organizer, Cook Island, Country Kitchen, Eat Bar, Pantry, Formal, Bathroom, Double Closet, Suite, Tile
- Flooring: Hardwood, Tile, Wall to Wall Carpet, Wood
- Doors: Storm Door(s)
- Windows: Skylight(s)
- Basement: Crawl Space
- Number of fireplaces: 2
- Fireplace features: Gas, Wood Burning
Interior area
- Total structure area: 3,428
- Total interior livable area: 3,428 sqft
Property
Parking
- Total spaces: 2
- Parking features: Driveway, On Street, Garage Door Opener, Extra Deep Garage, Oversized
- Garage spaces: 2
- Has uncovered spaces: Yes
Features
- Stories: 2
- Patio & porch: Covered Patio, Patio
- Exterior features: Fire Pit, Garden, Yard
- Fencing: Fenced
- Has view: Yes
- View description: Pond
- Has water view: Yes
- Water view: Pond
- Body of water: Pond
Lot
- Features: Corner Lot, Cul-De-Sac, Level, Private, Sprinkler, SqFt 10000 to 14999
Details
- Additional structures: CoveredArena
- Parcel number: 00191848
Construction
Type & style
- Home type: SingleFamily
- Architectural style: Colonial,Traditional
- Property subtype: Residential, Single Family Residence
Materials
- Brick, Wood Siding
- Foundation: Concrete Perimeter
- Roof: Composition
Condition
- Resale
- New construction: No
- Year built: 1963
Utilities & green energy
- Gas: Gas
- Sewer: Public Sewer
- Water: Public
Community & HOA
Community
- Subdivision: Lake Garden
HOA
- Has HOA: No
- Amenities included: Lake Easement
Location
- Region: Lake Oswego
Financial & listing details
- Price per square foot: $365/sqft
- Tax assessed value: $1,426,402
- Annual tax amount: $10,925
- Date on market: 5/30/2025
- Cumulative days on market: 8 days
- Listing terms: Cash,Conventional
- Road surface type: Paved
Price history
| Date | Event | Price |
|---|---|---|
| 7/8/2025 | Sold | $1,251,000-1.9%$365/sqft |
Source:  RMLS (OR) #236444388 Report a problem RMLS (OR) #236444388 Report a problem | ||
| 6/7/2025 | Pending sale | $1,275,000$372/sqft |
Source: RMLS (OR) #236444388 Report a problem | ||
| 5/30/2025 | Listed for sale | $1,275,000+68.9%$372/sqft |
Source: RMLS (OR) #236444388 Report a problem | ||
| 10/18/2012 | Sold | $755,000-5.5%$220/sqft |
Source: RMLS (OR) #12556291 Report a problem | ||
| 8/17/2012 | Price change | $799,000-6%$233/sqft |
Source: John L Scott Real Estate #12556291 Report a problem | ||
| 8/4/2012 | Listed for sale | $850,000+101.5%$248/sqft |
Source: John L Scott Real Estate #12556291 Report a problem | ||
| 9/17/1998 | Sold | $421,900+36.1%$123/sqft |
Source: Public Record Report a problem | ||
| 3/17/1995 | Sold | $310,000$90/sqft |
Source: Public Record Report a problem | ||
Public tax history
| Year | Property taxes | Tax assessment |
|---|---|---|
| 2025 | $11,225 +2.7% | $585,791 +3% |
| 2024 | $10,926 +3% | $568,730 +3% |
| 2023 | $10,605 +3.1% | $552,166 +3% |
| 2022 | $10,290 +8.3% | $536,084 +3% |
| 2021 | $9,503 +2.6% | $520,470 +3% |
| 2020 | $9,264 +2.5% | $505,311 +3% |
| 2019 | $9,037 +5.2% | $490,594 +3% |
| 2018 | $8,593 | $476,305 +3% |
| 2017 | $8,593 +13.9% | $462,432 +3% |
| 2016 | $7,547 | $448,963 +3% |
| 2015 | $7,547 +3.5% | $435,886 +3% |
| 2014 | $7,292 +3.2% | $423,190 +3% |
| 2013 | $7,067 +2.9% | $410,864 +3% |
| 2012 | $6,867 +3.5% | $398,897 +3% |
| 2011 | $6,632 +1.7% | $387,279 +3% |
| 2010 | $6,520 +1% | $375,999 +3% |
| 2009 | $6,453 +6.7% | $365,048 +3% |
| 2008 | $6,048 +4.6% | $354,416 +3% |
| 2007 | $5,780 +4.3% | $344,093 +3% |
| 2006 | $5,540 +0.3% | $334,071 +3% |
| 2005 | $5,524 +4.1% | $324,341 +3% |
| 2004 | $5,309 +4.9% | $314,894 +3% |
| 2003 | $5,063 +4.4% | $305,722 +3% |
| 2002 | $4,849 +1.9% | $296,817 +3% |
| 2001 | $4,759 +10.5% | $288,172 +3% |
| 2000 | $4,308 | $279,779 |
Find assessor info on the county website
Neighborhood: North Shore Country Club
Nearby homes
- $1,818,9005 bd5 ba4k sqft480 Iron Mountain Blvd, Lake Oswego, OR 97034Off Market
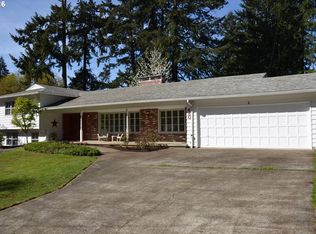
- $1,741,5004 bd5 ba3.5k sqft1225 Lake Garden Ct, Lake Oswego, OR 97034Off Market
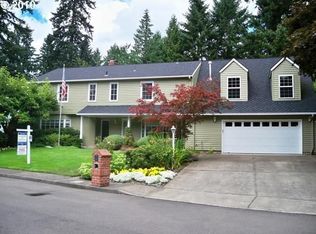
- $1,928,4005 bd4 ba3.3k sqft1200 Lake Garden Ct, Lake Oswego, OR 97034Off Market
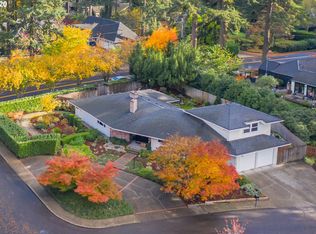
- $1,850,0004 bd4 ba3.2k sqft475 Iron Mountain Blvd, Lake Oswego, OR 97034Sold
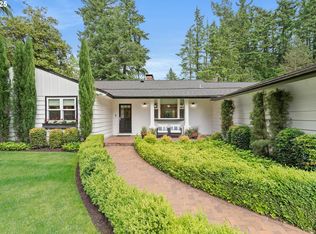
- $1,255,6002 bd2 ba2.2k sqft490 Iron Mountain Blvd, Lake Oswego, OR 97034Off Market
- $1,927,1004 bd3 ba3.5k sqft1245 Lake Garden Ct, Lake Oswego, OR 97034Off Market
- $1,159,6004 bd2 ba2.2k sqft455 Iron Mountain Blvd, Lake Oswego, OR 97034Off Market
- $1,541,0004 bd4 ba3.8k sqft481 Iron Mountain Blvd, Lake Oswego, OR 97034Off Market
Nearby schools
GreatSchools rating
- 9/10Forest Hills Elementary SchoolGrades: K-5Distance: 0.3 mi
- 8/10Lake Oswego Junior High SchoolGrades: 6-8Distance: 1.2 mi
- 10/10Lake Oswego Senior High SchoolGrades: 9-12Distance: 1.2 mi
Schools provided by the listing agent
- Elementary: Forest Hills
- Middle: Lake Oswego
- High: Lake Oswego
Source: RMLS (OR). This data may not be complete. We recommend contacting the local school district to confirm school assignments for this home.
Get a cash offer in 3 minutes
Find out how much your home could sell for in as little as 3 minutes with a no-obligation cash offer.
Estimated market value
$1,243,500
Get a cash offer in 3 minutes
Find out how much your home could sell for in as little as 3 minutes with a no-obligation cash offer.
Estimated market value
$1,243,500
- Oregon
- Clackamas County
- Lake Oswego
- 97034
- North Shore Country Club
- 1209 Lake Garden Ct
Nearby cities
Nearby neighborhoods
Nearby zip codes
Other Lake Oswego Topics
