Beautifully updated 2/3-bedroom (3rd non-conforming bedroom in the basement), 3.5-bath townhome offering comfortable condo living in a highly desirable location. This well-maintained home features a newer Schwalbach kitchen complete with stainless steel appliances, quartz countertops, and a striking slate and copper backsplash. The main floor also includes an updated laundry area, dedicated office space, and a beautifully remodeled fireplace accented with Lake Superior stone. Upstairs you'll find two spacious bedrooms, each with its own private bath. The primary suite features a stunning walk-in tiled shower for a spa-like retreat. The finished lower level offers a large family room, a non-conforming third bedroom area, and an additional full bath with sauna, perfect for guests or extra living space. Enjoy parking in your own private 2 car garage, keeping you out of the elements when bringing in your groceries. Step outside to a private back patio overlooking a peaceful pond and expansive green space. The association takes care of lawn maintenance, allowing you to simply relax and enjoy the beautiful surroundings. Conveniently located across from Picnic Rocks, the bike path, and just a stone's throw from the YMCA. Close to downtown shopping, Northern Michigan University, and all the amenities along Third Street. Condo living at its finest.
Sold for $650,000
$650,000
1209 Lakeshore Park Pl, Marquette, MI 49855
2beds
1,949sqft
Condominium, Townhouse
Built in 2000
1,306 Square Feet Lot
$649,900 Zestimate®
$334/sqft
$2,203 Estimated rent
Home value
$649,900
$617,000 - $682,000
$2,203/mo
Zestimate® history
Owner options
List your home for rent
$2,203/mo
Rent Zestimate®
Find your next renter with Zillow Rental Manager. Plus, with online applications, you can quickly screen prospective tenants – for free.
$2,203/mo
Rent Zestimate®
Refinance and save
$4,415/mo
Est. payment
Refinancing to a lower rate could help reduce your monthly payments and save thousands over the life of the loan.
$4,415/mo
Est. payment
Explore your selling options
Work with a Zillow partner agent
Leverage their expertise and Zillow's premium Showcase listings to get your home seen by more buyers.
Get startedList with your own agent
Get your home in front of millions of buyers by listing it on Zillow.
Learn how to do itSell it yourself
Take full control of how buyers see your home on Zillow by listing For Sale by Owner (FSBO).
List your homeWhat's special
Dedicated office spaceQuartz countertopsNewer schwalbach kitchenUpdated laundry areaStainless steel appliances
Zillow last checked:
Listing updated:
Listed by:
FRAN SEVEGNEY 906-869-7465,
RE/MAX 1ST REALTY
Bought with:
GINA FELTNER BOUWS, 297275
RE/MAX 1ST REALTY
Source: MiRealSource,MLS#: 50207248 Originating MLS: Upper Peninsula Assoc of Realtors
Originating MLS: Upper Peninsula Assoc of RealtorsFacts & features
Interior
Bedrooms & bathrooms
- Bedrooms: 2
- Bathrooms: 4
- Full bathrooms: 3
- 1/2 bathrooms: 1
Bedroom 1
- Level: Second
- Area: 154
- Dimensions: 11 x 14
Bedroom 2
- Level: Second
- Area: 99
- Dimensions: 11 x 9
Bathroom
- Features: Not Applicable
Bathroom 1
- Level: Second
- Area: 99
- Dimensions: 11 x 9
Bathroom 2
- Level: Second
- Area: 35
- Dimensions: 7 x 5
Bathroom 3
- Level: Basement
- Area: 56
- Dimensions: 8 x 7
Dining room
- Level: First
- Area: 108
- Dimensions: 12 x 9
Family room
- Level: Basement
- Area: 336
- Dimensions: 14 x 24
Kitchen
- Level: First
- Area: 132
- Dimensions: 12 x 11
Living room
- Level: First
- Area: 225
- Dimensions: 15 x 15
Office
- Level: First
- Area: 81
- Dimensions: 9 x 9
Heating
- Hot Water, Natural Gas
Cooling
- Central Air
Appliances
- Included: Dishwasher, Disposal, Dryer, Microwave, Range/Oven, Refrigerator, Washer, Gas Water Heater
- Laundry: First Floor Laundry
Features
- Spa/Sauna
- Basement: Block,Finished,Full
- Number of fireplaces: 1
- Fireplace features: Gas
Interior area
- Total structure area: 1,949
- Total interior livable area: 1,949 sqft
- Finished area above ground: 1,378
- Finished area below ground: 571
Property
Parking
- Total spaces: 2
- Parking features: Garage, Attached
- Attached garage spaces: 2
Features
- Levels: Two
- Stories: 2
- Patio & porch: Patio
- Waterfront features: None, Pond
- Frontage type: Road
- Frontage length: 0
Lot
- Size: 1,306 Square Feet
- Features: Dead End
Details
- Additional structures: None
- Parcel number: 525201110110
- Zoning: PUD Planned unit development
- Zoning description: Other
- Special conditions: Trust,Standard
Construction
Type & style
- Home type: Townhouse
- Property subtype: Condominium, Townhouse
Materials
- Vinyl Siding
- Foundation: Basement
Condition
- New construction: No
- Year built: 2000
Utilities & green energy
- Electric: 200+ Amp Service
- Sewer: Public Sanitary
- Water: Public
- Utilities for property: Electricity Connected, Natural Gas Connected, Sewer Connected, Water Connected
Community & HOA
Community
- Subdivision: Lakeshore Park Place Condo
HOA
- Has HOA: Yes
- Services included: Water
- HOA fee: $316 monthly
- HOA name: Lakeshore Park Place Condominium
Location
- Region: Marquette
Financial & listing details
- Price per square foot: $334/sqft
- Tax assessed value: $618,600
- Annual tax amount: $5,570
- Date on market: 5/12/2026
- Cumulative days on market: 23 days
- Listing agreement: Exclusive Right To Sell
- Listing terms: Cash,Conventional
- Ownership: Trust
Price history
| Date | Event | Price |
|---|---|---|
| 6/19/2026 | Sold | $650,000-3.7%$334/sqft |
Source:  MiRealSource #50207248 Report a problem MiRealSource #50207248 Report a problem | ||
| 6/4/2026 | Pending sale | $674,900$346/sqft |
Source: MiRealSource #50207248 Report a problem | ||
| 5/12/2026 | Listed for sale | $674,900+181.3%$346/sqft |
Source: MiRealSource #50207248 Report a problem | ||
| 2/29/2008 | Sold | $239,900$123/sqft |
Source: Agent Provided Report a problem | ||
Public tax history
| Year | Property taxes | Tax assessment |
|---|---|---|
| 2025 | $5,570 +5.2% | $309,300 +23.1% |
| 2024 | $5,297 | $251,300 +32.8% |
| 2023 | -- | $189,300 +19.1% |
| 2022 | -- | $158,900 +5.7% |
| 2021 | -- | $150,300 -4.2% |
| 2019 | $5,964 | $156,900 +32.2% |
| 2018 | -- | $118,700 -1.9% |
| 2017 | -- | $121,000 +6.1% |
| 2016 | -- | $114,000 |
| 2015 | -- | $114,000 +1.6% |
| 2014 | -- | $112,200 +6.5% |
| 2012 | -- | $105,400 -4.5% |
| 2011 | -- | $110,400 |
| 2010 | -- | $110,400 |
Find assessor info on the county website
Neighborhood: 49855
Nearby homes
- $676,8003 bd2 ba2.2k sqft1211 Lakeshore Park Pl, Marquette, MI 49855Off Market

- $667,9002 bd2 ba2.3k sqft1207 Lakeshore Park Pl, Marquette, MI 49855Off Market
- $636,6003 bd3 ba2.3k sqft1205 Lakeshore Park Pl, Marquette, MI 49855Off Market
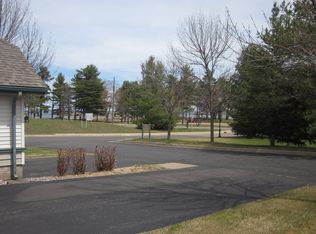
- $470,1003 bd3 ba2.3k sqft1205 Lakeshore Park Pl #9D, Marquette, MI 49855Off Market

- $545,1002 bd4 ba1.6k sqft1203 Lakeshore Park Pl, Marquette, MI 49855Off Market
- $695,7002 bd2 ba2.1k sqft1201 Lakeshore Park Pl, Marquette, MI 49855Off Market
- $232,4006,534 Square Feet1303 Picnic Rocks Dr, Marquette, MI 49855Off Market
- $800,3002 bd3 ba2.3k sqft1221 Lakeshore Park Pl, Marquette, MI 49855Off Market
Nearby schools
GreatSchools rating
- 8/10Sandy Knoll SchoolGrades: PK-5Distance: 0.9 mi
- 9/10Marquette Senior High SchoolGrades: 7-12Distance: 1.4 mi
- 7/10Bothwell Middle SchoolGrades: 5-8Distance: 1.9 mi
Schools provided by the listing agent
- District: Marquette Area School District
Source: MiRealSource. This data may not be complete. We recommend contacting the local school district to confirm school assignments for this home.


Get pre-qualified for a loan
At Zillow Home Loans, we can pre-qualify you in as little as 5 minutes with no impact to your credit score.An equal housing lender. NMLS #10287.
- Michigan
- Marquette County
- Marquette
- 49855
- 1209 Lakeshore Park Pl
Nearby cities
Nearby neighborhoods
Nearby zip codes
Other Marquette Topics
