Skip main navigation
Sold for $495,000
  • $495,000

    1209 Lakeview Pkwy, Locust Grove, VA 22508

    3beds
    1,866sqft
    Single Family Residence
    Built in 2020
    -- sqft lot
    $494,700 Zestimate®
    $265/sqft
    $2,582 Estimated rent

    Home value

    $494,700

    $435,000 - $564,000

    $2,582/mo

    Zestimate® history
    Loading
    Loading...

    Owner options

    List your home for rent

    $2,582/mo

    Rent Zestimate®

    Find your next renter with Zillow Rental Manager. Plus, with online applications, you can quickly screen prospective tenants – for free.

    Learn more

    $2,582/mo

    Rent Zestimate®

    Refinance and save

    $5,511/mo

    Est. payment

    Refinancing to a lower rate could help reduce your monthly payments and save thousands over the life of the loan.

    See today's rates

    $5,511/mo

    Est. payment

    Explore your selling options

    Work with a Zillow partner agent

    Leverage their expertise and Zillow's premium Showcase listings to get your home seen by more buyers.

    Get started

    List with your own agent

    Get your home in front of millions of buyers by listing it on Zillow.

    Learn how to do it

    Sell it yourself

    Take full control of how buyers see your home on Zillow by listing For Sale by Owner (FSBO).

    List your home

    What's special

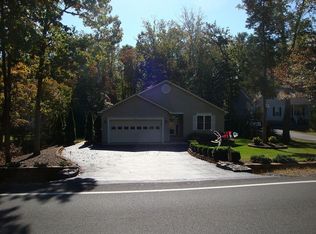
    Tucked inside the sought-after gated community of Lake of the Woods in Locust Grove, Virginia, this custom-built home offers the kind of everyday lifestyle buyers are searching for—privacy, natural beauty, and thoughtfully designed living spaces that just feel right the moment you walk in. From the curb, the newly paved, expansive driveway sets the tone, offering plenty of space for guests and leading to a spacious 2-car garage. Step inside and you’re immediately welcomed by an open floor plan filled with natural light, creating a bright, airy feel that flows effortlessly from room to room. The heart of the home is the gourmet kitchen, designed for both everyday living and entertaining, with ample cabinetry, generous counter space, and a layout that keeps you connected to the main living and dining areas. Just beyond, the gas fireplace anchors the living space—adding warmth, comfort, and the perfect cozy focal point for relaxing evenings at home. This home offers three bedrooms, including two conveniently located on the main level, as well as a full bathroom perfect for guests, home office space, or flexible living. Upstairs, the private primary suite feels like its own retreat—peaceful, spacious, and tucked away for added privacy. Outdoor living is just as inviting. The screened-in porch is perfect for morning coffee or unwinding in the evenings while enjoying seasonal lake views and the surrounding trees. Just below, a patio with a walk-around path to the front of the home adds both function and charm—ideal for entertaining, grilling, or simply enjoying the peaceful setting with easy access around the property. For added peace of mind and convenience, the home is equipped with a generator hookup, giving you confidence and preparedness year-round. Located in Lake of the Woods, one of Orange County’s most desirable amenity-filled communities, residents enjoy access to two lakes, beaches, golf course, clubhouse, pools, walking trails, and gated security—all just a short drive to Fredericksburg, Spotsylvania, and major commuter routes. If you’ve been searching for a move-in ready home in Lake of the Woods with lake views, open layout, gas fireplace, outdoor living space, and modern upgrades, this one checks all the boxes—and then some.

    Zillow last checked:

    Listing updated:

    Listed by:

    Stephanie Hiner 540-621-9355,

    Berkshire Hathaway HomeServices PenFed Realty,

    Co-Listing Agent: Chad Robert Hiner 540-903-7371,

    Berkshire Hathaway HomeServices PenFed Realty

    Bought with:

    AMANDA WIENTJES, 225225431

    United Real Estate Premier

    Source: Bright MLS,MLS#: VAOR2013568MLS Logo

    Facts & features

    Interior

    Bedrooms & bathrooms
    • Bedrooms: 3
    • Bathrooms: 2
    • Full bathrooms: 2
    • Main level bathrooms: 1
    • Main level bedrooms: 2
    Basement
    • Area: 0
    Heating
    • Heat Pump, Programmable Thermostat, Electric
    Cooling
    • Ceiling Fan(s), Central Air, Programmable Thermostat, Electric
    Appliances
    • Included: Dishwasher, Disposal, Dryer, Exhaust Fan, Stainless Steel Appliance(s), Washer, Electric Water Heater
    • Laundry: Dryer In Unit, Main Level, Washer In Unit, Laundry Chute
    Features
    • Bathroom - Tub Shower, Bathroom - Walk-In Shower, Ceiling Fan(s), Breakfast Area, Combination Kitchen/Living, Entry Level Bedroom, Open Floorplan, Kitchen - Gourmet, Kitchen Island, Recessed Lighting, Upgraded Countertops
    • Has basement: No
    • Number of fireplaces: 1
    • Fireplace features: Gas/Propane, Mantel(s)
    Interior area
    • Total structure area: 1,866
    • Total interior livable area: 1,866 sqft
    • Finished area above ground: 1,866
    • Finished area below ground: 0

    Property

    Parking
    • Total spaces: 2
    • Parking features: Storage, Garage Faces Front, Garage Door Opener, Inside Entrance, Attached
    • Attached garage spaces: 2
    Accessibility
    • Accessibility features: None
    Features
    • Levels: One and One Half
    • Stories: 1
    • Patio & porch: Deck, Enclosed
    • Pool features: Community
    • Has view: Yes
    • View description: Scenic Vista, Trees/Woods
    Lot
    • Features: Backs to Trees, Landscaped
    Details
    • Additional structures: Above Grade, Below Grade
    • Parcel number: 012A0000902380
    • Zoning: RESIDENTIAL
    • Special conditions: Standard

    Construction

    Type & style
    • Home type: SingleFamily
    • Architectural style: Craftsman
    • Property subtype: Single Family Residence
    Materials
    • Concrete
    • Foundation: Crawl Space
    • Roof: Architectural Shingle
    Condition
    • Excellent
    • New construction: No
    • Year built: 2020

    Utilities & green energy

    • Electric: 200+ Amp Service
    • Sewer: Public Sewer
    • Water: Public
    • Utilities for property: Propane

    Community & neighborhood

    Location
    • Region: Locust Grove
    • Subdivision: Lake Of The Woods

    HOA & financial

    HOA
    • Has HOA: Yes
    • HOA fee: $2,600 annually
    • Amenities included: Bar/Lounge, Baseball Field, Basketball Court, Beach Access, Boat Dock/Slip, Clubhouse, Common Grounds, Community Center, Dining Rooms, Dog Park, Fitness Center, Gated, Golf Course, Golf Course Membership Available, Horse Trails, Jogging Path, Lake, Meeting Room, Mooring Area, Non-Lake Recreational Area, Party Room, Picnic Area, Pier/Dock, Pool, Recreation Facilities, Security, Riding/Stables, Soccer Field, Tennis Court(s), Tot Lots/Playground, Volleyball Courts, Water/Lake Privileges
    • Services included: Common Area Maintenance, Health Club, Management, Pier/Dock Maintenance, Pool(s), Reserve Funds, Road Maintenance, Security
    • Association name: LAKE OF THE WOODS HOA

    Other

    Other facts
    • Listing agreement: Exclusive Right To Sell
    • Listing terms: Cash,Conventional,FHA,VA Loan
    • Ownership: Fee Simple

    Price history

    DateEventPrice
    4/20/2026Sold$495,000$265/sqft
    Source: Bright MLS #VAOR2013568 Report a problem
    4/13/2026Pending sale$495,000+955.4%$265/sqft
    Source: Bright MLS #VAOR2013568 Report a problem
    12/18/2019Listing removed$46,900$25/sqft
    Source: Century 21 Redwood Realty #1000438832 Report a problem
    12/18/2019Pending sale$46,900+6.6%$25/sqft
    Source: Century 21 Redwood Realty #1000438832 Report a problem
    12/17/2019Sold$44,000-6.2%$24/sqft
    Source: Public Record Report a problem
    10/2/2018Price change$46,900-14.6%$25/sqft
    Source: Century 21 Redwood Realty #1000438832 Report a problem
    4/24/2018Listed for sale$54,900-15.5%$29/sqft
    Source: Century 21 Redwood Realty #1000438832 Report a problem
    11/22/2017Listing removed$65,000$35/sqft
    Source: Century 21 Redwood Realty #1000142053 Report a problem
    10/27/2017Listed for sale$65,000$35/sqft
    Source: Century 21 Redwood Realty #1000142053 Report a problem
    12/11/2015Listing removed$65,000$35/sqft
    Source: Century 21 Redwood Realty #OR8641886 Report a problem
    11/11/2015Pending sale$65,000$35/sqft
    Source: Century 21 Redwood Realty #OR8641886 Report a problem
    8/4/2015Listed for sale$65,000$35/sqft
    Source: Century 21 Redwood Realty #OR8641886 Report a problem

    Public tax history

    YearProperty taxesTax assessment
    2025$2,691 +30.4%$434,100 +57.7%
    2024$2,064 $275,200
    2023$2,064 $275,200
    2022$2,064 +4.2%$275,200
    2021$1,981 +1276%$275,200 +1276%
    2020$144 -10.4%$20,000
    2018$161 $20,000
    2017$161 $20,000
    2016-- $20,000
    2015-- $20,000
    2014-- $20,000
    2013-- $20,000
    2012-- $20,000 -76.5%
    2011-- $85,000
    2010-- $85,000
    2009-- $85,000 +254.2%
    2003$194 +123.4%$24,000 +140%
    2002$87 +2.4%$10,000
    2001$85 +18.1%$10,000
    2000$72 $10,000

    Find assessor info on the county website

    Neighborhood: 22508

    Nearby schools

    GreatSchools rating
    Schools provided by the listing agent
    • District: Orange County Public Schools

    Source: Bright MLS. This data may not be complete. We recommend contacting the local school district to confirm school assignments for this home.

    Get a cash offer in 3 minutes
    Find out how much your home could sell for in as little as 3 minutes with a no-obligation cash offer.
    Estimated market value
    $494,700
    Get a cash offer in 3 minutes
    Find out how much your home could sell for in as little as 3 minutes with a no-obligation cash offer.
    Estimated market value
    $494,700