Skip main navigation
Closed
  • $990,000

    1209 Leigh Ave, Charlotte, NC 28205

    4beds
    2,738sqft
    Single Family Residence
    Built in 2018
    0.25 Acres Lot
    $993,000 Zestimate®
    $362/sqft
    $4,218 Estimated rent

    Home value

    $993,000

    $923,000 - $1.06M

    $4,218/mo

    Zestimate® history
    Loading
    Loading...

    Owner options

    List your home for rent

    $4,218/mo

    Rent Zestimate®

    Find your next renter with Zillow Rental Manager. Plus, with online applications, you can quickly screen prospective tenants – for free.

    Learn more

    $4,218/mo

    Rent Zestimate®

    Refinance and save

    $5,892/mo

    Est. payment

    Refinancing to a lower rate could help reduce your monthly payments and save thousands over the life of the loan.

    See today's rates

    $5,892/mo

    Est. payment

    Explore your selling options

    Work with a Zillow partner agent

    Leverage their expertise and Zillow's premium Showcase listings to get your home seen by more buyers.

    Get started

    List with your own agent

    Get your home in front of millions of buyers by listing it on Zillow.

    Learn how to do it

    Sell it yourself

    Take full control of how buyers see your home on Zillow by listing For Sale by Owner (FSBO).

    List your home

    What's special

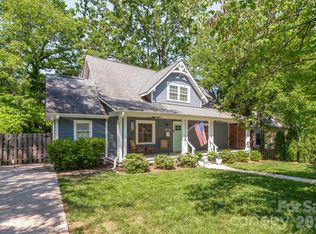
    Discover the best of city living in this beautifully updated Villa Heights home on one of the BEST LOTS in the community! Enjoy modern design and neighborhood charm! Tucked on a quiet, tree-lined street between NoDa and Plaza Midwood, you’re just minutes from Uptown, light rail access, greenway trails, Cordelia Park and Charlotte’s hottest restaurants, breweries, and coffee spots. Step inside to find 10’ ceilings, gleaming HARDWOOD floors, and custom details that instantly impress. The showstopping kitchen features new QUARTZ COUNTERTOPS, a waterfall backsplash, WOOD-BEAMED CEILIING, statement lighting, and stainless steel gas range, perfect for hosting friends or cozy nights in. The kitchen flows into open living and dining areas centered around a custom fireplace, creating the ideal space for entertaining. Work from home in the built-in office, then head upstairs to your relaxing primary suite with a spa-inspired bath featuring dual vanities, a walk-in tiled shower, and a soaking tub for end-of-day unwinding. Three additional bedrooms, including a private guest bedroom with ensuite bath, offer flexible space for visitors or hobbies. Enjoy effortless outdoor living with a rocking-chair front porch, large rear patio, fire pit, and a PRIVATE, LEVEL, FENCED backyard ready for fall get-togethers or morning coffee. The home also offers a drop zone, a stylish and recently updated room, a spacious laundry room, fiber cement siding, and a two-car garage with extra storage. With designer updates, a flexible floor plan, and a walkable location near everything Charlotte has to offer, this home delivers the perfect blend of comfort, convenience, and city energy! Check out the $4500 LENDER CREDIT! See attachment for more details or contact listing agent.

    Zillow last checked:

    Listing updated:

    Listed by:

    Liz Young liz@lizyoungrealtor.com,

    RE/MAX Executive

    Bought with:

    Sloan Young

    Howard Hanna Allen Tate Southpark

    Source: Canopy MLS as distributed by MLS GRID,MLS#: 4357673MLS Logo

    Facts & features

    Interior

    Bedrooms & bathrooms
    • Bedrooms: 4
    • Bathrooms: 4
    • Full bathrooms: 3
    • 1/2 bathrooms: 1
    Primary bedroom
    • Level: Upper
    Bedroom s
    • Level: Upper
    Bathroom half
    • Level: Main
    Bathroom full
    • Level: Upper
    Breakfast
    • Level: Main
    Dining room
    • Level: Main
    Kitchen
    • Level: Main
    Laundry
    • Level: Upper
    Living room
    • Level: Main
    Office
    • Level: Main
    Heating
    • Central, Floor Furnace
    Cooling
    • Ceiling Fan(s), Central Air
    Appliances
    • Included: Dishwasher, Dryer, Electric Water Heater, Exhaust Fan, Gas Range, Microwave, Plumbed For Ice Maker, Refrigerator, Self Cleaning Oven, Washer, Washer/Dryer
    • Laundry: Laundry Room, Upper Level
    Features
    • Breakfast Bar, Built-in Features, Drop Zone, Soaking Tub, Kitchen Island, Open Floorplan, Pantry, Walk-In Closet(s)
    • Flooring: Hardwood, Tile
    • Doors: French Doors, Pocket Doors
    • Windows: Window Treatments
    • Has basement: No
    • Attic: Permanent Stairs
    • Fireplace features: Gas Log, Great Room
    Interior area
    • Total structure area: 2,738
    • Total interior livable area: 2,738 sqft
    • Finished area above ground: 2,738
    • Finished area below ground: 0

    Property

    Parking
    • Total spaces: 2
    • Parking features: Attached Garage, Garage Door Opener, Garage Faces Front, Garage on Main Level
    • Attached garage spaces: 2
    Features
    • Levels: Two
    • Stories: 2
    • Patio & porch: Covered, Front Porch, Patio
    • Fencing: Back Yard,Full,Privacy
    Lot
    • Size: 0.25 Acres
    • Features: Level
    Details
    • Parcel number: 08315210
    • Zoning: N1-C
    • Special conditions: Standard

    Construction

    Type & style
    • Home type: SingleFamily
    • Property subtype: Single Family Residence
    Materials
    • Fiber Cement, Stone
    • Foundation: Slab
    Condition
    • New construction: No
    • Year built: 2018

    Utilities & green energy

    • Sewer: Public Sewer
    • Water: City

    Community & HOA

    Community
    • Security: Carbon Monoxide Detector(s), Smoke Detector(s)
    • Subdivision: Villa Heights
    Location
    • Region: Charlotte

    Financial & listing details

    • Price per square foot: $362/sqft
    • Tax assessed value: $812,900
    • Annual tax amount: $6,408
    • Date on market: 2/14/2026
    • Road surface type: Concrete, Paved

    Price history

    DateEventPrice
    3/13/2026Sold$990,000-1%$362/sqft
    Source: Canopy MLS as distributed by MLS GRID #4357673 Report a problem
    11/13/2025Price change$999,500-4.8%$365/sqft
    Source: Canopy MLS as distributed by MLS GRID #4295218 Report a problem
    10/28/2025Price change$1,050,000-1.4%$383/sqft
    Source: Canopy MLS as distributed by MLS GRID #4295218 Report a problem
    9/3/2025Listed for sale$1,065,000-2.7%$389/sqft
    Source: Canopy MLS as distributed by MLS GRID #4295218 Report a problem
    8/12/2025Listing removed$1,095,000$400/sqft
    Source: Canopy MLS as distributed by MLS GRID #4254032 Report a problem
    5/16/2025Listed for sale$1,095,000+82.5%$400/sqft
    Source: Canopy MLS as distributed by MLS GRID #4254032 Report a problem
    5/24/2019Sold$599,900-1.6%$219/sqft
    Source: Canopy MLS as distributed by MLS GRID #3456948 Report a problem
    4/9/2019Pending sale$609,900$223/sqft
    Source: Dane Warren Real Estate #3456948 Report a problem
    2/14/2019Price change$609,900-2.4%$223/sqft
    Source: Dane Warren Real Estate #3456948 Report a problem
    12/14/2018Listed for sale$624,900+184%$228/sqft
    Source: Dane Warren Real Estate #3456948 Report a problem
    3/14/2018Sold$220,000-8.3%$80/sqft
    Source: Canopy MLS as distributed by MLS GRID #3324589 Report a problem
    11/11/2017Pending sale$240,000$88/sqft
    Source: Casey Real Estate Inc #3324589 Report a problem
    10/27/2017Listed for sale$240,000$88/sqft
    Source: Casey Real Estate Inc #3324589 Report a problem
    10/15/2017Pending sale$240,000$88/sqft
    Source: Casey Real Estate Inc #3324589 Report a problem
    9/29/2017Listed for sale$240,000$88/sqft
    Source: Casey Real Estate Inc #3324589 Report a problem

    Public tax history

    YearProperty taxesTax assessment
    2025$6,408 +1.6%$812,900
    2024$6,309 +3.4%$812,900
    2023$6,102 +2%$812,900 +33.9%
    2022$5,982 +0.2%$606,900
    2021$5,971 +0.1%$606,900
    2020$5,964 +0.3%$606,900
    2019$5,948 +388%$606,900 +595.2%
    2018$1,219 +97.1%$87,300
    2017$619 $87,300
    2016$619 $87,300
    2015$619 -0.7%$87,300 -21.8%
    2014$623 $111,600
    2013-- $111,600
    2012-- $111,600
    2011-- $111,600 +85.7%
    2010-- $60,100
    2009-- $60,100
    2008-- $60,100
    2007-- $60,100
    2006-- $60,100
    2005-- $60,100
    2004-- $60,100
    2003-- $60,100 +29.7%
    2002-- $46,340
    2001-- $46,340
    2000-- $46,340
    Find assessor info on the county website

    Neighborhood: Villa Heights

    Nearby schools

    GreatSchools rating
    Schools provided by the listing agent
    • Elementary: Villa Heights
    • Middle: Eastway
    • High: Garinger

    Source: Canopy MLS as distributed by MLS GRID. This data may not be complete. We recommend contacting the local school district to confirm school assignments for this home.

    Get a cash offer in 3 minutes
    Find out how much your home could sell for in as little as 3 minutes with a no-obligation cash offer.
    Estimated market value
    $993,000
    Get a cash offer in 3 minutes
    Find out how much your home could sell for in as little as 3 minutes with a no-obligation cash offer.
    Estimated market value
    $993,000