Suitable for multi-generational living! Elevatored 8344 Square Foot Home on 1.5 acre waterfront lot. Circular staircase, formal dining room. Kitchen features island, walk-in pantry, and SS appliances. Hardwood floors. 5 fireplaces. Owner's Suite includes dressing room, workout room and Ensuite bath with two water closets, tiled walk in shower, double vanities, dressing room and fireplace above jetted tub. Owners Bedroom opens to spacious terrace overlooking Otter Lake. Media Room, Library, Main floor office and laundry. Vast LL family room including billiard area with Billiard Cue Rack which opens into secret room. Elevator reaches all five floors. Calming water views. Private boat launch. Drive through tandem three stall garage. New roof 2024.
Active
Price cut: $20K (5/20)
$945,000
1209 Lewis Ave SW, Hutchinson, MN 55350
5beds
8,344sqft
Single Family
Built in 1993
1.5 Acres Lot
$924,600 Zestimate®
$113/sqft
$-- HOA
What's special
- 124 days |
- 657 |
- 27 |
Zillow last checked:
Listing updated:
Listed by:
Maria Oman 320-296-1511,
Premier Real Estate Services,
Brett Oman 612-220-4725
Source: NorthstarMLS as distributed by MLS GRID,MLS#: 7039688
Facts & features
Interior
Bedrooms & bathrooms
- Bedrooms: 5
- Bathrooms: 5
- Full bathrooms: 4
- 1/2 bathrooms: 1
Bedroom
- Level: Upper
- Area: 360 Square Feet
- Dimensions: 20x18
Bedroom 2
- Level: Upper
- Area: 168 Square Feet
- Dimensions: 14x12
Bedroom 3
- Level: Upper
- Area: 252 Square Feet
- Dimensions: 18x14
Bedroom 4
- Level: Basement
- Area: 216 Square Feet
- Dimensions: 18x12
Bedroom 5
- Level: Basement
- Area: 120 Square Feet
- Dimensions: 12x10
Dining room
- Level: Main
- Area: 216 Square Feet
- Dimensions: 18x12
Family room
- Level: Basement
- Area: 384 Square Feet
- Dimensions: 16x24
Kitchen
- Level: Main
- Area: 400 Square Feet
- Dimensions: 16x25
Living room
- Level: Main
- Area: 480 Square Feet
- Dimensions: 20x24
Media room
- Level: Lower
- Area: 240 Square Feet
- Dimensions: 20x12
Office
- Level: Main
- Area: 238 Square Feet
- Dimensions: 17x14
Other
- Level: Basement
- Area: 60 Square Feet
- Dimensions: 10x6
Other
- Level: Main
- Area: 72 Square Feet
- Dimensions: 12x6
Recreation room
- Level: Basement
- Area: 192 Square Feet
- Dimensions: 16x12
Utility room
- Level: Basement
- Area: 120 Square Feet
- Dimensions: 10x12
Heating
- Forced Air
Cooling
- Central Air
Appliances
- Included: Dishwasher, Range, Refrigerator, Stainless Steel Appliance(s)
- Laundry: Laundry Room, Main Level
Features
- Basement: Egress Window(s),Finished
- Number of fireplaces: 5
- Fireplace features: Gas
Interior area
- Total structure area: 8,344
- Total interior livable area: 8,344 sqft
- Finished area above ground: 5,387
- Finished area below ground: 2,957
Property
Parking
- Total spaces: 3
- Parking features: Attached, Tandem Garage
- Attached garage spaces: 3
- Details: Garage Dimensions (Irregular), Garage Door Height (7), Garage Door Width (8)
Accessibility
- Accessibility features: Accessible Elevator Installed
Features
- Levels: More Than 2 Stories
- Patio & porch: Terrace
- Fencing: None
- Has view: Yes
- View description: West
- Waterfront features: Lake Front, River Front
Lot
- Size: 1.5 Acres
- Features: Accessible Shoreline, Irregular Lot, Tree Coverage - Light
Details
- Foundation area: 3477
- Parcel number: 234980010
- Zoning description: Residential-Single Family
Construction
Type & style
- Home type: SingleFamily
- Property subtype: Single Family
Materials
- Block
- Roof: Architectural Shingle
Condition
- New construction: No
- Year built: 1993
Utilities & green energy
- Electric: 100 Amp Service
- Gas: Natural Gas
- Sewer: City Sewer/Connected
- Water: City Water/Connected
Community & HOA
Community
- Subdivision: Stoney Point Riverview Additio
HOA
- Has HOA: No
Location
- Region: Hutchinson
Financial & listing details
- Price per square foot: $113/sqft
- Tax assessed value: $840,400
- Annual tax amount: $12,804
- Date on market: 3/19/2026
Estimated market value
$924,600
$878,000 - $971,000
$4,288/mo
Price history
| Date | Event | Price |
|---|---|---|
| 5/20/2026 | Price change | $945,000-2.1%$113/sqft |
Source:  NorthstarMLS as distributed by MLS GRID #7039688 Report a problem NorthstarMLS as distributed by MLS GRID #7039688 Report a problem | ||
| 4/30/2026 | Price change | $965,000-2%$116/sqft |
Source: NorthstarMLS as distributed by MLS GRID #7039688 Report a problem | ||
| 3/22/2026 | Listed for sale | $985,000-14.3%$118/sqft |
Source: NorthstarMLS as distributed by MLS GRID #7039688 Report a problem | ||
| 9/28/2023 | Listing removed | -- |
Source: NorthstarMLS as distributed by MLS GRID #6352021 Report a problem | ||
| 6/1/2023 | Price change | $1,149,900-3.2%$138/sqft |
Source: NorthstarMLS as distributed by MLS GRID #6352021 Report a problem | ||
| 4/26/2023 | Listing removed | -- |
Source: Zillow Rentals Report a problem | ||
| 4/7/2023 | Listed for sale | $1,187,500+196.9%$142/sqft |
Source: NorthstarMLS as distributed by MLS GRID #6352021 Report a problem | ||
| 4/5/2023 | Listed for rent | $4,995$1/sqft |
Source: Zillow Rentals Report a problem | ||
| 9/16/2022 | Sold | $400,000-27.3%$48/sqft |
Source: Public Record Report a problem | ||
| 6/24/2022 | Listed for sale | $549,945$66/sqft |
Source: NorthstarMLS as distributed by MLS GRID #4806679 Report a problem | ||
| 2/1/2019 | Pending sale | $549,945$66/sqft |
Source: Premier Real Estate Services #4806679 Report a problem | ||
| 2/1/2019 | Listed for sale | $549,945+201.7%$66/sqft |
Source: Premier Real Estate Services #4806679 Report a problem | ||
| 12/31/2012 | Sold | $182,281$22/sqft |
Source: NorthstarMLS as distributed by MLS GRID #4321073 Report a problem | ||
Public tax history
| Year | Property taxes | Tax assessment |
|---|---|---|
| 2025 | $12,486 +2.4% | $840,400 +5.4% |
| 2024 | $12,198 +5.6% | $797,300 +1.7% |
| 2023 | $11,549 +7.4% | $783,600 +7.1% |
| 2022 | $10,752 -5.4% | $731,800 +19.5% |
| 2021 | $11,364 -3.3% | $612,300 -0.2% |
| 2020 | $11,749 +10.7% | $613,300 -0.3% |
| 2019 | $10,614 -3.1% | $615,100 |
| 2018 | $10,954 +7.4% | -- |
| 2017 | $10,200 -18.9% | -- |
| 2016 | $12,570 -9.2% | -- |
| 2015 | $13,848 | -- |
| 2014 | $13,848 | -- |
| 2013 | -- | -- |
| 2012 | -- | -- |
| 2010 | $5,946 | -- |
Find assessor info on the county website
Monthly payment
Est. payment
Payment breakdown
Explore the cost of this home by adjusting the details. Changes won't be saved.Climate risks
Neighborhood: 55350
Nearby schools
GreatSchools rating
- NAHutchinson West Elementary SchoolGrades: PK-1Distance: 0.7 mi
- 7/10Hutchinson Middle SchoolGrades: 6-8Distance: 0.8 mi
- 8/10Hutchinson Senior High SchoolGrades: 9-12Distance: 0.4 mi
- $300,5004 bd2 ba985 sqft1201 Lewis Ave SW, Hutchinson, MN 55350Off Market
- $452,5003 bd3 ba2k sqft1213 Lewis Ave SW, Hutchinson, MN 55350Off Market
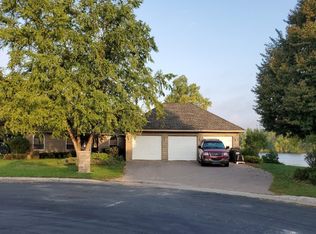
- $441,3004 bd3 ba2k sqft1210 Lewis Ave SW, Hutchinson, MN 55350Off Market
- $520,4004 bd4 ba2.5k sqft1208 Lewis Ave SW, Hutchinson, MN 55350Off Market
- $499,3003 bd3 ba2.2k sqft1212 Lewis Ave SW, Hutchinson, MN 55350Off Market
- $472,4005 bd4 ba2.3k sqft1204 Lewis Ave SW, Hutchinson, MN 55350Off Market
- $377,0005 bd3 ba2.3k sqft1202 Lewis Ave SW, Hutchinson, MN 55350Sold
- $20,000-- bd-- ba-- sqft1127 Lewis Ave SW, Hutchinson, MN 55350Off Market
A local agent can set up tours, give advice and negotiate with sellers.
A local lender can help you make sure your offer is ready when you are.
Similar homes
- $999,9005 bd4 ba5.2k sqft20658 Belle Lake Rd, Hutchinson, MN 55350For Sale

 MLS ID #7002206, Traci M Atkinson, Hometown Realty, Inc. NorthstarMLS as distributed by MLS GRID
 - $624,9005 bd3 ba4.4k sqft19634 Skyview Cir, Hutchinson, MN 55350For Sale
 MLS ID #7097189, Ryan B Lickfelt, Hometown Realty, Inc. NorthstarMLS as distributed by MLS GRID
 - $1,300,0008 bd6 ba7.5k sqft69531-1 213th St, Darwin, MN 55324For Sale
 MLS ID #7106206, Karla J Lundin, Focus Realty, LLC. NorthstarMLS as distributed by MLS GRID
 - $679,9004 bd3 ba5k sqft206 Fairway Cir, Glencoe, MN 55336For Sale By Owner

