Skip main navigation
Sold for $450,000
  • $450,000

    1209 Linden Ave, Baltimore, MD 21227

    3beds
    2,108sqft
    Single Family Residence
    Built in 1913
    0.29 Acres Lot
    $450,000 Zestimate®
    $213/sqft
    $2,509 Estimated rent

    Home value

    $450,000

    $419,000 - $486,000

    $2,509/mo

    Zestimate® history
    Loading
    Loading...

    Owner options

    List your home for rent

    $2,509/mo

    Rent Zestimate®

    Find your next renter with Zillow Rental Manager. Plus, with online applications, you can quickly screen prospective tenants – for free.

    Learn more

    $2,509/mo

    Rent Zestimate®

    Refinance and save

    $2,985/mo

    Est. payment

    Refinancing to a lower rate could help reduce your monthly payments and save thousands over the life of the loan.

    See today's rates

    $2,985/mo

    Est. payment

    Explore your selling options

    Work with a Zillow partner agent

    Leverage their expertise and Zillow's premium Showcase listings to get your home seen by more buyers.

    Get started

    List with your own agent

    Get your home in front of millions of buyers by listing it on Zillow.

    Learn how to do it

    Sell it yourself

    Take full control of how buyers see your home on Zillow by listing For Sale by Owner (FSBO).

    List your home

    What's special

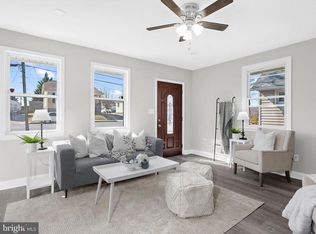
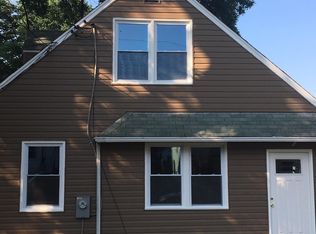
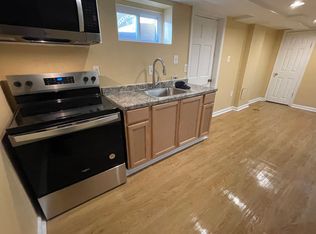
    Welcome to this timeless Central Hall Colonial-style home, where historic charm and modern updates blend seamlessly to create a truly one-of-a-kind home. Rich in architectural character, this exceptional residence showcases original craftsmanship, soaring 9-foot ceilings, beautifully preserved hardwood floors, decorative fireplace mantels, transom windows, and elegant period details that make a lasting first impression. Begin your mornings on the inviting covered front porch, the perfect spot to enjoy your favorite coffee while taking in the peaceful surroundings. Inside, the welcoming foyer highlights original hardwood flooring, classic architrave door frames, and a stylish modern light fixture that beautifully bridges the home's historic charm with contemporary design. The sun-filled living room is the heart of the home, featuring one of the home's decorative fireplace mantels and a stunning bow window that fills the space with natural light. Across the foyer, a spacious and versatile room with a gas fireplace offers endless possibilities as a family room, main-level bedroom, home office, library, or guest suite. The thoughtfully updated kitchen combines timeless style with everyday functionality, featuring granite countertops, 42-inch cherry cabinetry, stainless steel appliances, decorative backsplash, granite countertops, and generous workspace for preparing meals. Adjacent to the kitchen, the bright dining room showcases a charming custom built-in corner cabinet, creating the perfect setting for everyday dining and entertaining. A convenient laundry room, mudroom, and beautifully updated full bath complete the main level. Upstairs, the spacious primary suite offers a peaceful retreat with an adjoining sitting room, abundant closet space, and a private en-suite bath featuring a classic clawfoot soaking tub and a glass-enclosed shower. An additional generously sized bedroom completes the upper level. Step outside to your own private outdoor oasis. The professionally landscaped, fully fenced backyard is enhanced by extensive hardscaping, multiple entertaining areas, mature landscaping, and plenty of space for outdoor dining, gardening, or simply relaxing while enjoying the tranquil setting. Numerous recent updates provide added peace of mind, including the front atrium door, rear door with transom windows, central air conditioning, driveway, walkway, patios, storage shed, electrical panel, and sewer clean-outs. Ideally located in the heart of Arbutus, you'll enjoy easy access to Patapsco Valley State Park, Guinness Open Gate Brewery, UMBC, Historic Downtown Arbutus, and the popular festivals, restaurants, shops, and local events. Convenient access to I-95, I- 695, and I-895 makes commuting to Baltimore, BWI Airport, Fort Meade, and surrounding areas effortless. This is a rare opportunity to own a beautifully preserved historic home that perfectly balances timeless character with the comforts of modern living. Don't miss your chance to make this exceptional property your own.

    Zillow last checked:

    Listing updated:

    Listed by:

    Brian T Donoughe 443-799-8885,

    Northrop Realty

    Bought with:

    Ellie Mcintire, 535650

    The KW Collective

    Source: Bright MLS,MLS#: MDBC2168092MLS Logo

    Facts & features

    Interior

    Bedrooms & bathrooms
    • Bedrooms: 3
    • Bathrooms: 2
    • Full bathrooms: 2
    • Main level bathrooms: 1
    • Main level bedrooms: 1
    Rooms
    • Room types: Living Room, Dining Room, Primary Bedroom, Sitting Room, Bedroom 2, Kitchen, Basement, Foyer, Bathroom 3
    Primary bedroom
    • Features: Attached Bathroom, Flooring - HardWood, Primary Bedroom - Dressing Area, Primary Bedroom - Sitting Area, Window Treatments, Soaking Tub, Bathroom - Walk-In Shower
    • Level: Upper
    • Area: 234 Square Feet
    • Dimensions: 18 X 13
    Bedroom 2
    • Features: Flooring - HardWood
    • Level: Upper
    • Area: 208 Square Feet
    • Dimensions: 16 X 13
    Bathroom 3
    • Features: Fireplace - Gas, Flooring - HardWood
    • Level: Main
    • Area: 306 Square Feet
    • Dimensions: 18 X 17
    Basement
    • Level: Lower
    • Area: 247 Square Feet
    • Dimensions: 19 X 13
    Dining room
    • Features: Built-in Features, Flooring - Luxury Vinyl Plank
    • Level: Main
    • Area: 104 Square Feet
    • Dimensions: 8 X 13
    Foyer
    • Features: Flooring - HardWood
    • Level: Main
    • Area: 126 Square Feet
    • Dimensions: 18 X 7
    Kitchen
    • Features: Flooring - Luxury Vinyl Plank, Kitchen - Gas Cooking, Recessed Lighting, Granite Counters
    • Level: Main
    • Area: 117 Square Feet
    • Dimensions: 9 X 13
    Living room
    • Features: Flooring - HardWood
    • Level: Main
    • Area: 288 Square Feet
    • Dimensions: 18 X 16
    Sitting room
    • Features: Primary Bedroom - Sitting Area, Primary Bedroom - Dressing Area, Flooring - HardWood
    • Level: Upper
    • Area: 156 Square Feet
    • Dimensions: 12 X 13
    Heating
    • Forced Air, Natural Gas
    Cooling
    • Central Air, Ceiling Fan(s), Electric
    Appliances
    • Included: Microwave, Dishwasher, Disposal, Dryer, Exhaust Fan, Ice Maker, Freezer, Humidifier, Self Cleaning Oven, Oven/Range - Gas, Refrigerator, Stainless Steel Appliance(s), Cooktop, Washer, Water Heater, Gas Water Heater
    • Laundry: Has Laundry, Main Level
    Features
    • Attic, Soaking Tub, Breakfast Area, Ceiling Fan(s), Combination Kitchen/Dining, Crown Molding, Dining Area, Entry Level Bedroom, Eat-in Kitchen, Primary Bath(s), Recessed Lighting, Upgraded Countertops, Wainscotting, 9'+ Ceilings, High Ceilings
    • Flooring: Hardwood, Luxury Vinyl, Ceramic Tile, Wood
    • Doors: Atrium, Insulated, Six Panel
    • Windows: Bay/Bow, Double Pane Windows, Double Hung, Insulated Windows, Transom, Vinyl Clad, Window Treatments
    • Basement: Heated,Unfinished,Connecting Stairway,Interior Entry,Sump Pump
    • Number of fireplaces: 1
    • Fireplace features: Mantel(s), Gas/Propane
    Interior area
    • Total structure area: 3,056
    • Total interior livable area: 2,108 sqft
    • Finished area above ground: 2,108
    • Finished area below ground: 0

    Property

    Parking
    • Total spaces: 4
    • Parking features: Concrete, Driveway, On Street
    • Uncovered spaces: 4
    Accessibility
    • Accessibility features: Other
    Features
    • Levels: Three
    • Stories: 3
    • Patio & porch: Patio, Porch
    • Exterior features: Extensive Hardscape, Lighting, Storage, Sidewalks, Street Lights
    • Pool features: None
    • Fencing: Back Yard
    • Has view: Yes
    • View description: Garden
    Lot
    • Size: 0.29 Acres
    • Dimensions: 1.00 x
    • Features: Front Yard, Landscaped, Rear Yard, SideYard(s)
    Details
    • Additional structures: Above Grade, Below Grade
    • Parcel number: 04131315640100
    • Zoning: R
    • Special conditions: Standard

    Construction

    Type & style
    • Home type: SingleFamily
    • Architectural style: Colonial
    • Property subtype: Single Family Residence
    Materials
    • Aluminum Siding
    • Foundation: Block
    • Roof: Shingle
    Condition
    • New construction: No
    • Year built: 1913

    Utilities & green energy

    • Sewer: Public Sewer
    • Water: Public

    Community & HOA

    Community
    • Security: Main Entrance Lock, Smoke Detector(s), Security System
    • Subdivision: Arbutus
    HOA
    • Has HOA: No
    Location
    • Region: Baltimore

    Financial & listing details

    • Price per square foot: $213/sqft
    • Tax assessed value: $391,333
    • Annual tax amount: $4,352
    • Date on market: 7/30/2026
    • Listing agreement: Exclusive Right To Sell
    • Ownership: Fee Simple

    Price history

    DateEventPrice
    8/25/2026Sold$450,000+5.9%$213/sqft
    Source: Bright MLS #MDBC2168092 Report a problem
    8/1/2026Pending sale$425,000$202/sqft
    Source: Bright MLS #MDBC2168092 Report a problem
    7/31/2026Listing removed$425,000$202/sqft
    Source: Long & Foster Broker Feed #MDBC2168092 Report a problem
    7/30/2026Listed for sale$425,000-1.2%$202/sqft
    Source: Bright MLS #MDBC2168092 Report a problem
    10/7/2022Sold$430,000$204/sqft
    Source: Bright MLS #MDBC2047558 Report a problem
    9/2/2022Pending sale$430,000+7.5%$204/sqft
    Source: Bright MLS #MDBC2047558 Report a problem
    9/1/2022Listed for sale$399,999+33.4%$190/sqft
    Source: Bright MLS #MDBC2047558 Report a problem
    10/5/2015Sold$299,900$142/sqft
    Source: Public Record Report a problem
    8/18/2015Listed for sale$299,900+175.1%$142/sqft
    Source: ABR #BC8721744 Report a problem
    6/12/2015Sold$109,000-15.5%$52/sqft
    Source: Public Record Report a problem
    5/6/2015Listed for sale$129,000$61/sqft
    Source: Owner Report a problem

    Public tax history

    YearProperty taxesTax assessment
    2025$4,647 +17.3%$359,067 +9.9%
    2024$3,961 +2.8%$326,800 +2.8%
    2023$3,854 +2.8%$318,000 -2.7%
    2022$3,748 +2.9%$326,800 +8.8%
    2021$3,641 +3.1%$300,400 +3.1%
    2020$3,531 +3.2%$291,367 -3%
    2019$3,422 +3.3%$300,400 +9.9%
    2018$3,312 +15.3%$273,300 +15.3%
    2017$2,873 +48.2%$237,033 +18.1%
    2016$1,938 $200,767 +22%
    2015$1,938 $164,500
    2014$1,938 $164,500
    2013-- $164,500 -22.4%
    2012-- $211,900
    2011-- $211,900
    2010-- $211,900 -0.1%
    2009-- $212,050 +17.8%
    2008-- $180,020 +21.6%
    2007-- $147,990 +27.6%
    2006-- $115,960 +5.1%
    2005-- $110,330 +5.4%
    2004-- $104,700 +5.7%
    2003-- $99,070
    2002-- $99,070
    2001-- $99,070
    Find assessor info on the county website

    Neighborhood: 21227

    Nearby schools

    GreatSchools rating
    Schools provided by the listing agent
    • District: Baltimore County Public Schools

    Source: Bright MLS. This data may not be complete. We recommend contacting the local school district to confirm school assignments for this home.

    Get a cash offer in 3 minutes
    Find out how much your home could sell for in as little as 3 minutes with a no-obligation cash offer.
    Estimated market value
    $450,000
    Get a cash offer in 3 minutes
    Find out how much your home could sell for in as little as 3 minutes with a no-obligation cash offer.
    Estimated market value
    $450,000