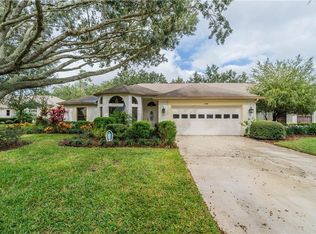
Virtually Staged. This home is back on the market through no fault of the seller or property. The previous transaction was unable to close because the buyer's financing was not approved. Welcome to this beautifully maintained 3-bedroom, 2-bathroom Siesta Model located on a quiet, tree-lined cul-de-sac within the highly sought-after gated community of King’s Point in Sun City Center. Situated on a peaceful corner lot, this maintenance-free home offers spacious living, vaulted ceilings, tile flooring throughout, and a desirable split-bedroom floor plan designed for both comfort and privacy. Step inside to discover a bright and inviting great room with soaring ceilings and multiple flexible living spaces perfect for entertaining or everyday living. The spacious kitchen features stainless steel appliances, abundant cabinet and counter space, and an open layout connecting seamlessly to the dining area and great room. Just beyond the dining space is a versatile flex room ideal for a home office, library, craft room, or hobby space. The generous primary suite easily accommodates a king-sized bedroom set and includes a walk-in closet, en suite bathroom with dual sinks and a newer oversized shower, plus private access to the Florida room. Sliding glass doors from both the great room and primary suite open into the enclosed Florida room, creating additional year-round living space filled with natural light. Enjoy the Florida lifestyle even more with the screened lanai tucked privately along the side yard — the perfect spot for morning coffee or evening relaxation. Additional features include a 2-car garage with screened enclosure, ceiling fans throughout, newer kitchen appliances, and a hot water heater installed in December 2022. Located inside the resort-style 55+ golf cart community of King’s Point, residents enjoy access to world-class amenities including indoor and outdoor heated pools, state-of-the-art fitness centers, tennis and pickleball courts, lawn bowling, arts and crafts studios, cafés, sports pub, library, demonstration kitchen, theater seating 800+, and over 200 clubs and activities. Golf cart access makes it easy to reach local shopping, restaurants, medical offices, banks, and more. Conveniently located between Tampa and Sarasota with easy access to I-75, you’re just minutes from professional sports, cruise ports, airports, entertainment, and some of Florida’s highest-rated Gulf Coast beaches. Come experience the lifestyle you’ve been dreaming about in King’s Point!
Sold for $180,000
Zillow last checked:
Listing updated:
Bought with:
Jazmine Brown, 3647093
RE/MAX REALTY UNLIMITED
Nichole Moody, 3190840
RE/MAX REALTY UNLIMITED
Source: Stellar MLS,MLS#: TB8506452 Originating MLS: Orlando Regional
Originating MLS: Orlando Regional
Price history
| Date | Event | Price |
|---|---|---|
| 7/31/2026 | Sold | $180,000-10.4%$114/sqft |
Source:  Stellar MLS #TB8506452 Report a problem Stellar MLS #TB8506452 Report a problem | ||
| 7/20/2026 | Contingent | $201,000$128/sqft |
Source: Stellar MLS #TB8506452 Report a problem | ||
| 6/16/2026 | Listed for sale | $201,000$128/sqft |
Source: Stellar MLS #TB8506452 Report a problem | ||
| 6/1/2026 | Pending sale | $201,000$128/sqft |
Source: Stellar MLS #TB8506452 Report a problem | ||
| 5/12/2026 | Listed for sale | $201,000-10.4%$128/sqft |
Source: Stellar MLS #TB8506452 Report a problem | ||
| 5/6/2026 | Listing removed | $224,318$143/sqft |
Source: Stellar MLS #TB8443420 Report a problem | ||
| 3/23/2026 | Price change | $224,318-4.5%$143/sqft |
Source: Stellar MLS #TB8443420 Report a problem | ||
| 2/10/2026 | Price change | $234,900-1.7%$149/sqft |
Source: Stellar MLS #TB8443420 Report a problem | ||
| 1/20/2026 | Price change | $239,000-4.1%$152/sqft |
Source: Stellar MLS #TB8443420 Report a problem | ||
| 11/4/2025 | Listed for sale | $249,318-16.7%$158/sqft |
Source: Stellar MLS #TB8443420 Report a problem | ||
| 8/29/2023 | Listing removed | -- |
Source: Stellar MLS #T3431386 Report a problem | ||
| 7/24/2023 | Price change | $299,318-3.5%$190/sqft |
Source: Stellar MLS #T3431386 Report a problem | ||
| 6/13/2023 | Price change | $310,018-1%$197/sqft |
Source: Stellar MLS #T3431386 Report a problem | ||
| 6/8/2023 | Price change | $313,018-1.7%$199/sqft |
Source: Stellar MLS #T3431386 Report a problem | ||
| 5/8/2023 | Listed for sale | $318,318$202/sqft |
Source: Stellar MLS #T3431386 Report a problem | ||
| 4/4/2023 | Pending sale | $318,318$202/sqft |
Source: Stellar MLS #T3431386 Report a problem | ||
| 3/30/2023 | Price change | $318,318-2.2%$202/sqft |
Source: Stellar MLS #T3431386 Report a problem | ||
| 3/4/2023 | Listed for sale | $325,318$207/sqft |
Source: Stellar MLS #T3431386 Report a problem | ||
| 2/27/2023 | Listing removed | -- |
Source: Stellar MLS #T3425495 Report a problem | ||
| 1/27/2023 | Listed for sale | $325,318$207/sqft |
Source: Stellar MLS #T3425495 Report a problem | ||
Nearby homes
- $180,0003 bd2 ba1.8k sqft1209 Litchfield Dr, Sun City Center, FL 33573Sold

- $192,1002 bd2 ba1.6k sqft1207 Litchfield Dr, Sun City Center, FL 33573Off Market
- $184,8002 bd2 ba1.6k sqft1210 Lenham Ct, Sun City Center, FL 33573Off Market
- $254,0002 bd2 ba1.6k sqft1208 Lenham Ct, Sun City Center, FL 33573Off Market
Get a cash offer in 3 minutes
Find out how much your home could sell for in as little as 3 minutes with a no-obligation cash offer.
Estimated market value
$180,000
