Welcome to 1209 Lochcarron Lane—an updated split-level home in the heart of Cary's Scottish Hills with space, flexibility, and charm! With 2,256 sq ft of living space, this 4-bedroom, 3-bath home offers fresh paint throughout and an updated kitchen with quartz countertops. Set on a beautifully landscaped ⅓-acre lot with mature trees and two thriving fig trees, there's plenty of room to enjoy nature right at home. Upstairs features gleaming hardwood floors, three bedrooms, including the primary suite, and an additional full bath. The lower level offers exceptional versatility—ideal for an in-law suite or multi-generational living—with a spacious bonus room that could function like a private apartment. The space is divided by a built-in wardrobe on one side and a storage unit on the other, creating separate zones for sleeping and living. In addition to the flex space, you will find an additional bedroom and an updated full bath with claw foot tub. The oversized heated sunroom overlooks the lush, private backyard, creating the perfect space to relax or entertain year-round. A large two-car garage provides ample storage, and the refrigerator and solar panels will convey with the home. No HOA and a prime Cary location close to everything—don't miss this one!
Sold for $505,000
$505,000
1209 Lochcarron Ln, Cary, NC 27511
4beds
2,257sqft
Single Family Residence, Residential
Built in 1971
0.32 Acres Lot
$504,100 Zestimate®
$224/sqft
$2,659 Estimated rent
Home value
$504,100
$479,000 - $529,000
$2,659/mo
Zestimate® history
Owner options
List your home for rent
$2,659/mo
Rent Zestimate®
Find your next renter with Zillow Rental Manager. Plus, with online applications, you can quickly screen prospective tenants – for free.
$2,659/mo
Rent Zestimate®
Refinance and save
$3,057/mo
Est. payment
Refinancing to a lower rate could help reduce your monthly payments and save thousands over the life of the loan.
$3,057/mo
Est. payment
Explore your selling options
Work with a Zillow partner agent
Leverage their expertise and Zillow's premium Showcase listings to get your home seen by more buyers.
Get startedList with your own agent
Get your home in front of millions of buyers by listing it on Zillow.
Learn how to do itSell it yourself
Take full control of how buyers see your home on Zillow by listing For Sale by Owner (FSBO).
List your homeWhat's special
Lush private backyardSpacious bonus roomGleaming hardwood floorsOversized heated sunroomMature treesPrimary suitePrivate apartment
Zillow last checked:
Listing updated:
Listed by:
Tina Caul 919-665-8210,
EXP Realty LLC,
Ashley Bommarito 919-794-1779,
EXP Realty LLC
Bought with:
Jean Stevens, 217007
Long & Foster Real Estate INC/Triangle East
Source: Doorify MLS,MLS#: 10101366
Facts & features
Interior
Bedrooms & bathrooms
- Bedrooms: 4
- Bathrooms: 3
- Full bathrooms: 3
Heating
- Central, Forced Air
Cooling
- Central Air
Appliances
- Included: Dishwasher, Disposal, Electric Range, Gas Water Heater, Plumbed For Ice Maker, Range Hood, Refrigerator, Stainless Steel Appliance(s)
- Laundry: In Garage
Features
- Bathtub/Shower Combination, Bookcases, Built-in Features, Ceiling Fan(s), Entrance Foyer, Pantry, Walk-In Shower
- Flooring: Hardwood, Laminate, Tile
- Number of fireplaces: 1
- Fireplace features: Den, Wood Burning
Interior area
- Total structure area: 2,257
- Total interior livable area: 2,257 sqft
- Finished area above ground: 2,257
- Finished area below ground: 0
Property
Parking
- Total spaces: 4
- Parking features: Attached, Concrete, Driveway, Garage, Garage Faces Front, Inside Entrance
- Attached garage spaces: 2
- Uncovered spaces: 2
Features
- Levels: Multi/Split
- Patio & porch: Covered, Front Porch, Patio, Porch
- Exterior features: Garden, Rain Gutters
- Fencing: None
- Has view: Yes
Lot
- Size: 0.32 Acres
- Dimensions: 83 x 163 x 97 x 148
- Features: Back Yard, Front Yard, Garden, Landscaped
Details
- Additional structures: Shed(s)
- Parcel number: 0753733277
- Special conditions: Standard
Construction
Type & style
- Home type: SingleFamily
- Architectural style: Traditional
- Property subtype: Single Family Residence, Residential
Materials
- Brick, Wood Siding
- Foundation: Raised
- Roof: Shingle
Condition
- New construction: No
- Year built: 1971
Utilities & green energy
- Sewer: Public Sewer
- Water: Public
Green energy
- Energy generation: Solar
Community & HOA
Community
- Subdivision: Scottish Hills
HOA
- Has HOA: No
- Amenities included: None
Location
- Region: Cary
Financial & listing details
- Price per square foot: $224/sqft
- Tax assessed value: $452,477
- Annual tax amount: $3,814
- Date on market: 6/6/2025
Price history
| Date | Event | Price |
|---|---|---|
| 8/6/2025 | Sold | $505,000-1.9%$224/sqft |
Source:  Doorify MLS #10101366 Report a problem Doorify MLS #10101366 Report a problem | ||
| 7/10/2025 | Pending sale | $515,000$228/sqft |
Source: Doorify MLS #10101366 Report a problem | ||
| 6/20/2025 | Price change | $515,000-1.9%$228/sqft |
Source: Doorify MLS #10101366 Report a problem | ||
| 6/6/2025 | Listed for sale | $525,000+63%$233/sqft |
Source: Doorify MLS #10101366 Report a problem | ||
| 4/30/2020 | Sold | $322,000-2.4%$143/sqft |
Source: Doorify MLS #2295154 Report a problem | ||
| 3/6/2020 | Pending sale | $329,900$146/sqft |
Source: Unrealty, LLC #2295154 Report a problem | ||
| 2/25/2020 | Price change | $329,900-2.9%$146/sqft |
Source: Unrealty, LLC #2295154 Report a problem | ||
| 2/5/2020 | Price change | $339,900-1.5%$151/sqft |
Source: Unrealty, LLC #2295154 Report a problem | ||
| 1/10/2020 | Listed for sale | $345,000+105.4%$153/sqft |
Source: Local MLS #2295154 Report a problem | ||
| 6/30/2003 | Sold | $168,000+7.3%$74/sqft |
Source: Public Record Report a problem | ||
| 9/30/2002 | Sold | $156,500$69/sqft |
Source: Public Record Report a problem | ||
Public tax history
| Year | Property taxes | Tax assessment |
|---|---|---|
| 2025 | $3,898 +2.2% | $452,477 |
| 2024 | $3,814 +24.8% | $452,477 +49.4% |
| 2023 | $3,055 +3.9% | $302,935 |
| 2022 | $2,942 +2% | $302,935 |
| 2021 | $2,883 -0.5% | $302,935 |
| 2020 | $2,898 +9.4% | $302,935 +23.4% |
| 2019 | $2,649 | $245,503 |
| 2018 | $2,649 | $245,503 |
| 2017 | -- | $245,503 |
| 2016 | $2,354 +11.1% | $245,503 +15.2% |
| 2015 | $2,118 +6% | $213,123 |
| 2014 | $1,998 | $213,123 |
| 2013 | -- | $213,123 |
| 2012 | -- | $213,123 |
| 2011 | -- | $213,123 |
| 2010 | -- | $213,123 |
| 2009 | -- | $213,123 |
| 2008 | -- | -- |
| 2007 | -- | -- |
| 2006 | -- | -- |
| 2005 | -- | -- |
| 2004 | -- | -- |
| 2003 | -- | -- |
| 2002 | -- | -- |
| 2001 | -- | -- |
Find assessor info on the county website
Neighborhood: Scottish Hills
Nearby homes
- $423,300-- bd2 ba1.7k sqft1211 Lochcarron Ln, Cary, NC 27511Off Market
- $466,0004 bd3 ba1.7k sqft1207 Lochcarron Ln, Cary, NC 27511Off Market
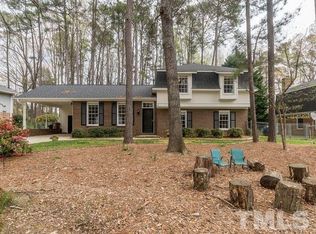
- $475,9004 bd2 ba1.9k sqft1215 Lochcarron Ln, Cary, NC 27511Off Market
- $498,300-- bd3 ba2.2k sqft1204 Balmoral Dr, Cary, NC 27511Off Market
- $433,6004 bd2 ba1.7k sqft1203 Lochcarron Ln, Cary, NC 27511Off Market
- $512,2004 bd2 ba2.1k sqft1206 Balmoral Dr, Cary, NC 27511Off Market
- $479,700-- bd2 ba1.9k sqft1210 Lochcarron Ln, Cary, NC 27511Off Market
- $515,200-- bd3 ba2.1k sqft1208 Lochcarron Ln, Cary, NC 27511Off Market
Nearby schools
GreatSchools rating
- 7/10Briarcliff ElementaryGrades: PK-5Distance: 1.1 mi
- 8/10East Cary Middle SchoolGrades: 6-8Distance: 2.6 mi
- 7/10Cary HighGrades: 9-12Distance: 2.4 mi
Schools provided by the listing agent
- Elementary: Wake - Briarcliff
- Middle: Wake - East Cary
- High: Wake - Cary
Source: Doorify MLS. This data may not be complete. We recommend contacting the local school district to confirm school assignments for this home.
Get a cash offer in 3 minutes
Find out how much your home could sell for in as little as 3 minutes with a no-obligation cash offer.
Estimated market value
$504,100
Get a cash offer in 3 minutes
Find out how much your home could sell for in as little as 3 minutes with a no-obligation cash offer.
Estimated market value
$504,100
- North Carolina
- Wake County
- Cary
- 27511
- Scottish Hills
- 1209 Lochcarron Ln
Nearby cities
Nearby neighborhoods
Nearby zip codes
Other Cary Topics
