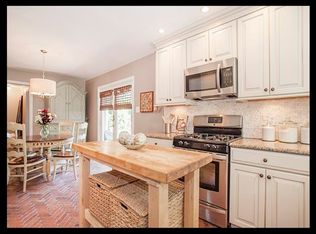
What a wonderful opportunity to own this charming pier & beam cottage in highly sought-after Arapaho Heights feeding into top rated RISD schools including Arapaho Classical Magnet. Cute curb appeal w neutral gray brick, freshly landscaped flower beds, newer energy efficient windows+newer roof. Come on inside & notice how light & bright the home is+the gorgeous original hardwood floors. Flexible floor plan w large living room & dining space open to kitchen. Den could make excellent office or playroom. Bonus room would make great mudroom, small office or huge pantry. Kitchen plumbed for gas w gas range. Primary bedroom has 2 closets, 1 walk-in,+ensuite bath. Vintage bathrooms are in excellent condition. Backyard offers large grass area, metal shed for extra storage+nice side patio. Windows replaced '10, water heater '16, roof '16, HVAC system '20 & repairs to eaves '22. Fridge, washer+dryer stay. Excellent price for a lovely home in a wonderful neighborhood. Hurry!
Sold
Price Unknown
1209 Magnolia Dr, Richardson, TX 75080
3beds
1,553sqft
Single Family Residence
Built in 1959
8,015 Square Feet Lot
$412,200 Zestimate®
$--/sqft
$2,636 Estimated rent
Home value
$412,200
$387,000 - $441,000
$2,636/mo
Zestimate® history
Owner options
List your home for rent
$2,636/mo
Rent Zestimate®
Find your next renter with Zillow Rental Manager. Plus, with online applications, you can quickly screen prospective tenants – for free.
$2,636/mo
Rent Zestimate®
Refinance and save
Refinancing to a lower rate could help reduce your monthly payments and save thousands over the life of the loan.
Explore your selling options
Work with a Zillow partner agent
Leverage their expertise and Zillow's premium Showcase listings to get your home seen by more buyers.
Get startedList with your own agent
Get your home in front of millions of buyers by listing it on Zillow.
Learn how to do itSell it yourself
Take full control of how buyers see your home on Zillow by listing For Sale by Owner (FSBO).
List your homeWhat's special
Cute curb appealSmall officeBonus roomLarge grass areaFlexible floor planNeutral gray brickGreat mudroom
Zillow last checked:
Listing updated:
Listed by:
Ellen Davis 0651424 214-789-5058,
The Davis Real Estate Group, LLC 214-789-5058
Bought with:
Roy Ghassemi
RE/MAX Dallas Suburbs
Source: NTREIS,MLS#: 20483583
Facts & features
Interior
Bedrooms & bathrooms
- Bedrooms: 3
- Bathrooms: 2
- Full bathrooms: 2
Primary bedroom
- Features: En Suite Bathroom, Walk-In Closet(s)
- Level: First
- Dimensions: 13 x 11
Bedroom
- Features: Built-in Features
- Level: First
- Dimensions: 10 x 10
Bedroom
- Level: First
- Dimensions: 11 x 10
Primary bathroom
- Features: En Suite Bathroom, Tile Counters
- Level: First
- Dimensions: 8 x 4
Den
- Level: First
- Dimensions: 11 x 11
Dining room
- Level: First
- Dimensions: 11 x 14
Other
- Features: Built-in Features, Tile Counters
- Level: First
- Dimensions: 10 x 8
Kitchen
- Features: Built-in Features, Solid Surface Counters
- Level: First
- Dimensions: 10 x 10
Living room
- Level: First
- Dimensions: 16 x 12
Office
- Level: First
- Dimensions: 9 x 8
Heating
- Central, Natural Gas
Cooling
- Central Air, Ceiling Fan(s), Electric
Appliances
- Included: Some Gas Appliances, Dishwasher, Disposal, Gas Range, Plumbed For Gas, Refrigerator
- Laundry: Washer Hookup, In Garage
Features
- Built-in Features, Decorative/Designer Lighting Fixtures, Eat-in Kitchen, High Speed Internet, Open Floorplan, Pantry, Paneling/Wainscoting, Cable TV, Walk-In Closet(s)
- Flooring: Ceramic Tile, Laminate, Wood
- Has basement: No
- Has fireplace: No
Interior area
- Total interior livable area: 1,553 sqft
Property
Parking
- Total spaces: 2
- Parking features: Driveway, Garage, Garage Door Opener, Garage Faces Side, Side By Side
- Attached garage spaces: 2
- Has uncovered spaces: Yes
Features
- Levels: One
- Stories: 1
- Patio & porch: Side Porch
- Exterior features: Private Yard, Rain Gutters
- Pool features: None
- Fencing: Chain Link,Fenced
Lot
- Size: 8,015 Square Feet
- Dimensions: 125 x 64
- Features: Back Yard, Interior Lot, Lawn, Landscaped, Subdivision
Details
- Parcel number: 42167501000110000
Construction
Type & style
- Home type: SingleFamily
- Architectural style: Mid-Century Modern,Ranch,Traditional,Detached
- Property subtype: Single Family Residence
- Attached to another structure: Yes
Materials
- Brick
- Foundation: Pillar/Post/Pier
- Roof: Composition
Condition
- Year built: 1959
Utilities & green energy
- Sewer: Public Sewer
- Water: Public
- Utilities for property: Electricity Available, Electricity Connected, Natural Gas Available, Overhead Utilities, Phone Available, Sewer Available, Separate Meters, Water Available, Cable Available
Community & HOA
Community
- Features: Curbs, Sidewalks
- Security: Smoke Detector(s)
- Subdivision: Richardson Heights 09 1st Sec
HOA
- Has HOA: No
Location
- Region: Richardson
Financial & listing details
- Tax assessed value: $380,000
- Annual tax amount: $7,320
- Date on market: 12/7/2023
- Cumulative days on market: 4 days
- Listing terms: Cash,Conventional,FHA,VA Loan
- Exclusions: Curtain panels in 3 bedrooms, security cameras
- Electric utility on property: Yes
Price history
| Date | Event | Price |
|---|---|---|
| 1/10/2024 | Sold | -- |
Source: NTREIS #20483583 Report a problem | ||
| 12/28/2023 | Pending sale | $349,900$225/sqft |
Source: NTREIS #20483583 Report a problem | ||
| 12/11/2023 | Contingent | $349,900$225/sqft |
Source: NTREIS #20483583 Report a problem | ||
| 12/7/2023 | Listed for sale | $349,900$225/sqft |
Source: NTREIS #20483583 Report a problem | ||
Public tax history
| Year | Property taxes | Tax assessment |
|---|---|---|
| 2025 | $4,090 -5.3% | $380,000 -5.4% |
| 2024 | $4,320 +184.3% | $401,710 +23.4% |
| 2023 | $1,519 -3.5% | $325,420 |
| 2022 | $1,575 +4.3% | $325,420 +31.1% |
| 2021 | $1,509 +2.4% | $248,210 |
| 2020 | $1,473 +16% | $248,210 |
| 2019 | $1,270 +6.6% | $248,210 |
| 2018 | $1,191 -15.5% | $248,210 +27.1% |
| 2017 | $1,409 +5.5% | $195,300 +13.2% |
| 2016 | $1,336 +5.5% | $172,520 +6.2% |
| 2015 | $1,267 | $162,390 +19.2% |
| 2014 | $1,267 | $136,190 |
| 2013 | -- | -- |
| 2012 | -- | -- |
| 2011 | -- | -- |
| 2010 | -- | -- |
| 2009 | -- | -- |
| 2008 | -- | -- |
| 2007 | -- | -- |
| 2005 | -- | -- |
| 2004 | -- | -- |
| 2003 | -- | -- |
| 2002 | -- | -- |
| 2001 | -- | -- |
Find assessor info on the county website
Neighborhood: Arapaho
Nearby homes
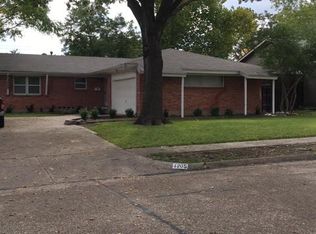
- $436,8003 bd2 ba1.4k sqft1207 Magnolia Dr, Richardson, TX 75080Off Market
- $421,6003 bd2 ba1.7k sqft1211 Magnolia Dr, Richardson, TX 75080Off Market
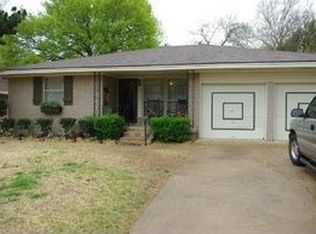
- $407,9003 bd2 ba1.5k sqft1205 Magnolia Dr, Richardson, TX 75080Off Market
- $403,7003 bd1 ba1.3k sqft1213 Magnolia Dr, Richardson, TX 75080Off Market
- $479,7003 bd2 ba1.8k sqft1208 Spruce Dr, Richardson, TX 75080Off Market
- $473,2004 bd2 ba1.9k sqft1210 Spruce Dr, Richardson, TX 75080Off Market
- $349,9003 bd2 ba1.2k sqft1208 Magnolia Dr, Richardson, TX 75080Off Market
- $493,7003 bd2 ba1.7k sqft1206 Spruce Dr, Richardson, TX 75080Off Market
Nearby schools
GreatSchools rating
- 10/10Arapaho Classical MagnetGrades: K-6Distance: 0.4 mi
- 7/10Richardson West Junior High SchoolGrades: 7-8Distance: 0.2 mi
- 6/10Richardson High SchoolGrades: 9-12Distance: 0.4 mi
Schools provided by the listing agent
- Elementary: Arapaho
- High: Richardson
- District: Richardson ISD
Source: NTREIS. This data may not be complete. We recommend contacting the local school district to confirm school assignments for this home.
Get a cash offer in 3 minutes
Find out how much your home could sell for in as little as 3 minutes with a no-obligation cash offer.
Estimated market value
$412,200
Get a cash offer in 3 minutes
Find out how much your home could sell for in as little as 3 minutes with a no-obligation cash offer.
Estimated market value
$412,200
- Texas
- Dallas County
- Richardson
- 75080
- Arapaho
- 1209 Magnolia Dr
Nearby cities
Nearby neighborhoods
Nearby zip codes
Other Richardson Topics
