Skip main navigation
Sold for $490,000
  • $490,000

    1209 Maple Ave, Apex, NC 27502

    6beds
    2,751sqft
    Single Family Residence
    Built in 1967
    0.45 Acres Lot
    $486,000 Zestimate®
    $178/sqft
    $3,014 Estimated rent

    Home value

    $486,000

    $462,000 - $510,000

    $3,014/mo

    Zestimate® history
    Loading
    Loading...

    Owner options

    List your home for rent

    $3,014/mo

    Rent Zestimate®

    Find your next renter with Zillow Rental Manager. Plus, with online applications, you can quickly screen prospective tenants – for free.

    Learn more

    $3,014/mo

    Rent Zestimate®

    Refinance and save

    $3,034/mo

    Est. payment

    Refinancing to a lower rate could help reduce your monthly payments and save thousands over the life of the loan.

    See today's rates

    $3,034/mo

    Est. payment

    Explore your selling options

    Work with a Zillow partner agent

    Leverage their expertise and Zillow's premium Showcase listings to get your home seen by more buyers.

    Get started

    List with your own agent

    Get your home in front of millions of buyers by listing it on Zillow.

    Learn how to do it

    Sell it yourself

    Take full control of how buyers see your home on Zillow by listing For Sale by Owner (FSBO).

    List your home

    What's special

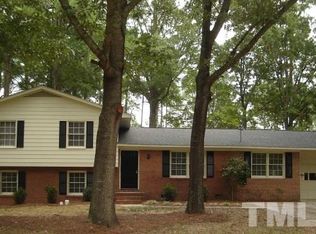
    Looking for multi-gen living or an in-law suite in the heart of Apex? This rare ranch-style home on nearly half an acre offers space and flexibility all on one level! With 6 bedrooms, 2 primary suites, 3 full baths this charmer has it all. The large, flat, private, fenced back yard with fruit trees and a large deck are a rare treat where you can entertain or relax under the awning. New flooring and fresh paint throughout and a huge family room make this home move-in ready. With no HOA, convenience is maximized as it is mins to downtown, shopping, schools, grocery and library. If space, flexibility and long-term living are important, you cannot miss this home!

    Zillow last checked:

    Listing updated:

    Listed by:

    David Patchin 919-656-6970,

    919 Realty Group LLC,

    Kara Patchin 919-656-2970,

    919 Realty Group LLC

    Bought with:

    Davis Holt, 275522

    Compass -- Cary

    Source: Doorify MLS,MLS#: 10096379MLS Logo

    Facts & features

    Interior

    Bedrooms & bathrooms
    • Bedrooms: 6
    • Bathrooms: 3
    • Full bathrooms: 3
    • Main level bathrooms: 3
    Primary bedroom
    • Level: Main
    • Area: 220.4 Square Feet
    • Dimensions: 14.5 x 15.2
    Bedroom 2
    • Level: Main
    • Area: 128.4 Square Feet
    • Dimensions: 12 x 10.7
    Bedroom 3
    • Level: Main
    • Area: 155.94 Square Feet
    • Dimensions: 13.8 x 11.3
    Bedroom 4
    • Description: Second Master
    • Level: Main
    • Area: 137.5 Square Feet
    • Dimensions: 12.5 x 11
    Bedroom 5
    • Level: Main
    • Area: 144 Square Feet
    • Dimensions: 12 x 12
    Dining room
    • Level: Main
    • Area: 125 Square Feet
    • Dimensions: 12.5 x 10
    Other
    • Level: Main
    • Area: 32 Square Feet
    • Dimensions: 8 x 4
    Family room
    • Level: Main
    • Area: 470 Square Feet
    • Dimensions: 20 x 23.5
    Kitchen
    • Level: Main
    • Area: 120 Square Feet
    • Dimensions: 12 x 10
    Laundry
    • Level: Main
    • Area: 66 Square Feet
    • Dimensions: 11 x 6
    Living room
    • Level: Main
    • Area: 192 Square Feet
    • Dimensions: 16 x 12
    Office
    • Description: Bedroom 6 / office
    • Level: Main
    • Area: 120 Square Feet
    • Dimensions: 12 x 10
    Heating
    • Forced Air, Gas Pack
    Cooling
    • Central Air, Dual, Gas Pack
    Appliances
    • Included: Dishwasher, Electric Range, Refrigerator, Water Heater
    • Laundry: Laundry Closet, Main Level
    Features
    • Ceiling Fan(s), In-Law Floorplan, Soaking Tub, Walk-In Closet(s), Separate Shower, Bathtub/Shower Combination
    • Flooring: Luxury Vinyl, Wood
    • Basement: Crawl Space
    • Number of fireplaces: 1
    • Fireplace features: Family Room, Gas Log, Fireplace Screen
    • Common walls with other units/homes: No Common Walls
    Interior area
    • Total structure area: 2,751
    • Total interior livable area: 2,751 sqft
    • Finished area above ground: 2,751
    • Finished area below ground: 0

    Property

    Parking
    • Total spaces: 2
    • Parking features: Carport, Concrete, Driveway
    • Carport spaces: 2
    • Has uncovered spaces: Yes
    Features
    • Levels: One
    • Stories: 1
    • Patio & porch: Awning(s), Deck, Porch
    • Exterior features: Private Yard, Rain Barrel/Cistern(s), Rain Gutters, Storage, Fenced Yard
    • Pool features: None
    • Fencing: Back Yard,Fenced,Wood
    Lot
    • Size: 0.45 Acres
    • Features: Front Yard, Landscaped
    Details
    • Additional structures: Shed(s)
    • Parcel number: 0752065147
    • Special conditions: Standard
    • Horse amenities: None

    Construction

    Type & style
    • Home type: SingleFamily
    • Architectural style: Ranch
    • Property subtype: Single Family Residence
    Materials
    • Brick Veneer, Clapboard, Masonite
    • Foundation: Block
    • Roof: Shingle
    Condition
    • Updated/Remodeled
    • New construction: No
    • Year built: 1967

    Utilities & green energy

    • Sewer: Public Sewer
    • Water: Public
    • Utilities for property: Electricity Connected, Natural Gas Connected, Sewer Connected, Water Connected

    Community & HOA

    Community
    • Features: Suburban
    • Subdivision: Knollwood
    HOA
    • Has HOA: No
    • Amenities included: None
    Location
    • Region: Apex

    Financial & listing details

    • Price per square foot: $178/sqft
    • Tax assessed value: $537,945
    • Annual tax amount: $4,610
    • Date on market: 5/17/2025
    • Listing agreement: Exclusive Right To Sell
    • Listing terms: Cash,Conventional,FHA,VA Loan
    • Road surface type: Asphalt, Paved

    Price history

    DateEventPrice
    8/29/2025Sold$490,000-10.9%$178/sqft
    Source: Doorify MLS #10096379 Report a problem
    6/24/2025Pending sale$550,000$200/sqft
    Source: Doorify MLS #10096379 Report a problem
    5/17/2025Listed for sale$550,000+113.2%$200/sqft
    Source: Doorify MLS #10096379 Report a problem
    12/31/2015Sold$258,000-0.4%$94/sqft
    Source: Agent Provided Report a problem
    5/27/2015Listing removed$259,000$94/sqft
    Source: Barker Realty, Inc. Report a problem
    3/27/2015Listed for sale$259,000+143.4%$94/sqft
    Source: Barker Realty, Inc. Report a problem
    5/22/2008Sold$106,400-46.8%$39/sqft
    Source: Public Record Report a problem
    1/18/2008Listed for sale$199,900+15.9%$73/sqft
    Source: Visual Tour #973079 Report a problem
    12/12/2001Sold$172,500$63/sqft
    Source: Public Record Report a problem

    Public tax history

    YearProperty taxesTax assessment
    2025$4,717 +2.3%$537,945
    2024$4,611 +12.5%$537,945 +44.6%
    2023$4,100 +6.5%$371,965
    2022$3,849 +4%$371,965
    2021$3,702 +1%$371,965
    2020$3,665 +19.5%$371,965 +38.6%
    2019$3,068 $268,402
    2018$3,068 +14%$268,402
    2017$2,691 +1.5%$268,402
    2016$2,652 +12.4%$268,402 +15.3%
    2015$2,359 +3.7%$232,835
    2014$2,274 $232,835
    2013-- $232,835
    2012-- $232,835
    2011-- $232,835
    2010-- $232,835
    2009-- $232,835
    2008-- --
    2007-- --
    2006-- --
    2005-- --
    2004-- --
    2003-- --
    2002-- --
    2001-- --
    Find assessor info on the county website

    Neighborhood: 27502

    Nearby schools

    GreatSchools rating
    Schools provided by the listing agent
    • Elementary: Wake - Apex Elementary
    • Middle: Wake - Apex Middle
    • High: Wake - Apex High

    Source: Doorify MLS. This data may not be complete. We recommend contacting the local school district to confirm school assignments for this home.

    Get a cash offer in 3 minutes
    Find out how much your home could sell for in as little as 3 minutes with a no-obligation cash offer.
    Estimated market value
    $486,000
    Get a cash offer in 3 minutes
    Find out how much your home could sell for in as little as 3 minutes with a no-obligation cash offer.
    Estimated market value
    $486,000