Skip main navigation
Sold
Street View
  • Price Unknown

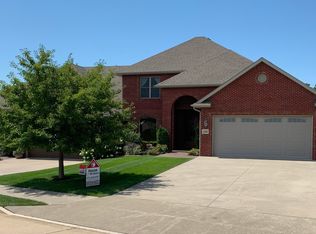
    1209 Marcassin Dr, Columbia, MO 65201

    3beds
    3,116sqft
    Single Family Residence
    Built in 2013
    5,662 Square Feet Lot
    $599,500 Zestimate®
    $--/sqft
    $4,239 Estimated rent

    Home value

    $599,500

    $558,000 - $647,000

    $4,239/mo

    Zestimate® history
    Loading
    Loading...

    Owner options

    List your home for rent

    $4,239/mo

    Rent Zestimate®

    Find your next renter with Zillow Rental Manager. Plus, with online applications, you can quickly screen prospective tenants – for free.

    Learn more

    $4,239/mo

    Rent Zestimate®

    Refinance and save

    $180/mo

    Est. payment

    Refinancing to a lower rate could help reduce your monthly payments and save thousands over the life of the loan.

    See today's rates

    $180/mo

    Est. payment

    Explore your selling options

    Work with a Zillow partner agent

    Leverage their expertise and Zillow's premium Showcase listings to get your home seen by more buyers.

    Get started

    List with your own agent

    Get your home in front of millions of buyers by listing it on Zillow.

    Learn how to do it

    Sell it yourself

    Take full control of how buyers see your home on Zillow by listing For Sale by Owner (FSBO).

    List your home

    What's special

    Dance floorWalkout ranch villaMain-level primary suiteGym roomWine cooler
    On the golf course at Old Hawthorne! Walkout ranch Villa with 3 bedrooms, 3 full baths & 2 half baths, plus a 2-car garage. Excavated garage in the lower level. Open floor plan with office/dining, large concrete deck with gas fireplace, & main-level primary suite featuring tub, walk-in shower, custom closet & laundry. Lower level includes a full bar with dishwasher & fridge space, wine cooler, dance floor, gym room, & 2 bedrooms with en-suites. Stone floor to ceiling gas fireplace in the lower level. Salt water pool and fenced. HOA covers mowing, irrigation & snow removal for $180/mo, plus $130/mo social membership to OH Clubhouse and annual events. Additional options available for tennis, pickle ball, swimming, fitness and/or Golf. Buyers to verify all Listing data and informatio

    Zillow last checked:

    Listing updated:

    Listed by:

    Andy Boyles 573-819-8687,

    REMAX Boone Realty 573-442-6121,

    Kim Schwartz 573-673-0598,

    REMAX Boone Realty

    Bought with:

    Erin Hendershott, 2016045114

    573 Realty, LLC

    Source: CBORMLS,MLS#: 431412MLS Logo

    Facts & features

    Interior

    Bedrooms & bathrooms
    • Bedrooms: 3
    • Bathrooms: 5
    • Full bathrooms: 3
    • 1/2 bathrooms: 2
    Bedroom 1
    • Description: Primary that over looks the golf course
    • Level: Main
    Bedroom 2
    • Description: Walk in closet and full bath
    • Level: Basement
    Bedroom 3
    • Description: Walk in closet and full bath
    • Level: Basement
    Full bathroom
    • Description: Main Level
    • Level: Main
    Full bathroom
    • Description: 2 full bath one tub/shower and one shower
    • Level: Basement
    Full bathroom
    • Level: Basement
    Half bathroom
    • Description: Half bath on the main
    • Level: Main
    Half bathroom
    • Description: Half bath in the basement near the pool
    • Level: Basement
    Dining room
    • Description: Shutters for window covering
    • Level: Main
    Exercise room
    • Level: Basement
    Family room
    • Description: Gas Fireplace and wine display
    • Level: Basement
    Great room
    • Description: Wood floors and beautiful windows to show off the golf course and the outdoor fireplace
    • Level: Main
    Kitchen
    • Description: Gas top and double wall ovens
    • Level: Main
    Utility room
    • Description: Nice cabinets and sink
    • Level: Main
    Heating
    • Forced Air, Natural Gas
    Cooling
    • Central Electric
    Appliances
    • Included: Refrigerator, Microwave, Disposal, Dishwasher, Humidifier
    • Laundry: Washer/Dryer Hookup
    Features
    • High Speed Internet, Tub/Shower, Stand AloneShwr/MBR, Walk-In Closet(s), Built-In Safe, Wet Bar, Eat-in Kitchen, Formal Dining, Cabinets-Custom Blt, Granite Counters, Pantry
    • Flooring: Wood, Tile, Vinyl
    • Windows: Window Treatments
    • Has basement: Yes
    • Has fireplace: Yes
    • Fireplace features: Basement, Gas, Family Room
    Interior area
    • Total structure area: 3,116
    • Total interior livable area: 3,116 sqft
    • Finished area below ground: 1,300

    Property

    Parking
    • Total spaces: 2
    • Parking features: Attached, Paved
    • Attached garage spaces: 2
    Features
    • Patio & porch: Covered, Concrete, Back, Deck, Front Porch
    • Has spa: Yes
    • Spa features: Tub/Built In Jetted
    • Fencing: Back Yard,Full,Metal
    Lot
    • Size: 5,662 Square Feet
    • Dimensions: 51.27 x 113.76
    • Features: Level
    • Residential vegetation: Partially Wooded
    Details
    • Additional structures: None
    • Parcel number: 1750200020090001
    • Zoning description: PD- Residential*

    Construction

    Type & style
    • Home type: SingleFamily
    • Property subtype: Single Family Residence
    Materials
    • Foundation: Concrete Perimeter
    • Roof: ArchitecturalShingle
    Condition
    • Year built: 2013
    Details
    • Builder name: Stoldrier

    Utilities & green energy

    • Utilities for property: Trash-City

    Community & HOA

    Community
    • Subdivision: Old Hawthorne
    HOA
    • Has HOA: Yes
    • HOA fee: $180 monthly
    Location
    • Region: Columbia

    Financial & listing details

    • Tax assessed value: $602,600
    • Annual tax amount: $6,747
    • Date on market: 1/2/2026
    • Road surface type: Paved

    Price history

    DateEventPrice
    2/20/2026Sold--
    Source: CBORMLS #431412 Report a problem
    1/22/2026Pending sale$595,000$191/sqft
    Source: CBORMLS #431412 Report a problem
    1/2/2026Listed for sale$595,000$191/sqft
    Source: CBORMLS #431412 Report a problem
    1/1/2026Listing removed$595,000$191/sqft
    Source: CBORMLS #428599 Report a problem
    11/26/2025Price change$595,000-2.5%$191/sqft
    Source: CBORMLS #428599 Report a problem
    10/19/2025Price change$610,000-2.4%$196/sqft
    Source: CBORMLS #428599 Report a problem
    9/16/2025Price change$625,000-3.8%$201/sqft
    Source: CBORMLS #428599 Report a problem
    8/15/2025Price change$650,000-3.7%$209/sqft
    Source: CBORMLS #428599 Report a problem
    7/18/2025Listed for sale$675,000$217/sqft
    Source: CBORMLS #428599 Report a problem

    Public tax history

    YearProperty taxesTax assessment
    2025-- $114,494 +14.5%
    2024$6,746 +0.8%$99,997
    2023$6,690 +0.1%$99,997
    2022$6,683 -0.2%$99,997
    2021$6,696 -6%$99,997
    2020$7,126 0%$99,997
    2019$7,126 -0.7%$99,997
    2018$7,176 +1.2%$99,997
    2017$7,089 +0.2%$99,997
    2016$7,077 $99,997
    2015$7,077 +8.9%$99,997
    2014$6,499 $99,997 +934%
    2013-- $9,671
    2012-- $9,671
    2011-- $9,671
    2010-- $9,671 -18%
    2009-- $11,799
    2008-- $11,799
    2007-- --
    Find assessor info on the county website

    Neighborhood: 65201

    Nearby schools

    GreatSchools rating
    Schools provided by the listing agent
    • Elementary: Cedar Ridge
    • Middle: Lange
    • High: Battle

    Source: CBORMLS. This data may not be complete. We recommend contacting the local school district to confirm school assignments for this home.

    Sell for more on Zillow
    Get a Zillow Showcase℠ listing at no additional cost and you could sell for .
    $599,500
    2% more
    +$11,990
    With Zillow Showcase(estimated)
    $611,490