Skip main navigation
Closed
  • $460,000

    1209 Marsh Royal St, Summerville, SC 29485

    5beds
    3,446sqft
    Single Family Residence
    Built in 2024
    6,534 Square Feet Lot
    $459,900 Zestimate®
    $133/sqft
    $3,834 Estimated rent

    Home value

    $459,900

    $437,000 - $483,000

    $3,834/mo

    Zestimate® history
    Loading
    Loading...

    Owner options

    List your home for rent

    $3,834/mo

    Rent Zestimate®

    Find your next renter with Zillow Rental Manager. Plus, with online applications, you can quickly screen prospective tenants – for free.

    Learn more

    $3,834/mo

    Rent Zestimate®

    Refinance and save

    $2,707/mo

    Est. payment

    Refinancing to a lower rate could help reduce your monthly payments and save thousands over the life of the loan.

    See today's rates

    $2,707/mo

    Est. payment

    Explore your selling options

    Work with a Zillow partner agent

    Leverage their expertise and Zillow's premium Showcase listings to get your home seen by more buyers.

    Get started

    List with your own agent

    Get your home in front of millions of buyers by listing it on Zillow.

    Learn how to do it

    Sell it yourself

    Take full control of how buyers see your home on Zillow by listing For Sale by Owner (FSBO).

    List your home

    What's special

    Fully fenced yardSeparate eat-in kitchenSleek quartz countertopsScreened-in back porchBright open floor planFive generously sized bedroomsBeautifully upgraded kitchen
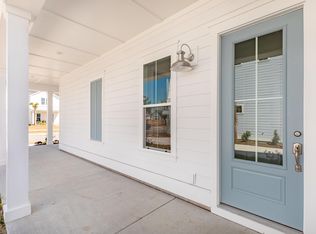
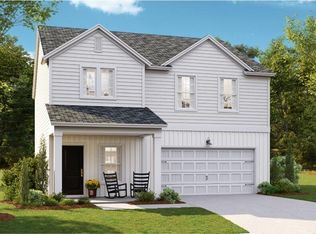

    Welcome to lowcountry living at its best in Summers Corner! Built in 2024 and less than two years old, this stunning 5-bedroom, 4.5-bath home offers the perfect blend of modern design, thoughtful upgrades, and unbeatable value. This home is priced to sell quickly, offering $30,000+ in instant equity compared to similar homes. This is an incredible opportunity in one of the area's most sought-after communities featuring 'The Club' amenities! Seriously, this is the LOWEST priced per square foot house in the entire neighborhood!Step inside to discover a bright, open floor plan featuring a beautifully upgraded kitchen with sleek quartz countertops, a large center island perfect for entertaining, and all appliances included which makes your move completely turnkey.The main level also offers a separate eat-in kitchen, a dining room for hosting dinners, a dedicated home office for remote work or flex space, and a spacious living area anchored by a cozy gas log fireplace. Upstairs and beyond, you'll find five generously sized bedrooms and four and a half baths, providing plenty of room for family, guests, or multi-generational living. Outside, enjoy your screened-in back porch overlooking a fully fenced yard already completed for you! With blinds installed throughout and every appliance conveying, you'll immediately benefit from thousands in added value and convenience. Bonus feature is the stand alone air conditioner just for the garage! Move-in ready, loaded with upgrades, and priced below market, this beautiful home checks every box. Don't miss your chance to own a nearly new home without the wait! Expect to be impressed!

    Zillow last checked:

    Listing updated:

    Listed by:

    The Boulevard Company

    Bought with:

    Carolina One Real Estate

    Source: CTMLS,MLS#: 26012225MLS Logo

    Facts & features

    Interior

    Bedrooms & bathrooms
    • Bedrooms: 5
    • Bathrooms: 5
    • Full bathrooms: 4
    • 1/2 bathrooms: 1
    Rooms
    • Room types: Bonus Room, Family Room, Game Room, Great Room, Media Room, Office, Dining Room, Bonus, Breakfast Room, Eat-In-Kitchen, Family, Foyer, Game, Great, Laundry, Media, Pantry, Separate Dining, Study
    Heating
    • Heat Pump
    Cooling
    • Central Air
    Appliances
    • Laundry: Laundry Room
    Features
    • Ceiling - Smooth, High Ceilings, Kitchen Island, Walk-In Closet(s), Ceiling Fan(s), Eat-in Kitchen, Entrance Foyer, Pantry
    • Flooring: Carpet, Ceramic Tile, Luxury Vinyl
    • Windows: Window Treatments
    • Number of fireplaces: 1
    • Fireplace features: Gas Log, Great Room, One
    Interior area
    • Total structure area: 3,446
    • Total interior livable area: 3,446 sqft

    Property

    Parking
    • Total spaces: 2
    • Parking features: Garage, Attached, Garage Door Opener
    • Attached garage spaces: 2
    Features
    • Levels: Two
    • Stories: 2
    • Patio & porch: Front Porch, Screened
    • Exterior features: Rain Gutters
    • Fencing: Privacy,Back Yard,Wood
    Lot
    • Size: 6,534 Square Feet

    Construction

    Type & style
    • Home type: SingleFamily
    • Architectural style: Traditional
    • Property subtype: Single Family Residence
    Materials
    • Brick Veneer, Vinyl Siding
    • Foundation: Slab
    • Roof: Architectural
    Condition
    • New construction: No
    • Year built: 2024

    Utilities & green energy

    • Sewer: Public Sewer
    • Water: Public

    Community & HOA

    Community
    • Features: Club Membership Available, Dog Park, Fitness Center, Park, Pool, Trash, Walk/Jog Trails
    • Subdivision: Summers Corner
    Location
    • Region: Summerville

    Financial & listing details

    • Price per square foot: $133/sqft
    • Date on market: 4/29/2026
    • Listing terms: Any

    Price history

    DateEventPrice
    6/18/2026Sold$460,000+3.4%$133/sqft
    Source: CTMLS #26012225 Report a problem
    4/29/2026Listed for sale$445,000+1.3%$129/sqft
    Source: CTMLS #26012225 Report a problem
    7/24/2024Sold$439,245-1.1%$127/sqft
    Source: CTMLS #24010996 Report a problem
    6/17/2024Pending sale$444,245$129/sqft
    Source: CTMLS #24010996 Report a problem
    5/29/2024Price change$444,245-1.1%$129/sqft
    Source: CTMLS #24010996 Report a problem
    5/25/2024Price change$449,245-2.2%$130/sqft
    Source: Lennar Homes Report a problem
    5/22/2024Price change$459,245-7.1%$133/sqft
    Source: Lennar Homes Report a problem
    4/30/2024Listed for sale$494,245$143/sqft
    Source: Lennar Homes Report a problem

    Public tax history

    Tax history is unavailable.

    Neighborhood: 29485

    Nearby schools

    GreatSchools rating
    Schools provided by the listing agent
    • Elementary: Sand Hill
    • Middle: East Edisto
    • High: Ashley Ridge

    Source: CTMLS. This data may not be complete. We recommend contacting the local school district to confirm school assignments for this home.

    Get a cash offer in 3 minutes
    Find out how much your home could sell for in as little as 3 minutes with a no-obligation cash offer.
    Estimated market value
    $459,900
    Get a cash offer in 3 minutes
    Find out how much your home could sell for in as little as 3 minutes with a no-obligation cash offer.
    Estimated market value
    $459,900