It's time to choose the finishing touches to make this brand-new condo a home! This spacious condo offers a lovely and functional floor plan with an open-concept main floor, three nicely sized bedrooms, 2 and a half baths, and even a two-car garage. Starting on the main floor, the kitchen overlooks the living room and dining area with a kitchen island and ample cabinet space. White kitchen cabinets will be installed with the buyer's choice of granite counters. Hardwood carries from the kitchen throughout the main floor. Upstairs is a spacious primary suite with hardwood flooring, a walk-in closet, and a tiled shower surround. Both guest bedrooms are bright and sunny, and another full bath is in the hall. The 2nd floor laundry offers convenience along with additional storage. This home will be ready to move in before the Holiday season is upon us!
Sold for $526,000
$526,000
1209 Mass Ave #1209, Lunenburg, MA 01462
3beds
1,632sqft
Condominium, Townhouse
Built in 2024
-- sqft lot
$-- Zestimate®
$322/sqft
$-- Estimated rent
Home value
Not available
Estimated sales range
Not available
Not available
Zestimate® history
Owner options
List your home for rent
Find your next renter with Zillow Rental Manager. Plus, with online applications, you can quickly screen prospective tenants – for free.
Refinance and save
$3,484/mo
Est. payment
Refinancing to a lower rate could help reduce your monthly payments and save thousands over the life of the loan.
$3,484/mo
Est. payment
Explore your selling options
Work with a Zillow partner agent
Leverage their expertise and Zillow's premium Showcase listings to get your home seen by more buyers.
Get startedList with your own agent
Get your home in front of millions of buyers by listing it on Zillow.
Learn how to do itSell it yourself
Take full control of how buyers see your home on Zillow by listing For Sale by Owner (FSBO).
List your homeWhat's special
Tiled shower surroundOpen-concept main floorSpacious primary suiteHardwood flooringKitchen islandAmple cabinet spaceWalk-in closet
Zillow last checked:
Listing updated:
Listed by:
Kayla Nault 978-833-8198,
Central Mass Real Estate 877-537-9997
Bought with:
Emily Chapdelaine
Coldwell Banker Realty - Westford
Source: MLS PIN,MLS#: 73305671
Facts & features
Interior
Bedrooms & bathrooms
- Bedrooms: 3
- Bathrooms: 3
- Full bathrooms: 2
- 1/2 bathrooms: 1
Primary bedroom
- Features: Walk-In Closet(s), Flooring - Hardwood
- Level: Second
Bedroom 2
- Features: Flooring - Wall to Wall Carpet
- Level: Second
Bedroom 3
- Features: Flooring - Wall to Wall Carpet
- Level: Second
Bathroom 1
- Features: Bathroom - Half
- Level: First
Bathroom 2
- Features: Bathroom - Full, Bathroom - Tiled With Shower Stall, Closet - Linen
- Level: Second
Bathroom 3
- Features: Bathroom - Full, Bathroom - With Tub, Closet - Linen
- Level: Second
Dining room
- Features: Cathedral Ceiling(s), Flooring - Hardwood
- Level: First
Kitchen
- Features: Flooring - Hardwood, Open Floorplan, Stainless Steel Appliances
- Level: First
Living room
- Features: Flooring - Hardwood
- Level: First
Heating
- Electric, Ductless
Cooling
- Central Air, Ductless
Appliances
- Laundry: Second Floor, In Unit, Electric Dryer Hookup
Features
- Flooring: Tile, Carpet, Hardwood
- Has basement: Yes
- Has fireplace: No
- Common walls with other units/homes: End Unit
Interior area
- Total structure area: 1,632
- Total interior livable area: 1,632 sqft
Property
Parking
- Total spaces: 5
- Parking features: Attached, Off Street
- Attached garage spaces: 2
- Uncovered spaces: 3
Features
- Patio & porch: Patio
- Exterior features: Patio
Details
- Zoning: RA
Construction
Type & style
- Home type: Townhouse
- Property subtype: Condominium, Townhouse
Materials
- Frame
- Roof: Shingle
Condition
- Year built: 2024
Utilities & green energy
- Electric: 200+ Amp Service
- Sewer: Public Sewer
- Water: Public
- Utilities for property: for Electric Range, for Electric Dryer
Community & HOA
Community
- Features: Shopping, Walk/Jog Trails, Golf, Medical Facility, Conservation Area, Private School, Public School, University
HOA
- Services included: Insurance
- HOA fee: $100 monthly
Location
- Region: Lunenburg
Financial & listing details
- Price per square foot: $322/sqft
- Date on market: 12/29/2025
Price history
| Date | Event | Price |
|---|---|---|
| 1/6/2025 | Sold | $526,000+0.2%$322/sqft |
Source: MLS PIN #73305671 Report a problem | ||
| 11/7/2024 | Contingent | $524,900$322/sqft |
Source: MLS PIN #73305671 Report a problem | ||
| 10/23/2024 | Listed for sale | $524,900$322/sqft |
Source: MLS PIN #73305671 Report a problem | ||
Public tax history
Tax history is unavailable.
Neighborhood: 01462
Nearby homes
- $528,8003 bd3 ba1.6k sqft1207 Mass Ave #1207, Lunenburg, MA 01462Sold

- $127,5000.98 Acres1207 Mass Ave, Lunenburg, MA 01462Sold
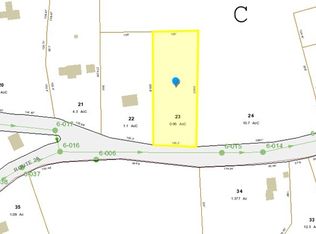
- $106,600-- bd-- ba-- sqft1207 Massachusetts Ave, Lunenburg, MA 01462Off Market
- $512,0003 bd2 ba1.6k sqft1207 Massachusetts Ave, Lunenburg, MA 01462Off Market
- $464,1003 bd1 ba1.2k sqft1205 Massachusetts Ave, Lunenburg, MA 01462Off Market
- $512,0003 bd2 ba1.6k sqft1209 Massachusetts Ave, Lunenburg, MA 01462Off Market
- $461,6004 bd2 ba2k sqft1232 Massachusetts Ave, Lunenburg, MA 01462Off Market
- $832,8003 bd3 ba2.4k sqft5 Northfield Road, Lunenburg, MA 01462Off Market
Nearby schools
GreatSchools rating
- 6/10Turkey Hill Elementary SchoolGrades: 3-5Distance: 0.4 mi
- 7/10Lunenburg Middle SchoolGrades: 6-8Distance: 0.4 mi
- 8/10Lunenburg High SchoolGrades: 9-12Distance: 0.4 mi


Get pre-qualified for a loan
At Zillow Home Loans, we can pre-qualify you in as little as 5 minutes with no impact to your credit score.An equal housing lender. NMLS #10287.
- Massachusetts
- Worcester County
- Lunenburg
- 01462
- 1209 Mass Ave Unit 1209
Nearby cities
Nearby zip codes
Other Lunenburg Topics
