Welcome to this 3-bedroom, 2-bathroom single residence located in Smithfield, NC. Situated on a generous 6,970 square foot lot, this property offers comfortable living space with practical room configurations. The home features thoughtfully laid out bedrooms and bathrooms to accommodate various living arrangements. This single residence presents a solid opportunity for buyers seeking straightforward residential living in Smithfield.
For sale
$255,000
1209 Massey St, Smithfield, NC 27577
3beds
1,118sqft
Single Family Residence
Built in 1950
6,969 Square Feet Lot
$248,000 Zestimate®
$228/sqft
$-- HOA
What's special
Comfortable living space
- 48 days
- 463
- 48
Zillow last checked:
Listing updated:
Listed by:
Simon Peter Camara 919-357-0541,
Compass -- Raleigh
Source: Doorify MLS,MLS#: 10181940
Facts & features
Interior
Bedrooms & bathrooms
- Bedrooms: 3
- Bathrooms: 2
- Full bathrooms: 2
- Main level bedrooms: 3
Primary bedroom
- Level: Main
Heating
- Central, Electric
Cooling
- Central Air, Ceiling Fan(s), Electric
Appliances
- Included: Dryer, Dishwasher, Electric Range, Electric Water Heater, Free-Standing Electric Range, Free-Standing Refrigerator, Free-Standing Range, Ice Maker, Microwave, Range, Refrigerator, Stainless Steel Appliance(s), Washer, Washer/Dryer, Water Heater
- Laundry: Inside, Laundry Room
Features
- Ceiling Fan(s), Chandelier, Recessed Lighting, Stone Counters, Walk-In Closet(s)
- Flooring: Luxury Vinyl, Tile, Vinyl, Wood
- Common walls with other units/homes: No Common Walls
Interior area
- Total structure area: 1,118
- Total interior livable area: 1,118 sqft
- Finished area above ground: 1,118
- Finished area below ground: 0
Property
Parking
- Parking features: Parking Pad
- Has uncovered spaces: Yes
Features
- Levels: One
- Stories: 1
- Patio & porch: Covered, Deck, Front Porch, Porch
- Exterior features: Private Yard, Rain Gutters, Storage
- Fencing: Back Yard,Fenced,Gate,Wood
- Has view: Yes
- View description: Trees/Woods
Lot
- Size: 6,969 Square Feet
- Features: Back Yard, Front Yard
Details
- Additional structures: Outbuilding, Shed(s), Storage
- Parcel number: 15071025
- Zoning: RES
- Special conditions: Standard
Construction
Type & style
- Home type: SingleFamily
- Architectural style: Bungalow,Ranch
- Property subtype: Single Family Residence
Materials
- Shake Siding, Vertical Siding, Vinyl Siding
- Foundation: Concrete Perimeter, Raised, Crawlspace
- Roof: Shingle
Condition
- New construction: No
- Year built: 1950
Utilities & green energy
- Sewer: Public Sewer
- Water: Public
Community & HOA
Community
- Security: Smoke Detector(s)
HOA
- Has HOA: No
Location
- Region: Smithfield
Financial & listing details
- Price per square foot: $228/sqft
- Tax assessed value: $81,580
- Annual tax amount: $1,369
- Date on market: 7/23/2026
- Listing agreement: Exclusive Right To Sell
- Listing terms: Cash,Conventional,FHA,USDA Loan,VA Loan
- Road surface type: Paved
Estimated market value
$248,000
$236,000 - $260,000
$1,650/mo
Price history
| Date | Event | Price |
|---|---|---|
| 7/23/2026 | Listed for sale | $255,000+2%$228/sqft |
Source:  Doorify MLS #10181940 Report a problem Doorify MLS #10181940 Report a problem | ||
| 4/17/2025 | Sold | $250,000-2%$224/sqft |
Source: Doorify MLS #10069671 Report a problem | ||
| 3/23/2025 | Pending sale | $255,000$228/sqft |
Source: Doorify MLS #10069671 Report a problem | ||
| 3/17/2025 | Price change | $255,000-1.9%$228/sqft |
Source: Doorify MLS #10069671 Report a problem | ||
| 2/17/2025 | Price change | $260,000-1.9%$233/sqft |
Source: Doorify MLS #10069671 Report a problem | ||
| 1/8/2025 | Listed for sale | $265,000+356.9%$237/sqft |
Source: Doorify MLS #10069671 Report a problem | ||
| 7/15/2021 | Sold | $58,000+16.2%$52/sqft |
Source: Public Record Report a problem | ||
| 6/23/2021 | Pending sale | $49,900$45/sqft |
Source:  Coldwell Banker Advantage #2389103 Report a problem Coldwell Banker Advantage #2389103 Report a problem | ||
| 6/12/2021 | Listed for sale | $49,900$45/sqft |
Source: Coldwell Banker Advantage #2389103 Report a problem | ||
Public tax history
| Year | Property taxes | Tax assessment |
|---|---|---|
| 2025 | $1,370 +35.4% | $141,210 +73.1% |
| 2024 | $1,012 +102% | $81,580 +105.3% |
| 2023 | $501 -6.5% | $39,740 -3.5% |
| 2022 | $536 | $41,200 |
| 2021 | $536 -2.3% | $41,200 |
| 2020 | $548 | $41,200 |
| 2019 | $548 +37.7% | $41,200 +11.7% |
| 2018 | $398 | $36,880 |
| 2017 | $398 | $36,880 |
| 2016 | $398 | $36,880 |
| 2015 | $398 | $36,880 |
| 2014 | $398 | $36,880 |
| 2013 | -- | $36,880 |
| 2012 | -- | $36,880 |
| 2011 | -- | $36,880 |
| 2010 | -- | -- |
| 2009 | -- | -- |
| 2008 | -- | -- |
| 2007 | -- | -- |
| 2006 | -- | -- |
| 2005 | -- | -- |
| 2004 | -- | -- |
| 2003 | -- | -- |
| 2002 | -- | -- |
| 2001 | -- | -- |
Find assessor info on the county website
Monthly payment
Est. payment
Payment breakdown
Explore the cost of this home by adjusting the details. Changes won't be saved.Climate risks
Neighborhood: 27577
Nearby schools
Schools provided by the listing agent
- Elementary: Johnston - West Smithfield Elementary
- Middle: Johnston - Smithfield Middle
- High: Johnston - Smithfield Selma High
Source: Doorify MLS. This data may not be complete. We recommend contacting the local school district to confirm school assignments for this home.

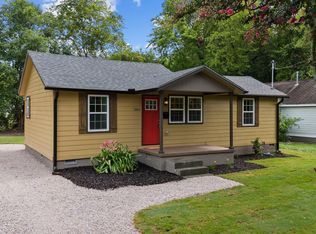
Similar homes
- $260,0003 bd1 ba1.4k sqft356 Holland Drive, Smithfield, NC 27577For Sale

 MLS ID #100575971, Raquel Beniquez Foreman, Premier Agents Network. Hive MLS
 - $255,0003 bd2 ba1.4k sqft118 Castle Cir, Smithfield, NC 27577For Sale
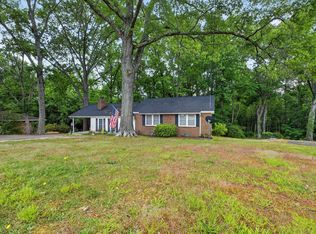
 MLS ID #10165039, Lindsey Jenkins. Doorify MLS
 - $235,0003 bd1 ba1.1k sqft907 S 2nd St, Smithfield, NC 27577For Sale
 MLS ID #10176639, Brian Zachrich. Doorify MLS
 - $279,9003 bd1 ba1.2k sqft310 N 6th St, Smithfield, NC 27577For Sale
 MLS ID #10151075, Elizabeth Luck. Doorify MLS
 - $226,0003 bd2 ba1.1k sqft2103 Michael Ln, Smithfield, NC 27577For SaleMLS ID #10188778, Lydia Moore. Doorify MLS
- $266,0003 bd2 ba1.5k sqft5 Eden Dr, Smithfield, NC 27577For SaleMLS ID #10171201, Naomi Richardson. Doorify MLS
- $204,9002 bd1 ba1.1k sqft708 S 3rd St, Smithfield, NC 27577For SaleMLS ID #10190936, Sharon Evans. Doorify MLS
- $269,0003 bd2 ba1.2k sqft120 Patricia Dr, Smithfield, NC 27577For SaleMLS ID #10188494, Meisha Spang. Doorify MLS
- $265,0003 bd2 ba1.2k sqft303 Bella Sq, Smithfield, NC 27577For SaleMLS ID #10174058, Matthew Fiandach. Doorify MLS
- $289,9003 bd3 ba1.5k sqft117 Sunfish St, Smithfield, NC 27577For SaleMLS ID #10190331, Rosa Munoz. Doorify MLS
- $204,9003 bd1 ba969 sqft522 Buffalo Rd, Smithfield, NC 27577For SaleMLS ID #10189084, Lauren Weathers. Doorify MLS
- $289,9003 bd3 ba1.4k sqft214 Sunfish Street, Smithfield, NC 27577For SaleMLS ID #100595780, Beth Hines, RE/MAX Southland Realty II. Hive MLS
- $299,9003 bd2 ba1.3k sqft108 Forest Island Ave, Smithfield, NC 27577For SaleMLS ID #10182592, Erica Banks. Doorify MLS
- $325,0003 bd2 ba1.3k sqft105 McCoy Dr, Smithfield, NC 27577For SaleMLS ID #10160523, Carlos Villalta. Doorify MLS
- $296,0003 bd2 ba1.3k sqft161 Patterdale Pl, Benson, NC 27504For SaleMLS ID #10172484, Thomas Ladane Shoupe. Doorify MLS
- $249,9003 bd2 ba1.2k sqft164 Old Cornwallis Rd, Princeton, NC 27569For SaleMLS ID #10168769, Ted Zink. Doorify MLS
- $234,9003 bd3 ba1.6k sqft183 Peebles Dr, Smithfield, NC 27577For SaleMLS ID #10181974, CJ Jones. Doorify MLS
- $335,0003 bd2 ba1.3k sqft1217 Smith Rd, Smithfield, NC 27577For SaleMLS ID #10185731, Ashley Braswell. Doorify MLS
- $290,0003 bd3 ba1.6k sqft52 Season Ln, Selma, NC 27576For SaleMLS ID #10186312, Scott Baker. Doorify MLS
- $254,9003 bd2 ba1.3k sqft315 S Ethel St, Selma, NC 27576New ConstructionMLS ID #10188843, Allyson Caison. Doorify MLS
