Skip main navigation
Sold for $235,000
  • $235,000

    1209 Mayfield Ct, Rockford, IL 61107

    3beds
    1,983sqft
    Single Family Residence
    Built in 1968
    9,583 Square Feet Lot
    $236,100 Zestimate®
    $119/sqft
    $2,320 Estimated rent

    Home value

    $236,100

    $224,000 - $248,000

    $2,320/mo

    Zestimate® history
    Loading
    Loading...

    Owner options

    List your home for rent

    $2,320/mo

    Rent Zestimate®

    Find your next renter with Zillow Rental Manager. Plus, with online applications, you can quickly screen prospective tenants – for free.

    Learn more

    $2,320/mo

    Rent Zestimate®

    Refinance and save

    $1,811/mo

    Est. payment

    Refinancing to a lower rate could help reduce your monthly payments and save thousands over the life of the loan.

    See today's rates

    $1,811/mo

    Est. payment

    Explore your selling options

    Work with a Zillow partner agent

    Leverage their expertise and Zillow's premium Showcase listings to get your home seen by more buyers.

    Get started

    List with your own agent

    Get your home in front of millions of buyers by listing it on Zillow.

    Learn how to do it

    Sell it yourself

    Take full control of how buyers see your home on Zillow by listing For Sale by Owner (FSBO).

    List your home

    What's special

    Heated attached garageFamily roomLarge picture windowBar areaPrivate backyardUpdated kitchenGranite counters
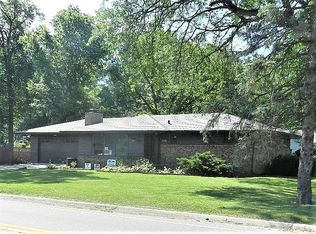
    Charming Ranch in a Great NE Rockford Location! Enjoy city convenience with a lower county tax rate. This bright home offers a spacious living room with a large picture window that opens to the dining area. The updated kitchen features hickory cabinets with pull-out drawers, a pantry, granite counters, and a gas stovetop/convection oven. Hardwood floors run through the main level, except in the tiled bathrooms and foyer. The primary bedroom has two closets, and the remodeled full bath includes a granite vanity and skylight. The lower level offers great space for entertaining, with a bar area (movable bar included) and family room, both with vinyl plank flooring. There’s also lots of basement storage with shelving, a heated attached garage, and a large deck overlooking a private backyard. Updates: Roof and gutter helmets (2017), Marvin windows and skylight (2018), furnace (2002), redwood siding painted (2017). Move-in ready and well cared for!

    Zillow last checked:

    Listing updated:

    Listed by:

    Dimas Trujillo 815-556-2272,

    Smart Home Realty

    Bought with:

    Katelyn Garcell, 475181645

    Real Broker, Llc

    Source: NorthWest Illinois Alliance of REALTORS®,MLS#: 202506769MLS Logo

    Facts & features

    Interior

    Bedrooms & bathrooms
    • Bedrooms: 3
    • Bathrooms: 2
    • Full bathrooms: 1
    • 1/2 bathrooms: 1
    • Main level bathrooms: 2
    • Main level bedrooms: 3
    Primary bedroom
    • Level: Main
    • Area: 169.58
    • Dimensions: 13.9 x 12.2
    Bedroom 2
    • Level: Main
    • Area: 116.63
    • Dimensions: 10.9 x 10.7
    Bedroom 3
    • Level: Main
    • Area: 103.88
    • Dimensions: 10.6 x 9.8
    Family room
    • Level: Lower
    • Area: 503.8
    • Dimensions: 22.9 x 22
    Kitchen
    • Level: Main
    • Area: 199.28
    • Dimensions: 18.8 x 10.6
    Living room
    • Level: Main
    • Area: 267.84
    • Dimensions: 21.6 x 12.4
    Heating
    • Forced Air, Natural Gas
    Cooling
    • Central Air
    Appliances
    • Included: Disposal, Dishwasher, Microwave, Refrigerator, Stove/Cooktop, Water Softener, Gas Water Heater
    Features
    • L.L. Finished Space, Dry Bar, Granite Counters
    • Windows: Skylight(s)
    • Basement: Full,Sump Pump,Finished
    • Has fireplace: No
    Interior area
    • Total structure area: 1,983
    • Total interior livable area: 1,983 sqft
    • Finished area above ground: 1,188
    • Finished area below ground: 795

    Property

    Parking
    • Total spaces: 2.5
    • Parking features: Attached
    • Garage spaces: 2.5
    Lot
    • Size: 9,583 Square Feet
    • Features: County Taxes
    Details
    • Parcel number: 1221227002

    Construction

    Type & style
    • Home type: SingleFamily
    • Architectural style: Ranch
    • Property subtype: Single Family Residence
    Materials
    • Brick/Stone, Wood
    • Roof: Shingle
    Condition
    • Year built: 1968

    Utilities & green energy

    • Electric: Circuit Breakers
    • Sewer: City/Community
    • Water: City/Community

    Community & HOA

    Community
    • Subdivision: IL
    Location
    • Region: Rockford

    Financial & listing details

    • Price per square foot: $119/sqft
    • Tax assessed value: $162,279
    • Annual tax amount: $3,869
    • Price range: $235K - $235K
    • Date on market: 10/31/2025
    • Cumulative days on market: 55 days
    • Ownership: Fee Simple

    Price history

    DateEventPrice
    1/23/2026Sold$235,000-2%$119/sqft
    Source: NorthWest Illinois Alliance of REALTORS® #202506769 Report a problem
    12/29/2025Pending sale$239,900$121/sqft
    Source: NorthWest Illinois Alliance of REALTORS® #202506769 Report a problem
    12/7/2025Price change$239,900-4%$121/sqft
    Source: NorthWest Illinois Alliance of REALTORS® #202506769 Report a problem
    10/31/2025Listed for sale$249,900+49.6%$126/sqft
    Source: NorthWest Illinois Alliance of REALTORS® #202506769 Report a problem
    9/7/2022Sold$167,000+4.7%$84/sqft
    Source: NorthWest Illinois Alliance of REALTORS® #202205637 Report a problem
    8/26/2022Pending sale$159,500$80/sqft
    Source: NorthWest Illinois Alliance of REALTORS® #202205637 Report a problem
    8/23/2022Listed for sale$159,500+41.3%$80/sqft
    Source: NorthWest Illinois Alliance of REALTORS® #202205637 Report a problem
    6/23/2018Sold$112,900$57/sqft
    Source: Public Record Report a problem
    5/24/2018Pending sale$112,900$57/sqft
    Source: Keller Williams Realty Signature #201802577 Report a problem
    5/24/2018Listed for sale$112,900$57/sqft
    Source: Keller Williams Realty Signature #201802577 Report a problem

    Public tax history

    YearProperty taxesTax assessment
    2024$3,869 +6.3%$54,093 +13.4%
    2023$3,639 +8.5%$47,697 +15.9%
    2022$3,355 $41,170 +9.1%
    2021-- $37,750 +5.8%
    2020$3,164 +2.7%$35,687 +4.9%
    2019$3,081 +1.2%$34,014 +6.1%
    2018$3,043 +103.8%$32,055 +4.5%
    2017$1,493 $30,677 +1.9%
    2016$1,493 -49.6%$30,102
    2015$2,961 -1.1%$30,102 -5.9%
    2014$2,993 -11.2%$32,006 -25.7%
    2009$3,371 $43,096 +8%
    2007-- $39,898 +9.8%
    2006-- $36,338 +4.8%
    2005-- $34,690 +1.2%
    2004-- $34,292 +7.7%
    2003-- $31,838 +3.3%
    2001-- $30,809 +5.3%
    2000-- $29,269
    1999-- $29,269
    Find assessor info on the county website

    Neighborhood: Country Club Estates

    Nearby schools

    GreatSchools rating
    Schools provided by the listing agent
    • Elementary: Brookview Elementary
    • Middle: Eisenhower Middle
    • High: Guilford High
    • District: Rockford 205

    Source: NorthWest Illinois Alliance of REALTORS®. This data may not be complete. We recommend contacting the local school district to confirm school assignments for this home.

    Get a cash offer in 3 minutes
    Find out how much your home could sell for in as little as 3 minutes with a no-obligation cash offer.
    Estimated market value
    $236,100
    Get a cash offer in 3 minutes
    Find out how much your home could sell for in as little as 3 minutes with a no-obligation cash offer.
    Estimated market value
    $236,100