This home is your sweet sanctuary, lovingly maintained and updated. It features an open floor plan that offers a spacious layout with modern living in mind. The stylish amenities include stainless steel appliances and a pantry, making the home both functional and chic. Throughout the space, you'll discover elegant touches, such as unique accent walls and contemporary light fixtures. All the bedrooms are located upstairs, where the primary suite greets you with a beautifully renovated bathroom. This luxurious space boasts a stunning walk-in tiled shower with a built-in bench and multiple faucets, elegant double vanities and a generous walk-in closet. The expansive fenced backyard offers perfect privacy and includes a deck and patio for entertaining. A shed at the back fence line provides convenient storage for your mower and tools. The covered front porch adds charm, and you'll be conveniently located just down the road from Fort Campbell, shopping, and dining options!
Closed
$310,000
1209 Meachem Dr, Clarksville, TN 37042
3beds
1,678sqft
Single Family Residence, Residential
Built in 2013
0.32 Acres Lot
$310,400 Zestimate®
$185/sqft
$2,038 Estimated rent
Home value
$310,400
$295,000 - $326,000
$2,038/mo
Zestimate® history
Owner options
List your home for rent
$2,038/mo
Rent Zestimate®
Find your next renter with Zillow Rental Manager. Plus, with online applications, you can quickly screen prospective tenants – for free.
$2,038/mo
Rent Zestimate®
Refinance and save
$1,863/mo
Est. payment
Refinancing to a lower rate could help reduce your monthly payments and save thousands over the life of the loan.
$1,863/mo
Est. payment
Explore your selling options
Work with a Zillow partner agent
Leverage their expertise and Zillow's premium Showcase listings to get your home seen by more buyers.
Get startedList with your own agent
Get your home in front of millions of buyers by listing it on Zillow.
Learn how to do itSell it yourself
Take full control of how buyers see your home on Zillow by listing For Sale by Owner (FSBO).
List your homeWhat's special
Zillow last checked:
Listing updated:
Listed by:
Fallon Wright 931-278-3734,
Byers & Harvey Inc.,
Eric Yow 931-980-4776,
Byers & Harvey Inc.
Bought with:
Shanna Dennis, 338405
Compass Tennessee, LLC
Source: RealTracs MLS as distributed by MLS GRID,MLS#: 3121995
Facts & features
Interior
Bedrooms & bathrooms
- Bedrooms: 3
- Bathrooms: 3
- Full bathrooms: 2
- 1/2 bathrooms: 1
Bedroom 1
- Features: Full Bath
- Level: Full Bath
- Area: 180 Square Feet
- Dimensions: 15x12
Bedroom 2
- Features: Walk-In Closet(s)
- Level: Walk-In Closet(s)
- Area: 156 Square Feet
- Dimensions: 12x13
Bedroom 3
- Features: Extra Large Closet
- Level: Extra Large Closet
- Area: 120 Square Feet
- Dimensions: 12x10
Primary bathroom
- Features: Double Vanity
- Level: Double Vanity
Kitchen
- Features: Eat-in Kitchen
- Level: Eat-in Kitchen
- Area: 156 Square Feet
- Dimensions: 12x13
Living room
- Features: Great Room
- Level: Great Room
- Area: 336 Square Feet
- Dimensions: 24x14
Heating
- Central, Electric, Heat Pump
Cooling
- Ceiling Fan(s), Central Air, Electric
Appliances
- Included: Electric Oven, Electric Range, Dishwasher, Disposal, Ice Maker, Microwave, Refrigerator, Stainless Steel Appliance(s)
- Laundry: Electric Dryer Hookup, Washer Hookup
Features
- High Ceilings, Open Floorplan, Pantry, Walk-In Closet(s)
- Flooring: Carpet, Laminate
- Basement: Crawl Space
- Number of fireplaces: 1
- Fireplace features: Gas, Living Room
Interior area
- Total structure area: 1,678
- Total interior livable area: 1,678 sqft
- Finished area above ground: 1,678
Property
Parking
- Total spaces: 2
- Parking features: Garage Faces Front, Concrete, Driveway
- Attached garage spaces: 2
- Has uncovered spaces: Yes
Features
- Levels: Two
- Stories: 2
- Patio & porch: Porch, Covered, Deck
- Fencing: Privacy
Lot
- Size: 0.32 Acres
- Features: Level
- Topography: Level
Details
- Additional structures: Storage
- Parcel number: 063029K A 03400 00003029K
- Special conditions: Standard
- Other equipment: Air Purifier
Construction
Type & style
- Home type: SingleFamily
- Property subtype: Single Family Residence, Residential
Materials
- Vinyl Siding
- Roof: Asphalt
Condition
- New construction: No
- Year built: 2013
Utilities & green energy
- Sewer: Public Sewer
- Water: Public
- Utilities for property: Electricity Available, Water Available
Community & HOA
Community
- Security: Smoke Detector(s)
- Subdivision: Hidden Springs
HOA
- Has HOA: Yes
- Amenities included: Playground
- Services included: Trash
- HOA fee: $35 monthly
Location
- Region: Clarksville
Financial & listing details
- Price per square foot: $185/sqft
- Tax assessed value: $287,900
- Annual tax amount: $1,511
- Date on market: 2/4/2026
- Electric utility on property: Yes
Price history
| Date | Event | Price |
|---|---|---|
| 4/25/2026 | Sold | $310,000+1.6%$185/sqft |
Source:  RealTracs MLS as distributed by MLS GRID #3121995 Report a problem RealTracs MLS as distributed by MLS GRID #3121995 Report a problem | ||
| 2/12/2026 | Contingent | $305,000$182/sqft |
Source: RealTracs MLS as distributed by MLS GRID #3121995 Report a problem | ||
| 2/6/2026 | Listed for sale | $305,000+2.3%$182/sqft |
Source: RealTracs MLS as distributed by MLS GRID #3121995 Report a problem | ||
| 6/15/2023 | Sold | $298,000+0.3%$178/sqft |
Source: RealTracs MLS as distributed by MLS GRID #2515954 Report a problem | ||
| 5/14/2023 | Pending sale | $297,000$177/sqft |
Source: RealTracs MLS as distributed by MLS GRID #2515954 Report a problem | ||
| 5/8/2023 | Listed for sale | $297,000+48.5%$177/sqft |
Source: RealTracs MLS as distributed by MLS GRID #2515954 Report a problem | ||
| 10/24/2019 | Sold | $200,000+0.5%$119/sqft |
Source: Public Record Report a problem | ||
| 9/8/2019 | Listed for sale | $199,000+17.1%$119/sqft |
Source: Q Realty #2079288 Report a problem | ||
| 9/1/2016 | Sold | $170,000+9%$101/sqft |
Source: Public Record Report a problem | ||
| 5/3/2013 | Sold | $156,000$93/sqft |
Source: Public Record Report a problem | ||
Public tax history
| Year | Property taxes | Tax assessment |
|---|---|---|
| 2024 | $1,511 +10.8% | $71,975 +57.8% |
| 2023 | $1,364 | $45,625 |
| 2022 | $1,364 +0% | $45,625 |
| 2021 | $1,364 -3.6% | $45,625 -3.6% |
| 2020 | $1,415 +0% | $47,325 |
| 2019 | $1,415 | $47,325 +10.2% |
| 2018 | $1,415 +5.3% | $42,950 -1.9% |
| 2017 | $1,344 | $43,775 |
| 2016 | $1,344 +3.2% | $43,775 |
| 2015 | $1,302 | $43,775 |
| 2014 | $1,302 | $43,775 +25.2% |
| 2013 | -- | $34,951 |
Find assessor info on the county website
Neighborhood: 37042
Nearby homes
- $265,4003 bd2 ba1.2k sqft1213 Meachem Dr, Clarksville, TN 37042Off Market
- $329,0004 bd3 ba2.2k sqft1205 Meachem Dr, Clarksville, TN 37042Sold

- $332,7004 bd3 ba2k sqft1217 Meachem Dr, Clarksville, TN 37042Off Market
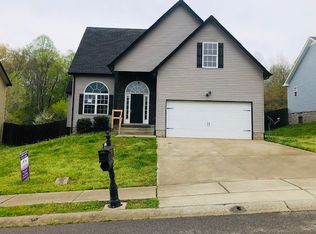
- $266,5003 bd2 ba1.2k sqft1201 Meachem Dr, Clarksville, TN 37042Off Market

- $308,8004 bd3 ba1.7k sqft1221 Meachem Dr, Clarksville, TN 37042Off Market
- $337,7003 bd3 ba2.1k sqft1197 Meachem Dr, Clarksville, TN 37042Off Market
- $342,6003 bd3 ba2.1k sqft1197 Meachem Dr W, Clarksville, TN 37042Off Market
- $290,0003 bd3 ba1.5k sqft1208 Meachem Dr, Clarksville, TN 37042Sold
Nearby schools
GreatSchools rating
- 5/10Minglewood Elementary SchoolGrades: PK-5Distance: 1.9 mi
- 6/10New Providence Middle SchoolGrades: 6-8Distance: 2.1 mi
- 4/10Northwest High SchoolGrades: 9-12Distance: 1.2 mi
Schools provided by the listing agent
- Elementary: Minglewood Elementary
- Middle: New Providence Middle
- High: Northwest High School
Source: RealTracs MLS as distributed by MLS GRID. This data may not be complete. We recommend contacting the local school district to confirm school assignments for this home.
Get a cash offer in 3 minutes
Find out how much your home could sell for in as little as 3 minutes with a no-obligation cash offer.
Estimated market value
$310,400
Get a cash offer in 3 minutes
Find out how much your home could sell for in as little as 3 minutes with a no-obligation cash offer.
Estimated market value
$310,400
- Tennessee
- Montgomery County
- Clarksville
- 37042
- 1209 Meachem Dr
Nearby cities
Nearby neighborhoods
Nearby zip codes
Other Clarksville Topics
