NEW LISTING! Welcome home to this inviting 4 bedroom, 2 bath residence, perfectly suited for young families or buyers looking for a cozy space to make their own. With an open, easy-flowing layout, this home offers comfortable everyday living and plenty of room to grow. The family room features a charming brick fireplace, creating a warm and welcoming gathering space for movie nights or relaxing evenings. The kitchen includes a convenient island, ideal for casual meals, homework time, or entertaining guests. Spacious closets throughout the home provide plenty of storage, while the primary suite offers a peaceful retreat with dual sinks, a separate tub, and a walk-in shower. Step outside to a nice back patio and yard—perfect for kids, pets, and weekend barbecues. Located in a family-friendly neighborhood, this home combines comfort, space, and opportunity. Priced to sell, this is a wonderful chance to add your personal touches and create a home that truly reflects your style.
Sold
Price Unknown
1209 Meadow Gln, Crowley, TX 76036
4beds
1,952sqft
Single Family Residence
Built in 2003
7,187 Square Feet Lot
$248,700 Zestimate®
$--/sqft
$2,295 Estimated rent
Home value
$248,700
$231,000 - $269,000
$2,295/mo
Zestimate® history
Owner options
List your home for rent
$2,295/mo
Rent Zestimate®
Find your next renter with Zillow Rental Manager. Plus, with online applications, you can quickly screen prospective tenants – for free.
$2,295/mo
Rent Zestimate®
Refinance and save
Refinancing to a lower rate could help reduce your monthly payments and save thousands over the life of the loan.
Explore your selling options
Work with a Zillow partner agent
Leverage their expertise and Zillow's premium Showcase listings to get your home seen by more buyers.
Get startedList with your own agent
Get your home in front of millions of buyers by listing it on Zillow.
Learn how to do itSell it yourself
Take full control of how buyers see your home on Zillow by listing For Sale by Owner (FSBO).
List your homeWhat's special
Open easy-flowing layout
Zillow last checked:
Listing updated:
Listed by:
Jennifer Ticer 0690317 817-473-7700,
RE/MAX Associates of Mansfield 817-473-7700
Bought with:
Jayme Taylor
League Real Estate
Source: NTREIS,MLS#: 21170953
Facts & features
Interior
Bedrooms & bathrooms
- Bedrooms: 4
- Bathrooms: 2
- Full bathrooms: 2
Primary bedroom
- Features: Built-in Features, Ceiling Fan(s), Dual Sinks, En Suite Bathroom, Garden Tub/Roman Tub, Separate Shower, Walk-In Closet(s)
- Level: First
- Dimensions: 13 x 18
Bedroom
- Features: Ceiling Fan(s)
- Level: First
- Dimensions: 11 x 13
Bedroom
- Features: Ceiling Fan(s)
- Level: First
- Dimensions: 11 x 13
Bedroom
- Features: Ceiling Fan(s)
- Level: First
- Dimensions: 11 x 13
Primary bathroom
- Features: Built-in Features, En Suite Bathroom, Garden Tub/Roman Tub, Separate Shower
- Level: First
- Dimensions: 1 x 1
Breakfast room nook
- Level: First
- Dimensions: 1 x 1
Other
- Level: First
- Dimensions: 1 x 1
Kitchen
- Features: Breakfast Bar, Kitchen Island, Pantry
- Level: First
- Dimensions: 14 x 14
Living room
- Features: Ceiling Fan(s), Fireplace
- Level: First
- Dimensions: 18 x 20
Utility room
- Features: Utility Room
- Level: First
- Dimensions: 6 x 6
Heating
- Central, Electric
Cooling
- Central Air, Ceiling Fan(s), Electric
Appliances
- Included: Dishwasher, Electric Cooktop, Electric Oven, Disposal
Features
- Decorative/Designer Lighting Fixtures, Double Vanity, Eat-in Kitchen, High Speed Internet, Kitchen Island, Open Floorplan, Pantry, Walk-In Closet(s), Wired for Sound
- Flooring: Carpet, Ceramic Tile, Engineered Hardwood
- Windows: Window Coverings
- Has basement: No
- Number of fireplaces: 1
- Fireplace features: Living Room, Masonry, Wood Burning
Interior area
- Total interior livable area: 1,952 sqft
Property
Parking
- Total spaces: 2
- Parking features: Driveway, Garage Faces Front, Garage, Garage Door Opener
- Attached garage spaces: 2
- Has uncovered spaces: Yes
Features
- Levels: One
- Stories: 1
- Patio & porch: Covered
- Pool features: None
- Fencing: Wood
Lot
- Size: 7,187 Square Feet
- Features: Interior Lot, Landscaped, Subdivision
Details
- Parcel number: 40183939
Construction
Type & style
- Home type: SingleFamily
- Architectural style: Traditional,Detached
- Property subtype: Single Family Residence
Materials
- Brick
- Foundation: Slab
- Roof: Composition
Condition
- Year built: 2003
Utilities & green energy
- Sewer: Public Sewer
- Water: Public
- Utilities for property: Sewer Available, Water Available
Community & HOA
Community
- Subdivision: Park Meadows Add
HOA
- Has HOA: No
Location
- Region: Crowley
Financial & listing details
- Tax assessed value: $270,000
- Annual tax amount: $6,171
- Date on market: 2/5/2026
- Cumulative days on market: 8 days
- Listing terms: Cash,Conventional,FHA,VA Loan
- Exclusions: none
Price history
| Date | Event | Price |
|---|---|---|
| 3/6/2026 | Sold | -- |
Source: NTREIS #21170953 Report a problem | ||
| 2/17/2026 | Pending sale | $259,000$133/sqft |
Source: NTREIS #21170953 Report a problem | ||
| 2/13/2026 | Contingent | $259,000$133/sqft |
Source: NTREIS #21170953 Report a problem | ||
| 2/5/2026 | Listed for sale | $259,000+69.8%$133/sqft |
Source: NTREIS #21170953 Report a problem | ||
| 8/21/2015 | Sold | -- |
Source: Agent Provided Report a problem | ||
| 7/31/2015 | Pending sale | $152,500$78/sqft |
Source: KELLER WILLIAMS REALTY #13194832 Report a problem | ||
| 7/14/2015 | Listed for sale | $152,500+13%$78/sqft |
Source: KELLER WILLIAMS REALTY #13194832 Report a problem | ||
| 6/10/2010 | Listing removed | $135,000$69/sqft |
Source: The Michael Group Real Estate #11375485 Report a problem | ||
| 4/3/2010 | Listed for sale | $135,000$69/sqft |
Source: The Michael Group Real Estate #11375485 Report a problem | ||
Public tax history
| Year | Property taxes | Tax assessment |
|---|---|---|
| 2025 | $4,070 -7.2% | $270,000 -4.6% |
| 2024 | $4,386 +10.4% | $283,000 -6.9% |
| 2023 | $3,972 -19.1% | $303,862 +22.8% |
| 2022 | $4,907 +0.9% | $247,500 +14.5% |
| 2021 | $4,865 +10.1% | $216,227 +16.4% |
| 2020 | $4,420 +10.8% | $185,727 |
| 2019 | $3,989 +6.4% | $185,727 +25.1% |
| 2018 | $3,750 -0.9% | $148,500 |
| 2017 | $3,786 +0.5% | $148,500 -3% |
| 2016 | $3,768 +7.2% | $153,026 +14.8% |
| 2015 | $3,516 | $133,300 |
| 2014 | $3,516 | $133,300 -2.7% |
| 2013 | -- | $137,000 +15.6% |
| 2012 | -- | $118,500 -14.1% |
| 2011 | -- | $137,900 |
| 2010 | -- | $137,900 |
| 2009 | -- | $137,900 -1.8% |
| 2008 | -- | $140,400 +0.9% |
| 2007 | -- | $139,200 +2.9% |
| 2006 | -- | $135,300 |
| 2005 | -- | $135,300 |
| 2004 | -- | $135,300 +5537.5% |
| 2003 | -- | $2,400 |
Find assessor info on the county website
Neighborhood: 76036
Nearby homes
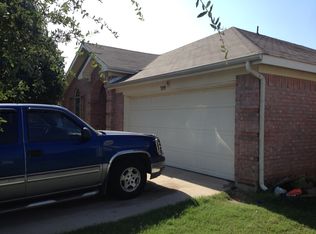
- $256,7004 bd2 ba1.8k sqft1205 Meadow Gln, Crowley, TX 76036Off Market
- $24,332-- bd-- ba-- sqft1205 Meadow Gln, Crowley, TX 76036Off Market
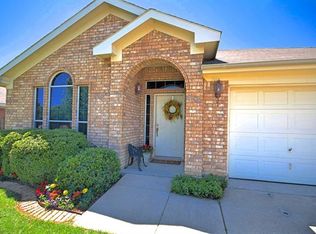
- $278,7004 bd2 ba1.8k sqft1213 Meadow Gln, Crowley, TX 76036Off Market
- $254,9003 bd2 ba1.4k sqft1308 Meadowbrook Ln, Crowley, TX 76036Off Market
- $--4 bd2 ba1.9k sqft1217 Meadow Gln, Crowley, TX 76036Sold
- $243,9003 bd2 ba1.5k sqft1201 Meadow Gln, Crowley, TX 76036Off Market
- $24,332-- bd-- ba-- sqft1201 Meadow Gln, Crowley, TX 76036Off Market
- $--4 bd2 ba1.9k sqft1201 Meadow Gln #1, Crowley, TX 76036Off Market
Nearby schools
GreatSchools rating
- 3/10Bess Race Elementary SchoolGrades: PK-5Distance: 0.3 mi
- 4/10Richard Allie MiddleGrades: 6-8Distance: 0.6 mi
- 3/10Crowley High SchoolGrades: 9-12Distance: 0.4 mi
Schools provided by the listing agent
- Elementary: Bess Race
- Middle: Stevens
- High: Crowley
- District: Crowley ISD
Source: NTREIS. This data may not be complete. We recommend contacting the local school district to confirm school assignments for this home.
Get a cash offer in 3 minutes
Find out how much your home could sell for in as little as 3 minutes with a no-obligation cash offer.
Estimated market value
$248,700
Get a cash offer in 3 minutes
Find out how much your home could sell for in as little as 3 minutes with a no-obligation cash offer.
Estimated market value
$248,700
- Texas
- Tarrant County
- Crowley
- 76036
- 1209 Meadow Gln
