Charming 3-Bedroom, 2-Bath Home with Modern Upgrades
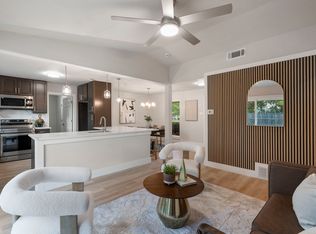
This beautifully renovated home offers a fresh and modern living experience featuring 3 bedrooms, 2 baths, a Den (ideal for an office), and a separate living room. Enjoy a modern kitchen with a new dishwasher and recessed lighting, a dining area, and LVP flooring throughout. This home is both functional and stylish
Situated on a quarter-acre corner lot, the property includes a backyard with a sliding gate, a 4-car parking pad, and a 420 sq. ft. storage shed. Recent upgrades include all new windows, LED lighting, crown molding, and updated electrical wiring and LVP flooring throughout. The 2-car garage has extra space for laundry and utilities.
Foundation repair was completed in March with a lifetime transferable warranty along with over $50k of renovations.
This home seamlessly combines contemporary upgrades with functional spaces, making it a perfect place to call your own.
Sold
Price Unknown
1209 Milam Way, Carrollton, TX 75006
3beds
1,409sqft
Single Family Residence
Built in 1963
10,541 Square Feet Lot
$351,300 Zestimate®
$--/sqft
$2,288 Estimated rent
Home value
$351,300
$334,000 - $369,000
$2,288/mo
Zestimate® history
Owner options
List your home for rent
$2,288/mo
Rent Zestimate®
Find your next renter with Zillow Rental Manager. Plus, with online applications, you can quickly screen prospective tenants – for free.
$2,288/mo
Rent Zestimate®
Refinance and save
Refinancing to a lower rate could help reduce your monthly payments and save thousands over the life of the loan.
Explore your selling options
Work with a Zillow partner agent
Leverage their expertise and Zillow's premium Showcase listings to get your home seen by more buyers.
Get startedList with your own agent
Get your home in front of millions of buyers by listing it on Zillow.
Learn how to do itSell it yourself
Take full control of how buyers see your home on Zillow by listing For Sale by Owner (FSBO).
List your homeWhat's special
Zillow last checked:
Listing updated:
Listed by:
Richard Campbell 0805322 214-790-7500,
Jones-Papadopoulos & Co 214-790-7500
Bought with:
Carlos Jasso
JPAR North Metro
Source: NTREIS,MLS#: 20706140
Facts & features
Interior
Bedrooms & bathrooms
- Bedrooms: 3
- Bathrooms: 2
- Full bathrooms: 2
Primary bedroom
- Features: En Suite Bathroom, Walk-In Closet(s)
- Level: First
- Dimensions: 14 x 12
Bedroom
- Features: Walk-In Closet(s)
- Level: First
- Dimensions: 10 x 10
Bedroom
- Level: First
- Dimensions: 10 x 10
Primary bathroom
- Features: Built-in Features, En Suite Bathroom
- Level: First
- Dimensions: 8 x 5
Den
- Level: First
- Dimensions: 14 x 12
Dining room
- Level: First
- Dimensions: 12 x 14
Other
- Features: Built-in Features
- Level: First
- Dimensions: 8 x 5
Kitchen
- Features: Built-in Features, Galley Kitchen, Granite Counters, Pantry, Stone Counters
- Level: First
- Dimensions: 12 x 8
Living room
- Level: First
- Dimensions: 13 x 14
Heating
- Central, Natural Gas
Cooling
- Central Air
Appliances
- Included: Dishwasher, Electric Cooktop, Electric Oven, Gas Water Heater
- Laundry: Washer Hookup, Electric Dryer Hookup, In Garage
Features
- Granite Counters
- Flooring: Luxury Vinyl Plank
- Windows: Window Coverings
- Has basement: No
- Has fireplace: No
Interior area
- Total interior livable area: 1,409 sqft
Property
Parking
- Total spaces: 2
- Parking features: Additional Parking, Alley Access, Door-Multi, Garage Faces Front, Garage, Garage Door Opener, Gated, Boat, RV Access/Parking
- Attached garage spaces: 2
Features
- Levels: One
- Stories: 1
- Patio & porch: Covered
- Pool features: None
- Fencing: Gate,Privacy,Wood
Lot
- Size: 10,541 Square Feet
- Features: Corner Lot
Details
- Additional structures: Storage
- Parcel number: 14028500030140000
Construction
Type & style
- Home type: SingleFamily
- Architectural style: Detached
- Property subtype: Single Family Residence
Materials
- Foundation: Pillar/Post/Pier
- Roof: Shingle
Condition
- Year built: 1963
Utilities & green energy
- Sewer: Public Sewer
- Water: Public
- Utilities for property: Cable Available, Electricity Connected, Natural Gas Available, Sewer Available, Separate Meters, Water Available
Community & HOA
Community
- Subdivision: Crosby Estates
HOA
- Has HOA: No
Location
- Region: Carrollton
Financial & listing details
- Tax assessed value: $341,470
- Annual tax amount: $5,208
- Date on market: 8/19/2024
- Cumulative days on market: 34 days
- Listing terms: Cash,Conventional,FHA,VA Loan
- Exclusions: modem and security camera's
- Electric utility on property: Yes
Price history
| Date | Event | Price |
|---|---|---|
| 10/22/2024 | Sold | -- |
Source: NTREIS #20706140 Report a problem | ||
| 10/7/2024 | Pending sale | $369,900$263/sqft |
Source: NTREIS #20706140 Report a problem | ||
| 9/26/2024 | Listing removed | $369,900$263/sqft |
Source: NTREIS #20706140 Report a problem | ||
| 9/21/2024 | Contingent | $369,900$263/sqft |
Source: NTREIS #20706140 Report a problem | ||
| 9/20/2024 | Price change | $369,900-1.4%$263/sqft |
Source: NTREIS #20706140 Report a problem | ||
| 8/19/2024 | Listed for sale | $375,000+525%$266/sqft |
Source: NTREIS #20706140 Report a problem | ||
| 10/3/2012 | Listing removed | $60,000$43/sqft |
Source: Rhythm Realty, LLC #11837546 Report a problem | ||
| 9/17/2012 | Listed for sale | $60,000$43/sqft |
Source: Rhythm Realty, LLC #11837546 Report a problem | ||
| 7/14/2011 | Sold | -- |
Source: Public Record Report a problem | ||
| 3/12/2007 | Sold | -- |
Source: Public Record Report a problem | ||
Public tax history
| Year | Property taxes | Tax assessment |
|---|---|---|
| 2025 | $3,659 +109% | $341,470 +15.6% |
| 2024 | $1,751 +7.3% | $295,360 +18.1% |
| 2023 | $1,632 +5.8% | $250,080 |
| 2022 | $1,542 +4.8% | $250,080 +29.1% |
| 2021 | $1,472 +7.5% | $193,680 +11.1% |
| 2020 | $1,369 +9.2% | $174,330 |
| 2019 | $1,254 +8.7% | $174,330 +12.4% |
| 2018 | $1,154 -46.5% | $155,060 +24.3% |
| 2017 | $2,155 +11.3% | $124,730 +19.5% |
| 2016 | $1,937 -20.8% | $104,370 +20.5% |
| 2015 | $2,444 | $86,600 -8.5% |
| 2014 | $2,444 | $94,650 |
| 2013 | -- | -- |
| 2012 | -- | -- |
| 2011 | -- | -- |
| 2010 | -- | -- |
| 2009 | -- | -- |
| 2008 | -- | -- |
| 2007 | -- | -- |
| 2005 | -- | -- |
| 2004 | -- | -- |
| 2003 | -- | -- |
| 2002 | -- | -- |
| 2001 | -- | -- |
Find assessor info on the county website
Neighborhood: Rohton Park
Nearby homes
- $307,3003 bd2 ba1.6k sqft1207 Milam Way, Carrollton, TX 75006Off Market
- $--3 bd2 ba1.2k sqft2003 Sam Houston Blvd, Carrollton, TX 75006Sold
- $317,400-- bd2 ba1.8k sqft1301 Milam Way, Carrollton, TX 75006Off Market
- $261,3003 bd1 ba1.5k sqft1205 Milam Way, Carrollton, TX 75006Off Market
- $284,3003 bd2 ba1.3k sqft2005 Sam Houston Blvd, Carrollton, TX 75006Off Market
- $291,4003 bd2 ba1.5k sqft1212 Milam Way, Carrollton, TX 75006Off Market
- $249,4003 bd2 ba1k sqft1210 Milam Way, Carrollton, TX 75006Off Market
- $--4 bd2 ba1.6k sqft2004 Milam Cir, Carrollton, TX 75006Sold
Nearby schools
GreatSchools rating
- 6/10McLaughlin Strickland Elementary SchoolGrades: PK-5Distance: 0.8 mi
- 6/10Perry Middle SchoolGrades: 6-8Distance: 0.6 mi
- 3/10Turner High SchoolGrades: 9-12Distance: 0.4 mi
Schools provided by the listing agent
- Elementary: Mclaughlin
- Middle: Perry
- High: Turner
- District: Carrollton-Farmers Branch ISD
Source: NTREIS. This data may not be complete. We recommend contacting the local school district to confirm school assignments for this home.
Get a cash offer in 3 minutes
Find out how much your home could sell for in as little as 3 minutes with a no-obligation cash offer.
Estimated market value
$351,300
Get a cash offer in 3 minutes
Find out how much your home could sell for in as little as 3 minutes with a no-obligation cash offer.
Estimated market value
$351,300
- Texas
- Dallas County
- Carrollton
- 75006
- Rohton Park
- 1209 Milam Way
