Welcome to this beautifully updated 5+bedroom, 4-bathroom home tucked away in a quiet cul-de-sac within the popular Mill Creek neighborhood, featuring an inground pool and park maintained by the association. With generous living spaces and numerous recent updates, this home is move-in ready! The main level features a private primary bedroom suite complete with a full bath and walk-in closet—ideal for comfort and convenience—as well as a second main floor bedroom, perfect for guests, a nursery, or home office. You’ll also appreciate the convenience of main floor laundry for easy everyday living. You'll love the inviting kitchen space with a center island, granite countertops, stainless steel appliances (including an upgraded gas range), abundant cabinetry, and a built-in desk area. Awesome sunroom off of kitchen area! A cozy 2-sided gas fireplace connects the informal dining area and living room, creating a warm, welcoming space. Upstairs, you'll find generously sized bedrooms with ample closet space, while the finished lower level offers a true retreat—featuring a billiards area, wet bar, 2-sided gas FP, additional bedroom and office, 3/4 bath, and three separate storage areas. Enjoy the outdoors in the large open backyard with concrete-edged landscaping, a spacious patio, and an underground sprinkler system. The oversized 3-car attached garage includes a new concrete apron for added curb appeal and function. Updates include: freshly sealed driveway, roof and upgraded LP siding, interior paint, furnace and A/C, and some custom window treatments. Don’t miss this incredible opportunity to own a well-maintained home in a vibrant community with shared amenities and a strong neighborhood feel. Schedule your private tour today!
Closed
$449,900
1209 Millstone Ct, Saint Cloud, MN 56303
5beds
3,305sqft
Single Family Residence
Built in 1998
0.35 Acres Lot
$464,300 Zestimate®
$136/sqft
$3,080 Estimated rent
Home value
$464,300
$418,000 - $515,000
$3,080/mo
Zestimate® history
Owner options
List your home for rent
$3,080/mo
Rent Zestimate®
Find your next renter with Zillow Rental Manager. Plus, with online applications, you can quickly screen prospective tenants – for free.
$3,080/mo
Rent Zestimate®
Refinance and save
$3,393/mo
Est. payment
Refinancing to a lower rate could help reduce your monthly payments and save thousands over the life of the loan.
$3,393/mo
Est. payment
Explore your selling options
Work with a Zillow partner agent
Leverage their expertise and Zillow's premium Showcase listings to get your home seen by more buyers.
Get startedList with your own agent
Get your home in front of millions of buyers by listing it on Zillow.
Learn how to do itSell it yourself
Take full control of how buyers see your home on Zillow by listing For Sale by Owner (FSBO).
List your homeWhat's special
Zillow last checked:
Listing updated:
Listed by:
Scott Lynch 320-420-1823,
Agency North Real Estate, Inc
Bought with:
Linda McCarney
RE/MAX Results
Source: NorthstarMLS as distributed by MLS GRID,MLS#: 6806595
Facts & features
Interior
Bedrooms & bathrooms
- Bedrooms: 5
- Bathrooms: 4
- Full bathrooms: 2
- 3/4 bathrooms: 2
Bedroom
- Level: Main
- Area: 195 Square Feet
- Dimensions: 15x13
Bedroom 2
- Level: Main
- Area: 168 Square Feet
- Dimensions: 12x14
Bedroom 3
- Level: Upper
- Area: 165 Square Feet
- Dimensions: 15x11
Bedroom 4
- Level: Upper
- Area: 154 Square Feet
- Dimensions: 14x11
Bedroom 5
- Level: Lower
- Area: 192 Square Feet
- Dimensions: 16x12
Other
- Level: Lower
- Area: 180 Square Feet
- Dimensions: 12x15
Dining room
- Level: Main
- Area: 182 Square Feet
- Dimensions: 13x14
Family room
- Level: Lower
- Area: 288 Square Feet
- Dimensions: 18x16
Kitchen
- Level: Main
- Area: 196 Square Feet
- Dimensions: 14x14
Living room
- Level: Main
- Area: 256 Square Feet
- Dimensions: 16x16
Office
- Level: Lower
- Area: 120 Square Feet
- Dimensions: 12x10
Storage
- Level: Lower
- Area: 100 Square Feet
- Dimensions: 5x20
Storage
- Level: Lower
- Area: 140 Square Feet
- Dimensions: 14x10
Sun room
- Level: Main
- Area: 144 Square Feet
- Dimensions: 12x12
Heating
- Forced Air
Cooling
- Central Air
Appliances
- Included: Dishwasher, Dryer, Microwave, Range, Refrigerator, Washer, Water Softener Owned
- Laundry: Main Level
Features
- Basement: Finished,Full
- Number of fireplaces: 2
- Fireplace features: Double Sided, Family Room, Gas, Living Room
Interior area
- Total structure area: 3,305
- Total interior livable area: 3,305 sqft
- Finished area above ground: 2,305
- Finished area below ground: 1,000
Property
Parking
- Total spaces: 3
- Parking features: Attached, Garage Door Opener
- Attached garage spaces: 3
- Has uncovered spaces: Yes
- Details: Garage Dimensions (26x33)
Accessibility
- Accessibility features: None
Features
- Levels: Modified Two Story
- Stories: 2
- Patio & porch: Patio
- Has private pool: Yes
- Pool features: In Ground, Shared
Lot
- Size: 0.35 Acres
- Dimensions: 77 x 150 x 35 x 100 x 163
Details
- Foundation area: 1843
- Parcel number: 82486880062
- Zoning description: Residential-Single Family
Construction
Type & style
- Home type: SingleFamily
- Property subtype: Single Family Residence
Materials
- Roof: Age 8 Years or Less,Asphalt
Condition
- New construction: No
- Year built: 1998
Utilities & green energy
- Gas: Natural Gas
- Sewer: City Sewer/Connected
- Water: City Water/Connected
Community & HOA
Community
- Subdivision: Mill Creek
HOA
- Has HOA: Yes
- Amenities included: Other, Tennis Court(s)
- Services included: Shared Amenities
- HOA fee: $600 annually
- HOA name: Mill Creek HOA
- HOA phone: 320-250-6937
Location
- Region: Saint Cloud
Financial & listing details
- Price per square foot: $136/sqft
- Tax assessed value: $394,100
- Annual tax amount: $4,914
- Date on market: 10/20/2025
- Cumulative days on market: 40 days
- Road surface type: Paved
Price history
| Date | Event | Price |
|---|---|---|
| 1/30/2026 | Sold | $449,900$136/sqft |
Source:  NorthstarMLS as distributed by MLS GRID #6806595 Report a problem NorthstarMLS as distributed by MLS GRID #6806595 Report a problem | ||
| 12/1/2025 | Pending sale | $449,900$136/sqft |
Source: NorthstarMLS as distributed by MLS GRID #6806595 Report a problem | ||
| 10/22/2025 | Listed for sale | $449,900+38%$136/sqft |
Source: NorthstarMLS as distributed by MLS GRID #6806595 Report a problem | ||
| 7/27/2018 | Sold | $325,900$99/sqft |
Source: NorthstarMLS as distributed by MLS GRID #4953322 Report a problem | ||
| 5/29/2018 | Pending sale | $325,900$99/sqft |
Source: Coldwell Banker Burnet - St. Cloud / Sartell #4953322 Report a problem | ||
| 5/15/2018 | Listed for sale | $325,900$99/sqft |
Source: Coldwell Banker Burnet #4953322 Report a problem | ||
Public tax history
| Year | Property taxes | Tax assessment |
|---|---|---|
| 2025 | $4,906 -0.8% | $394,100 +4% |
| 2024 | $4,946 +5.8% | $379,100 +7.7% |
| 2023 | $4,674 +13.1% | $351,900 +18.3% |
| 2022 | $4,134 | $297,500 |
| 2021 | $4,134 +1.9% | $297,500 +4.7% |
| 2020 | $4,056 | $284,100 |
| 2019 | $4,056 +0.1% | $284,100 +1.6% |
| 2018 | $4,050 -1.2% | $279,700 +4.3% |
| 2017 | $4,098 +7.2% | $268,100 |
| 2016 | $3,822 | -- |
| 2015 | $3,822 | -- |
| 2014 | $3,822 +9.4% | -- |
| 2013 | $3,494 -7.2% | -- |
| 2012 | $3,766 | -- |
| 2011 | $3,766 +3.9% | -- |
| 2010 | $3,624 -3.2% | -- |
| 2009 | $3,742 +7.6% | -- |
| 2008 | $3,478 +3.4% | -- |
| 2007 | $3,364 +18.1% | -- |
| 2006 | $2,848 +8.5% | -- |
| 2005 | $2,624 +0.2% | -- |
| 2003 | $2,619 -1.4% | -- |
| 2002 | $2,655 -33.3% | -- |
| 2001 | $3,981 -2.7% | -- |
| 2000 | $4,093 | -- |
Find assessor info on the county website
Neighborhood: 56303
Nearby homes
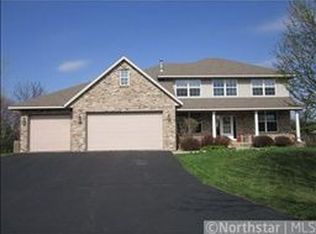
- $446,2005 bd4 ba3.5k sqft1213 Millstone Ct, Saint Cloud, MN 56303Off Market
- $412,0004 bd2 ba2.2k sqft1205 Millstone Ct, Saint Cloud, MN 56303Off Market
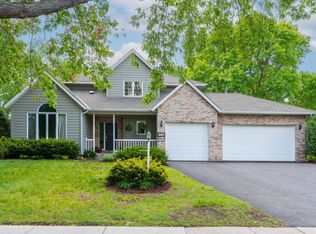
- $400,0004 bd3 ba2.7k sqft1212 Mill Creek Cir, Saint Cloud, MN 56303Sold
- $415,2003 bd2 ba1.8k sqft1216 Mill Creek Cir, Saint Cloud, MN 56303Off Market
- $447,5004 bd4 ba3.4k sqft1208 Mill Creek Cir, Saint Cloud, MN 56303Off Market
- $450,2004 bd2 ba2.7k sqft1220 Mill Creek Cir, Saint Cloud, MN 56303Off Market
- $245,600-- bd-- ba-- sqft1226 Mill Creek Cir, Saint Cloud, MN 56303Off Market
- $395,4003 bd2 ba2.6k sqft1218 Millstone Ct, Saint Cloud, MN 56303Off Market
Nearby schools
GreatSchools rating
- 4/10Madison Elementary SchoolGrades: PK-5Distance: 1.4 mi
- 3/10North Junior High SchoolGrades: 6-8Distance: 1.2 mi
- 3/10Apollo Senior High SchoolGrades: 9-12Distance: 1.9 mi
Get a cash offer in 3 minutes
Find out how much your home could sell for in as little as 3 minutes with a no-obligation cash offer.
Estimated market value
$464,300
Get a cash offer in 3 minutes
Find out how much your home could sell for in as little as 3 minutes with a no-obligation cash offer.
Estimated market value
$464,300
- Minnesota
- Stearns County
- Saint Cloud
- 56303
- 1209 Millstone Ct
Nearby cities
Nearby neighborhoods
Nearby zip codes
Other Saint Cloud Topics
