Brimming with historic character and timeless appeal, this delightful 1928 bungalow is a true North Chattanooga gem! A welcoming front porch invites you to slow down and soak in the charm of this sought-after neighborhood. Inside, abundant windows flood the home with natural light, accentuating the beauty of the original hardwood floors and showcasing the craftsmanship of the era. The living room centers around a striking stone fireplace—a rare and distinctive feature that adds warmth and character. Spacious enough for both comfortable seating and a desk area, it's perfect for those who work from home.
The dining area, bathed in natural light from two large windows, seamlessly connects to a tastefully updated kitchen that blends vintage charm with modern convenience. Featuring quartz countertops, open shelving, and updated appliances, this thoughtfully designed space is both stylish and functional.
A practical drop zone just inside the back door keeps daily essentials—backpacks, shoes, and coats—neatly organized. Nearby, a half bath offers privacy from the main living areas. The home's two main-level bedrooms, along with a full bath and laundry, are tucked away from the primary living spaces. Hardwood floors and abundant natural light continue throughout, while the updated full bath complements the home's neutral and welcoming color palette.
Outdoor living is just as inviting, with a covered back porch leading to a level backyard—ideal for gardening, entertaining, or simply unwinding. A private driveway offers added convenience and off-street parking. Additionally, a spacious basement/cellar reflects the home's historic roots, providing ample storage or space for gardening equipment. Situated within walking distance of North Chattanooga's beloved local spots—including IL Primo, Riverview Park, Tremont Tavern, Rosecomb Bar, and Southern Squeeze—as well as award-winning magnet schools like Normal Park Elementary and Normal Park Upper School. this home seamlessly blends historic charm with modern livability.
Buyer to verify all information. Owner/Agent. *Seller has the Right to Continue to Market with a Buyer's First Right of Refusal.
Sold for $425,000
$425,000
1209 Mississippi Ave, Chattanooga, TN 37405
2beds
1,114sqft
Single Family Residence
Built in 1928
5,662 Square Feet Lot
$433,600 Zestimate®
$382/sqft
$2,079 Estimated rent
Home value
$433,600
$399,000 - $468,000
$2,079/mo
Zestimate® history
Owner options
List your home for rent
$2,079/mo
Rent Zestimate®
Find your next renter with Zillow Rental Manager. Plus, with online applications, you can quickly screen prospective tenants – for free.
$2,079/mo
Rent Zestimate®
Refinance and save
$2,520/mo
Est. payment
Refinancing to a lower rate could help reduce your monthly payments and save thousands over the life of the loan.
$2,520/mo
Est. payment
Explore your selling options
Work with a Zillow partner agent
Leverage their expertise and Zillow's premium Showcase listings to get your home seen by more buyers.
Get startedList with your own agent
Get your home in front of millions of buyers by listing it on Zillow.
Learn how to do itSell it yourself
Take full control of how buyers see your home on Zillow by listing For Sale by Owner (FSBO).
List your homeWhat's special
Half bathWelcoming front porchDrop zoneLevel backyardStone fireplaceUpdated kitchenPrivate driveway
Zillow last checked:
Listing updated:
Listed by:
Lisi Chavarri 423-637-4913,
The Agency Chattanooga
Bought with:
Linda Brock, 258780
Real Estate Partners Chattanooga LLC
Source: Greater Chattanooga Realtors,MLS#: 1507629
Facts & features
Interior
Bedrooms & bathrooms
- Bedrooms: 2
- Bathrooms: 2
- Full bathrooms: 1
- 1/2 bathrooms: 1
Heating
- Central
Cooling
- Central Air
Appliances
- Included: Gas Range, Microwave, Oven, Refrigerator, Range Hood
Features
- Separate Dining Room
- Has basement: Yes
- Has fireplace: Yes
- Fireplace features: Living Room
Interior area
- Total structure area: 1,114
- Total interior livable area: 1,114 sqft
- Finished area above ground: 1,114
Property
Parking
- Parking features: Off Street
Features
- Exterior features: Private Yard
Lot
- Size: 5,662 Square Feet
- Dimensions: 72 x 134 IRR
Details
- Parcel number: 136a Q 026
- Special conditions: Personal Interest
Construction
Type & style
- Home type: SingleFamily
- Architectural style: Other
- Property subtype: Single Family Residence
Materials
- Vinyl Siding
- Foundation: Combination
- Roof: Shingle
Condition
- New construction: No
- Year built: 1928
Utilities & green energy
- Sewer: Public Sewer
- Water: Public
- Utilities for property: Electricity Connected, Sewer Connected, Water Connected
Community & HOA
Community
- Subdivision: None
HOA
- Has HOA: No
Location
- Region: Chattanooga
Financial & listing details
- Price per square foot: $382/sqft
- Tax assessed value: $413,500
- Annual tax amount: $2,696
- Date on market: 3/14/2025
- Listing terms: Conventional
Price history
| Date | Event | Price |
|---|---|---|
| 3/28/2025 | Sold | $425,000-3.4%$382/sqft |
Source: Greater Chattanooga Realtors #1507629 Report a problem | ||
| 3/27/2025 | Pending sale | $439,990$395/sqft |
Source: Greater Chattanooga Realtors #1507629 Report a problem | ||
| 3/14/2025 | Listed for sale | $439,990$395/sqft |
Source: Greater Chattanooga Realtors #1507629 Report a problem | ||
| 3/9/2025 | Contingent | $439,990$395/sqft |
Source: Greater Chattanooga Realtors #1507629 Report a problem | ||
| 3/5/2025 | Listed for sale | $439,990+71.5%$395/sqft |
Source: Greater Chattanooga Realtors #1507629 Report a problem | ||
| 4/26/2022 | Sold | $256,500+28.2%$230/sqft |
Source: Public Record Report a problem | ||
| 9/24/2018 | Listing removed | $1,500$1/sqft |
Source: Greyhaven Realty Management Co Report a problem | ||
| 8/7/2018 | Listed for rent | $1,500$1/sqft |
Source: Greyhaven Realty Management Co Report a problem | ||
| 3/28/2016 | Sold | $200,000$180/sqft |
Source: Public Record Report a problem | ||
Public tax history
| Year | Property taxes | Tax assessment |
|---|---|---|
| 2025 | $1,567 +16.5% | $103,375 +72% |
| 2024 | $1,345 | $60,100 |
| 2023 | $1,345 | $60,100 |
| 2022 | $1,345 | $60,100 |
| 2021 | $1,345 +0% | $60,100 +23.6% |
| 2020 | $1,345 | $48,625 |
| 2019 | $1,345 | $48,625 |
| 2018 | $1,345 -47.8% | $48,625 |
| 2017 | $2,578 +20.6% | $48,625 |
| 2016 | $2,139 | -- |
| 2015 | $2,139 | $39,875 |
| 2014 | $2,139 +5.5% | -- |
| 2013 | $2,027 | $39,875 -0.2% |
| 2012 | $2,027 | $39,950 |
| 2011 | $2,027 | $39,950 |
| 2010 | $2,027 +7.9% | $39,950 |
| 2009 | $1,879 | $39,950 +44.9% |
| 2008 | -- | $27,575 |
| 2007 | -- | $27,575 |
| 2006 | -- | $27,575 |
| 2005 | -- | $27,575 +24.9% |
| 2004 | -- | $22,075 |
| 2003 | -- | $22,075 |
| 2002 | -- | $22,075 |
| 2001 | -- | $22,075 +78.4% |
| 2000 | -- | $12,375 |
Find assessor info on the county website
Neighborhood: North Chattanooga
Nearby homes
- $312,3002 bd1 ba750 sqft1197 Mississippi Ave, Chattanooga, TN 37405Off Market
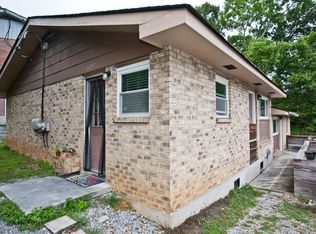
- $743,000-- bd2 ba2.4k sqft1211 Mississippi Ave, Chattanooga, TN 37405Off Market

- $445,0003 bd1 ba1.5k sqft1215 Mississippi Ave, Chattanooga, TN 37405Sold

- $311,3002 bd1 ba863 sqft1191 Mississippi Ave, Chattanooga, TN 37405Off Market
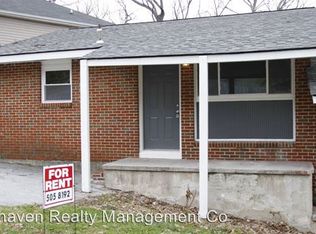
- $--2 bd1 ba780 sqft1191 Mississippi Ave #1, Chattanooga, TN 37405Off Market
- $--2 bd1 ba800 sqft1193 Mississippi Ave, Chattanooga, TN 37405Off Market
- $432,7002 bd1 ba1k sqft1185 Mississippi Ave, Chattanooga, TN 37405Off Market
- $270,8002 bd2 ba1.1k sqft1187 Mississippi Ave, Chattanooga, TN 37405Off Market
Nearby schools
GreatSchools rating
- 8/10Normal Park Museum Magnet SchoolGrades: PK-8Distance: 0.8 mi
- 5/10Red Bank High SchoolGrades: 9-12Distance: 3.9 mi
Schools provided by the listing agent
- Elementary: Normal Park Elementary
- Middle: Normal Park Upper
- High: Red Bank High School
Source: Greater Chattanooga Realtors. This data may not be complete. We recommend contacting the local school district to confirm school assignments for this home.
Get a cash offer in 3 minutes
Find out how much your home could sell for in as little as 3 minutes with a no-obligation cash offer.
Estimated market value
$433,600
Get a cash offer in 3 minutes
Find out how much your home could sell for in as little as 3 minutes with a no-obligation cash offer.
Estimated market value
$433,600
- Tennessee
- Hamilton County
- Chattanooga
- 37405
- North Chattanooga
- 1209 Mississippi Ave
Nearby cities
Nearby neighborhoods
Nearby zip codes
Other Chattanooga Topics
