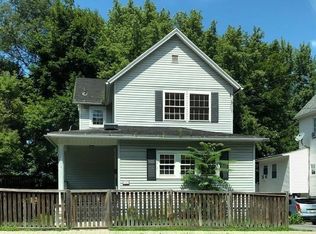
Step into this charming 3 story home, offering the perfect blend of comfort and style. A Great Room addition with a deck and yard plus a newly updated one car garage. NEW furnace, water heater and Gas stove ensuring both durability and efficiency for years to come. Bonus heated, finished attic. Embrace peace of mind with newer roof, With its desirable location and an array of modern amenities, This residence features beautiful floors that flow seamlessly throughout the main living areas. this gem presents an unparalleled opportunity to call home. LOW TAXES...All information is approximate not warranted or guaranteed.
Sold for $243,800
$243,800
1209 Monroe Ave, Dunmore, PA 18509
4beds
2,286sqft
Residential, Single Family Residence
Built in 1929
6,969 Square Feet Lot
$281,900 Zestimate®
$107/sqft
$1,775 Estimated rent
Home value
$281,900
$259,000 - $310,000
$1,775/mo
Zestimate® history
Owner options
List your home for rent
$1,775/mo
Rent Zestimate®
Find your next renter with Zillow Rental Manager. Plus, with online applications, you can quickly screen prospective tenants – for free.
$1,775/mo
Rent Zestimate®
Refinance and save
$1,703/mo
Est. payment
Refinancing to a lower rate could help reduce your monthly payments and save thousands over the life of the loan.
$1,703/mo
Est. payment
Explore your selling options
Work with a Zillow partner agent
Leverage their expertise and Zillow's premium Showcase listings to get your home seen by more buyers.
Get startedList with your own agent
Get your home in front of millions of buyers by listing it on Zillow.
Learn how to do itSell it yourself
Take full control of how buyers see your home on Zillow by listing For Sale by Owner (FSBO).
List your homeWhat's special
New furnaceNewer roofBeautiful floorsWater heaterGas stove
Zillow last checked:
Listing updated:
Listed by:
Kristen Barone,
C21 Jack Ruddy Real Estate
Bought with:
Diane Calabro, AB065244
CLASSIC PROPERTIES
Source: GSBR as distributed by MLS GRID,MLS#: SC5324
Facts & features
Interior
Bedrooms & bathrooms
- Bedrooms: 4
- Bathrooms: 2
- Full bathrooms: 1
- 1/2 bathrooms: 1
Rooms
- Room types: Bathroom, Master Bedroom, Other Room, Living Room, Kitchen, Great Room, Foyer, Bedroom 4, Bedroom 3, Bedroom 2, Bathroom 1
Primary bedroom
- Area: 229.27 Square Feet
- Dimensions: 17.11 x 13.4
Bedroom 2
- Area: 88.5 Square Feet
- Dimensions: 11.8 x 7.5
Bedroom 3
- Area: 82.62 Square Feet
- Dimensions: 10.2 x 8.1
Bedroom 4
- Area: 119.7 Square Feet
- Dimensions: 11.4 x 10.5
Bathroom
- Description: 1/2 Bath
- Area: 11 Square Feet
- Dimensions: 4.4 x 2.5
Bathroom 1
- Area: 23.18 Square Feet
- Dimensions: 6.1 x 3.8
Foyer
- Area: 39.48 Square Feet
- Dimensions: 4.7 x 8.4
Great room
- Area: 302.45 Square Feet
- Dimensions: 26.3 x 11.5
Kitchen
- Area: 212.8 Square Feet
- Dimensions: 16 x 13.3
Living room
- Area: 245.34 Square Feet
- Dimensions: 17.4 x 14.1
Other
- Description: Electric Baseboard
- Area: 236.43 Square Feet
- Dimensions: 21.3 x 11.1
Heating
- Baseboard, Natural Gas, Electric
Cooling
- Attic Fan, Window Unit(s)
Appliances
- Included: Dishwasher, Refrigerator, Washer/Dryer, Self Cleaning Oven, Gas Oven, Gas Range, Electric Water Heater, Dryer
- Laundry: In Basement
Features
- Eat-in Kitchen, Granite Counters
- Flooring: Laminate, Luxury Vinyl
- Windows: Aluminum Frames, Storm Window(s)
- Basement: Heated,Walk-Out Access,Partially Finished,Storage Space
- Attic: Attic Finished,Finished,Pull Down Stairs,Floored
- Number of fireplaces: 1
- Fireplace features: Gas
Interior area
- Total structure area: 2,286
- Total interior livable area: 2,286 sqft
- Finished area above ground: 2,059
- Finished area below ground: 227
Property
Parking
- Total spaces: 1
- Parking features: Detached, Paved, Off Street, Garage, Driveway
- Garage spaces: 1
- Has uncovered spaces: Yes
Features
- Levels: Three Or More
- Stories: 3
- Patio & porch: Deck, Front Porch
- Exterior features: Lighting, Private Yard
- Pool features: None
- Fencing: Back Yard,Fenced
- Frontage length: 40.00
Lot
- Size: 6,969 Square Feet
- Dimensions: 40 x 78 x 43 x 93
- Features: Landscaped, Level
Details
- Additional structures: Garage(s)
- Parcel number: 14614010004
- Zoning: R1
Construction
Type & style
- Home type: SingleFamily
- Architectural style: Traditional
- Property subtype: Residential, Single Family Residence
Materials
- Vinyl Siding
- Foundation: Concrete Perimeter
- Roof: Asphalt,Shingle
Condition
- New construction: No
- Year built: 1929
Utilities & green energy
- Electric: 200+ Amp Service
- Sewer: Public Sewer
- Water: Public
- Utilities for property: Electricity Connected, Sewer Connected, Water Connected, Natural Gas Connected
Community & HOA
Community
- Features: Street Lights
- Security: Other, See Remarks
Location
- Region: Dunmore
Financial & listing details
- Price per square foot: $107/sqft
- Tax assessed value: $6,000
- Annual tax amount: $1,574
- Date on market: 10/11/2024
- Cumulative days on market: 18 days
- Listing terms: Cash,Conventional
- Electric utility on property: Yes
- Road surface type: Paved
Price history
| Date | Event | Price |
|---|---|---|
| 12/23/2024 | Sold | $243,800-5.9%$107/sqft |
Source:  GSBR as distributed by MLS GRID #SC5324 Report a problem GSBR as distributed by MLS GRID #SC5324 Report a problem | ||
| 10/31/2024 | Pending sale | $259,000$113/sqft |
Source: GSBR as distributed by MLS GRID #SC5324 Report a problem | ||
| 10/11/2024 | Listed for sale | $259,000$113/sqft |
Source: GSBR as distributed by MLS GRID #SC5324 Report a problem | ||
Public tax history
| Year | Property taxes | Tax assessment |
|---|---|---|
| 2025 | $1,791 +12.1% | $6,000 |
| 2024 | $1,597 +4.3% | $6,000 |
| 2023 | $1,531 +6.6% | $6,000 |
| 2022 | $1,436 +2.1% | $6,000 |
| 2021 | $1,407 +4.5% | $6,000 |
| 2020 | $1,346 +1.7% | $6,000 |
| 2018 | $1,324 +134% | $6,000 |
| 2017 | $566 | $6,000 |
| 2016 | -- | $6,000 |
| 2015 | -- | $6,000 |
| 2014 | -- | $6,000 |
| 2013 | -- | $6,000 |
| 2012 | -- | $6,000 |
| 2011 | -- | $6,000 |
| 2010 | -- | $6,000 |
| 2009 | -- | $6,000 |
| 2008 | -- | $6,000 |
| 2007 | -- | $6,000 |
| 2006 | -- | $6,000 |
| 2005 | -- | $6,000 |
| 2004 | -- | $6,000 |
| 2003 | -- | $6,000 |
| 2002 | -- | $6,000 |
| 2000 | -- | $6,000 |
Find assessor info on the county website
Neighborhood: 18509
Nearby homes
- $165,500-- bd-- ba-- sqft1211-1213 Monroe Ave #L-18, Scranton, PA 18509Off Market
- $279,1004 bd2 ba2.4k sqft1207 Monroe Ave, Dunmore, PA 18509Off Market
- $---- bd-- ba-- sqft1211 Monroe Ave, Scranton, PA 18509Off Market
- $183,3003 bd2 ba1.9k sqft1205 Monroe Ave, Scranton, PA 18509Off Market
- $215,8003 bd1 ba1.6k sqft1219 Monroe Ave #L-20, Scranton, PA 18509Off Market
- $---- bd-- ba-- sqft1219 Monroe Ave, Scranton, PA 18509Off Market
- $217,1003 bd1 ba1.3k sqft1208 Monroe Ave, Dunmore, PA 18509Off Market
- $192,200-- bd-- ba-- sqft1221 Monroe Ave, Scranton, PA 18509Off Market
Nearby schools
GreatSchools rating
- 4/10Dunmore El CenterGrades: K-6Distance: 0.9 mi
- 4/10Dunmore Junior-Senior High SchoolGrades: 7-12Distance: 1 mi


Get pre-qualified for a loan
At Zillow Home Loans, we can pre-qualify you in as little as 5 minutes with no impact to your credit score.An equal housing lender. NMLS #10287.
- Pennsylvania
- Lackawanna County
- Scranton
- 18509
- 1209 Monroe Ave
