New carpet! New Paint! Welcome to this stunning, updated two-story home situated on a spacious lot in one of Garland’s most desirable and well-maintained neighborhoods. Step inside to discover a completely refreshed interior featuring brand new engineered wood floors, fresh interior, and exterior paint, new ceilings upstairs and down, and newly installed walls. The home also showcases new tile work, updated siding, and a beautiful new fireplace with new exterior brick. All fully permitted by the City of Garland and approved with green tags for quality assurance and peace of mind.
In addition, the home features a brand new electrical panel, ensuring modern safety and efficiency. Brand new water heater.
All bedrooms are located on the second floor, creating a private retreat away from the main living areas. The first floor includes a versatile bonus room,perfect for a home office, playroom, den, or game room—offering flexibility to fit your lifestyle.
With its high-quality renovations, spacious layout, and prime location, this move-in-ready home perfectly blends comfort, craftsmanship, and modern design.
For sale
Price cut: $5K (6/24)
$320,000
1209 Montclair Dr, Garland, TX 75040
3beds
2,202sqft
Single Family Residence
Built in 1990
9,147 Square Feet Lot
$313,800 Zestimate®
$145/sqft
$-- HOA
What's special
Updated sidingCompletely refreshed interiorSpacious lotNewly installed wallsNew tile work
- 67 days |
- 674 |
- 55 |
Likely to sell faster than
Zillow last checked:
Listing updated:
Listed by:
Dustin Carlock 0552343 214-212-5875,
Monument Realty 214-705-7827
Source: NTREIS,MLS#: 21272503
Facts & features
Interior
Bedrooms & bathrooms
- Bedrooms: 3
- Bathrooms: 3
- Full bathrooms: 2
- 1/2 bathrooms: 1
Primary bedroom
- Features: Dual Sinks, Garden Tub/Roman Tub
- Level: Second
- Dimensions: 15 x 17
Primary bedroom
- Features: Split Bedrooms, Walk-In Closet(s)
- Level: Second
- Dimensions: 11 x 11
Bedroom
- Features: Split Bedrooms, Walk-In Closet(s)
- Level: Second
- Dimensions: 11 x 11
Dining room
- Level: First
- Dimensions: 35 x 12
Game room
- Features: Built-in Features
- Level: Second
- Dimensions: 20 x 15
Kitchen
- Features: Built-in Features, Eat-in Kitchen
- Level: First
- Dimensions: 24 x 8
Living room
- Level: First
- Dimensions: 16 x 14
Heating
- Central, Fireplace(s)
Cooling
- Attic Fan, Central Air, Ceiling Fan(s), Electric
Appliances
- Included: Dishwasher, Electric Oven, Electric Range, Disposal, Microwave
Features
- Eat-in Kitchen, High Speed Internet, Cable TV, Walk-In Closet(s), Wired for Sound
- Flooring: Engineered Hardwood, Tile
- Has basement: No
- Number of fireplaces: 1
- Fireplace features: Family Room, Masonry
Interior area
- Total interior livable area: 2,202 sqft
Video & virtual tour
Property
Parking
- Parking features: Alley Access, Driveway, No Garage
Features
- Levels: Two
- Stories: 2
- Exterior features: Private Yard
- Pool features: None
- Fencing: Wood
Lot
- Size: 9,147 Square Feet
- Features: Back Yard, Interior Lot, Lawn
Details
- Parcel number: 26460510020090000
Construction
Type & style
- Home type: SingleFamily
- Architectural style: Traditional,Detached
- Property subtype: Single Family Residence
Materials
- Brick
- Roof: Composition
Condition
- Year built: 1990
Utilities & green energy
- Sewer: Public Sewer
- Water: Public
- Utilities for property: Sewer Available, Water Available, Cable Available
Community & HOA
Community
- Subdivision: Quail Creek 02 West
HOA
- Has HOA: No
Location
- Region: Garland
Financial & listing details
- Price per square foot: $145/sqft
- Tax assessed value: $312,990
- Annual tax amount: $7,117
- Date on market: 5/15/2026
- Cumulative days on market: 218 days
- Listing terms: Cash,Conventional,FHA,Texas Vet,VA Loan
- Road surface type: Asphalt
Estimated market value
$313,800
$298,000 - $329,000
$2,486/mo
Price history
| Date | Event | Price |
|---|---|---|
| 7/21/2026 | Listed for rent | -- |
Source: Zillow Rentals Report a problem | ||
| 6/24/2026 | Price change | $320,000-1.5%$145/sqft |
Source: NTREIS #21272503 Report a problem | ||
| 5/15/2026 | Listed for sale | $325,000-4.4%$148/sqft |
Source: NTREIS #21272503 Report a problem | ||
| 4/4/2026 | Listing removed | $340,000$154/sqft |
Source: NTREIS #21106689 Report a problem | ||
| 3/30/2026 | Price change | $340,000-2.9%$154/sqft |
Source: NTREIS #21106689 Report a problem | ||
| 2/9/2026 | Price change | $350,000-6.7%$159/sqft |
Source: NTREIS #21106689 Report a problem | ||
| 12/1/2025 | Price change | $375,000-3.8%$170/sqft |
Source: NTREIS #21106689 Report a problem | ||
| 11/7/2025 | Listed for sale | $390,000+36.8%$177/sqft |
Source: NTREIS #21106689 Report a problem | ||
| 11/29/2021 | Sold | -- |
Source: EXIT Realty solds #1250030185913805444 Report a problem | ||
| 10/14/2021 | Pending sale | $285,000$129/sqft |
Source: NTREIS #14654227 Report a problem | ||
| 10/3/2021 | Contingent | $285,000$129/sqft |
Source: NTREIS #14654227 Report a problem | ||
| 9/26/2021 | Listed for sale | $285,000$129/sqft |
Source: NTREIS #14654227 Report a problem | ||
| 9/22/2021 | Contingent | $285,000$129/sqft |
Source: NTREIS #14654227 Report a problem | ||
| 9/22/2021 | Listed for sale | $285,000$129/sqft |
Source: NTREIS #14654227 Report a problem | ||
| 9/18/2021 | Contingent | $285,000$129/sqft |
Source: NTREIS #14654227 Report a problem | ||
| 9/16/2021 | Price change | $285,000-3.4%$129/sqft |
Source: NTREIS #14654227 Report a problem | ||
| 8/28/2021 | Listed for sale | $295,000+64%$134/sqft |
Source: NTREIS #14654227 Report a problem | ||
| 9/21/2016 | Sold | -- |
Source: Agent Provided Report a problem | ||
| 8/8/2016 | Pending sale | $179,900$82/sqft |
Source: Tina Leigh Realty #13421652 Report a problem | ||
| 8/4/2016 | Price change | $179,900-2.8%$82/sqft |
Source: Tina Leigh Realty #13421652 Report a problem | ||
| 7/23/2016 | Listed for sale | $184,999$84/sqft |
Source: Tina Leigh Realty #13421652 Report a problem | ||
| 7/18/2016 | Pending sale | $184,999$84/sqft |
Source: Tina Leigh Realty #13421652 Report a problem | ||
| 7/13/2016 | Listed for sale | $184,999$84/sqft |
Source: Tina Leigh Realty #13421652 Report a problem | ||
| 6/21/2011 | Sold | -- |
Source: Agent Provided Report a problem | ||
Public tax history
| Year | Property taxes | Tax assessment |
|---|---|---|
| 2025 | $1,672 +0.2% | $312,990 |
| 2024 | $1,669 +8.4% | $312,990 +10.9% |
| 2023 | $1,540 -5.9% | $282,350 |
| 2022 | $1,637 +14.6% | $282,350 +21.9% |
| 2021 | $1,428 +15.9% | $231,660 +20.3% |
| 2020 | $1,232 +11.7% | $192,530 +12.9% |
| 2019 | $1,102 -1.5% | $170,490 |
| 2018 | $1,119 -70.5% | $170,490 +26.9% |
| 2017 | $3,789 +12.6% | $134,310 +12.5% |
| 2016 | $3,365 +33.8% | $119,340 +3.7% |
| 2015 | $2,514 | $115,040 +20% |
| 2014 | $2,514 | $95,880 |
| 2013 | -- | -- |
| 2012 | -- | -- |
| 2011 | -- | -- |
| 2010 | -- | -- |
| 2009 | -- | -- |
| 2008 | -- | -- |
| 2007 | -- | -- |
| 2005 | -- | -- |
| 2004 | -- | -- |
| 2003 | -- | -- |
| 2002 | -- | -- |
| 2001 | -- | -- |
Find assessor info on the county website
Monthly payment
Est. payment
Payment breakdown
Explore the cost of this home by adjusting the details. Changes won't be saved.Climate risks
Neighborhood: 75040
Nearby schools
GreatSchools rating
- 10/10Kimberlin Academy for ExcellenceGrades: PK-5Distance: 0.7 mi
- 9/10Austin Academy For ExcellenceGrades: 6-8Distance: 0.2 mi
- 2/10South Garland High SchoolGrades: 8-12Distance: 1.5 mi
Schools provided by the listing agent
- District: Garland ISD
Source: NTREIS. This data may not be complete. We recommend contacting the local school district to confirm school assignments for this home.
- $279,2003 bd2 ba1.4k sqft1205 Montclair Dr, Garland, TX 75040Off Market
- $289,6003 bd2 ba1.4k sqft1213 Montclair Dr, Garland, TX 75040Off Market
- $294,1003 bd3 ba1.7k sqft1210 Woodcrest Dr, Garland, TX 75040Off Market
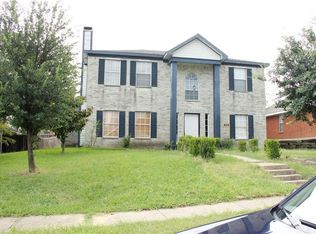
- $324,4004 bd3 ba2k sqft1214 Woodcrest Dr, Garland, TX 75040Off Market
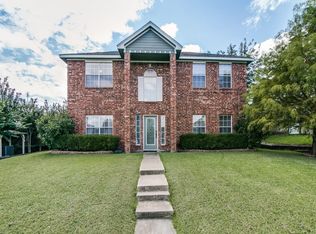
- $288,0003 bd2 ba1.4k sqft1201 Montclair Dr, Garland, TX 75040Off Market
- $324,9004 bd2 ba2.1k sqft1217 Montclair Dr, Garland, TX 75040Off Market
- $--3 bd2 ba1.4k sqft1206 Woodcrest Dr, Garland, TX 75040Sold
- $294,4003 bd2 ba1.7k sqft1218 Woodcrest Dr, Garland, TX 75040Off Market
A local agent can set up tours, give advice and negotiate with sellers.
A local lender can help you make sure your offer is ready when you are.
Similar homes
- $330,0003 bd2 ba1.4k sqft128 Kingsbridge Dr, Garland, TX 75040For Sale
 MLS ID #21326356, Josh Mills. NTREIS
 - $345,0003 bd3 ba1.9k sqft917 Meadow Gate Dr, Garland, TX 75040For Sale
 MLS ID #21297106, Amy Downs. NTREIS
 - $314,0003 bd3 ba2k sqft4913 Portola Dr, Garland, TX 75043For Sale
 MLS ID #21255926, Tyler Pincock. NTREIS
 - $367,5004 bd3 ba2.1k sqft605 Buttercup Cir, Garland, TX 75040For Sale
 MLS ID #21287533, Jeffrey McKee. NTREIS
 - $329,0004 bd2 ba2.1k sqft1325 Patricia Ln, Garland, TX 75042For SaleMLS ID #21089450, Judy Steinberg. NTREIS
- $389,0003 bd2 ba1.6k sqft2726 Crosslands Dr, Garland, TX 75040For SaleMLS ID #21268190, Emily Huynh. NTREIS
- $339,8003 bd2 ba2k sqft1818 Trowbridge St, Garland, TX 75044For SaleMLS ID #21286280, Brandi Shapiro. NTREIS
- $330,0003 bd2 ba1.8k sqft5738 Diana Dr, Garland, TX 75043For SaleMLS ID #21295786, Les Taylor. NTREIS
- $295,0004 bd2 ba2.2k sqft5209 Daytona Dr, Garland, TX 75043For SaleMLS ID #21202733, Russell Rhodes. NTREIS
- $289,9003 bd3 ba1.5k sqft6722 Conestoga Dr, Rowlett, TX 75089For SaleMLS ID #21286260, Joe Mansir. NTREIS
- $349,0005 bd3 ba2.5k sqft6409 Hawthorne Cv, Rowlett, TX 75089For SaleMLS ID #21319180, Jodie Mayo. NTREIS
- $474,0005 bd4 ba3.2k sqft1926 Rustic Creek Dr, Garland, TX 75040For SaleMLS ID #21230298, Vidita Patel. NTREIS
- $370,0004 bd2 ba2.3k sqft7005 Buckhorn Dr, Rowlett, TX 75089For SaleMLS ID #21099099, Glenn Walls. NTREIS
- $335,0003 bd2 ba1.9k sqft8518 Bridgewater Dr, Rowlett, TX 75088For SaleMLS ID #21095856, Kim Johnson. NTREIS
- $307,9503 bd2 ba1.5k sqft327 Southerland Ave, Mesquite, TX 75150For SaleMLS ID #21317885, Ruth Dower. NTREIS
- $419,9504 bd3 ba2.5k sqft1018 Spanish Moss Dr, Garland, TX 75040For SaleMLS ID #21144617, Jammi Finlayson. NTREIS
- $349,9903 bd2 ba1.7k sqft10718 J A Forster Dr, Rowlett, TX 75089For SaleMLS ID #21322658, Tamirat Demissie. NTREIS
- $378,0003 bd2 ba1.6k sqft3301 Oswego Dr, Plano, TX 75074For SaleMLS ID #21337934, Becky Zeng. NTREIS
- $350,0003 bd3 ba2.2k sqft8009 Trophy Ct, Rowlett, TX 75089For SaleMLS ID #21170010, Jason Hutchings. NTREIS
- $354,0004 bd3 ba2.4k sqft10609 Augusta Ln, Rowlett, TX 75089For SaleMLS ID #21288375, Lucy Heaton. NTREIS
