PRICE IMPROVEMENT!! This one-of-a-kind home seamlessly blends comfort, functionality, and luxury. With 5 spacious bedrooms plus an optional 6th, an office, an additional family room, and a downstairs ensuite bedroom and bath, the layout is ideal for multigenerational living, entertaining, or working from home. Inside, you’ll find custom finishes throughout, including recessed lighting, new ductwork, and plantation shutters. The chef’s kitchen features Quartzite countertops, pull-out drawers, a coffee bar, and a separate pantry. Upstairs, the expansive primary suite offers a true retreat with dual walk-in closets, a private office with Brazilian Cherrywood flooring, and a spa-inspired bathroom complete with a custom rain shower, floating vanities, LED touch mirrors, Bluetooth exhaust fan, water-resistant shutters, and frosted glass doors. The backyard is your personal resort-style oasis—featuring a swim spa, Tiki hut, fire pit, waterfall, stamped concrete, and a covered patio that extends seamlessly from the home’s roofline. Additional highlights include paid solar, two tankless water heaters, a whole-house water purifier, and low Mello Roos and HOA.
Sold for $1,255,000
Listed by: eXp Realty of California, Inc. • Kristy Martinez • Contact: 440-785-1891
Bought with: Allison James Estates & Homes
$1,255,000
1209 Morgan Hill Dr, Chula Vista, CA 91913
5beds
3,213sqft
Single Family Residence
Built in 2000
7,500 Square Feet Lot
$1,261,100 Zestimate®
$391/sqft
$6,238 Estimated rent
Home value
$1,261,100
$1.16M - $1.37M
$6,238/mo
Zestimate® history
Owner options
List your home for rent
$6,238/mo
Rent Zestimate®
Find your next renter with Zillow Rental Manager. Plus, with online applications, you can quickly screen prospective tenants – for free.
$6,238/mo
Rent Zestimate®
Refinance and save
$7,986/mo
Est. payment
Refinancing to a lower rate could help reduce your monthly payments and save thousands over the life of the loan.
$7,986/mo
Est. payment
Explore your selling options
Work with a Zillow partner agent
Leverage their expertise and Zillow's premium Showcase listings to get your home seen by more buyers.
Get startedList with your own agent
Get your home in front of millions of buyers by listing it on Zillow.
Learn how to do itSell it yourself
Take full control of how buyers see your home on Zillow by listing For Sale by Owner (FSBO).
List your homeWhat's special
Swim spaTiki hutPersonal resort-style oasisLed touch mirrorsExpansive primary suiteSpa-inspired bathroomDownstairs ensuite bedroom
Zillow last checked:
Listing updated:
Listed by:
Kristy Martinez DRE #02181451 kristy.martinez@exprealty.com,
eXp Realty of California, Inc.,
Barbara Legg DRE #01429976 619-572-1144,
eXp Realty of California, Inc
Bought with:
Jace Coleman, DRE #01133184
Allison James Estates & Homes
Source: CRMLS,MLS#: PTP2506728 Originating MLS: California Regional MLS (North San Diego County & Pacific Southwest AORs)
Originating MLS: California Regional MLS (North San Diego County & Pacific Southwest AORs)Facts & features
Interior
Bedrooms & bathrooms
- Bedrooms: 5
- Bathrooms: 4
- Full bathrooms: 3
- 1/2 bathrooms: 1
- Main level bathrooms: 15
- Main level bedrooms: 2
Rooms
- Room types: Bonus Room, Bedroom, Family Room, Kitchen, Laundry, Living Room, Primary Bedroom, Other
Primary bedroom
- Features: Primary Suite
Bedroom
- Features: Bedroom on Main Level
Bedroom
- Features: Multi-Level Bedroom
Family room
- Features: Separate Family Room
Other
- Features: Walk-In Closet(s)
Cooling
- Central Air
Appliances
- Laundry: Laundry Room
Features
- Bedroom on Main Level, Primary Suite, Walk-In Closet(s)
- Windows: Plantation Shutters
- Has fireplace: Yes
- Fireplace features: Dining Room, Family Room
- Common walls with other units/homes: No Common Walls
Interior area
- Total interior livable area: 3,213 sqft
Property
Parking
- Total spaces: 4
- Parking features: Garage - Attached
- Attached garage spaces: 2
- Uncovered spaces: 2
Features
- Levels: Two
- Stories: 2
- Entry location: Front Door
- Pool features: Community, Association
- Has spa: Yes
- Spa features: Above Ground
- Has view: Yes
- View description: Mountain(s)
Lot
- Size: 7,500 Square Feet
- Features: Back Yard, Front Yard
Details
- Parcel number: 6424702900
- Zoning: R:1
- Special conditions: Standard
Construction
Type & style
- Home type: SingleFamily
- Property subtype: Single Family Residence
Condition
- New construction: No
- Year built: 2000
Utilities & green energy
- Sewer: Public Sewer
Community & HOA
Community
- Features: Biking, Hiking, Pool
HOA
- Has HOA: Yes
- Amenities included: Clubhouse, Playground, Pool, Security
- HOA fee: $116 monthly
- HOA name: Walters
- HOA phone: 619-656-3220
Location
- Region: Chula Vista
Financial & listing details
- Price per square foot: $391/sqft
- Tax assessed value: $489,966
- Annual tax amount: $7,091
- Date on market: 9/3/2025
- Cumulative days on market: 138 days
- Listing terms: Cash,Conventional,FHA,VA Loan
Price history
| Date | Event | Price |
|---|---|---|
| 12/30/2025 | Sold | $1,255,000-5.3%$391/sqft |
Source:  CRMLS #PTP2506728 Report a problem CRMLS #PTP2506728 Report a problem | ||
| 12/1/2025 | Pending sale | $1,325,000$412/sqft |
Source: CRMLS #PTP2506728 Report a problem | ||
| 10/23/2025 | Price change | $1,325,000-1.9%$412/sqft |
Source: CRMLS #PTP2506728 Report a problem | ||
| 9/9/2025 | Price change | $1,350,000-6.3%$420/sqft |
Source: CRMLS #PTP2506728 Report a problem | ||
| 9/3/2025 | Listed for sale | $1,440,000+478.3%$448/sqft |
Source: CRMLS #PTP2506728 Report a problem | ||
| 7/9/1999 | Sold | $249,000$77/sqft |
Source: Public Record Report a problem | ||
Public tax history
| Year | Property taxes | Tax assessment |
|---|---|---|
| 2025 | $7,091 +3.2% | $489,966 +2% |
| 2024 | $6,873 -19.7% | $480,360 +2% |
| 2023 | $8,559 +2.9% | $470,942 +2% |
| 2022 | $8,321 +2.1% | $461,709 +2% |
| 2021 | $8,149 +2.3% | $452,657 +1% |
| 2020 | $7,967 +62.1% | $448,017 +2% |
| 2019 | $4,913 -27.5% | $439,233 +24.7% |
| 2018 | $6,781 +2% | $352,190 +2% |
| 2017 | $6,650 +3.7% | $345,285 +2% |
| 2016 | $6,412 +2.9% | $338,516 +1.5% |
| 2015 | $6,232 +2.2% | $333,432 +2% |
| 2014 | $6,098 | $326,902 +0.5% |
| 2013 | -- | $325,426 +2% |
| 2012 | -- | $319,046 +2% |
| 2011 | -- | $312,791 +0.8% |
| 2010 | -- | $310,454 -0.2% |
| 2009 | -- | $311,193 +2% |
| 2008 | -- | $305,092 +2% |
| 2007 | -- | $299,111 +2% |
| 2006 | -- | $293,248 +2% |
| 2005 | -- | $287,499 +3.8% |
| 2004 | -- | $277,063 +4.9% |
| 2003 | -- | $264,133 +2% |
| 2002 | -- | $258,955 +2% |
| 2001 | -- | $253,878 |
Find assessor info on the county website
Neighborhood: Otay Ranch Village 1
Nearby homes
- $1,230,0006 bd4 ba2.8k sqft1213 Morgan Hill Dr, Chula Vista, CA 91913For Sale
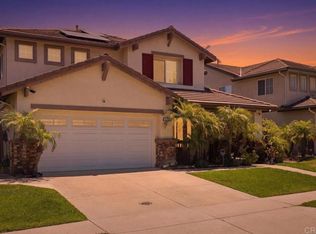
- $1,174,8005 bd3 ba2.4k sqft1205 Morgan Hill Dr, Chula Vista, CA 91913Off Market
- $1,173,9005 bd3 ba2.7k sqft1201 Morgan Hill Dr, Chula Vista, CA 91913Off Market
- $1,130,4005 bd3 ba2.4k sqft1217 Morgan Hill Dr, Chula Vista, CA 91913Off Market
- $1,131,4004 bd3 ba2.6k sqft1257 Colton Ct, Chula Vista, CA 91913Off Market
- $1,134,6003 bd3 ba2.7k sqft1270 Monte Sereno Ave, Chula Vista, CA 91913Off Market
- $1,227,6004 bd3 ba2.9k sqft1274 Monte Sereno Ave, Chula Vista, CA 91913Off Market
- $1,066,6004 bd3 ba2.5k sqft1221 Morgan Hill Dr, Chula Vista, CA 91913Off Market
Nearby schools
GreatSchools rating
- 9/10Heritage Elementary SchoolGrades: K-6Distance: 0.4 mi
- 7/10Rancho Del Rey Middle SchoolGrades: 7-8Distance: 0.4 mi
- 9/10Otay Ranch Senior High SchoolGrades: 9-12Distance: 0.8 mi
Get a cash offer in 3 minutes
Find out how much your home could sell for in as little as 3 minutes with a no-obligation cash offer.
Estimated market value
$1,261,100
Get a cash offer in 3 minutes
Find out how much your home could sell for in as little as 3 minutes with a no-obligation cash offer.
Estimated market value
$1,261,100
- California
- San Diego County
- Chula Vista
- 91913
- Otay Ranch Village 1
- 1209 Morgan Hill Dr
Nearby cities
Nearby neighborhoods
Nearby zip codes
Other Chula Vista Topics
