Welcome home to this beautifully maintained 4-bedroom bi-level in the heart of Casselton! This inviting property offers the perfect blend of comfort, functionality, and scenic charm. Inside to find spacious living areas and a layout designed for both everyday living and entertaining. Out back, you’ll love the privacy of having no backyard neighbors, just peaceful, open views that create a relaxing retreat right at home. Enjoy evenings on the large maintenance free deck, an take advantage of the built-in sprinkler system that keeps the yard lush with minimal effort. Plus, for those with a green thumb, the raised garden beds are ready for planting and add a wonderful touch to the outdoor space. There is also an underground electric fence! A couple noteworthy updates are new shingles, new AC & new appliances!
Closed
Price Unknown
1209 Morningside Dr, Casselton, ND 58012
4beds
2,264sqft
Single Family
Built in 2009
0.26 Acres Lot
$431,500 Zestimate®
$--/sqft
$2,395 Estimated rent
Home value
$431,500
$410,000 - $453,000
$2,395/mo
Zestimate® history
Owner options
List your home for rent
$2,395/mo
Rent Zestimate®
Find your next renter with Zillow Rental Manager. Plus, with online applications, you can quickly screen prospective tenants – for free.
$2,395/mo
Rent Zestimate®
Refinance and save
Refinancing to a lower rate could help reduce your monthly payments and save thousands over the life of the loan.
Explore your selling options
Work with a Zillow partner agent
Leverage their expertise and Zillow's premium Showcase listings to get your home seen by more buyers.
Get startedList with your own agent
Get your home in front of millions of buyers by listing it on Zillow.
Learn how to do itSell it yourself
Take full control of how buyers see your home on Zillow by listing For Sale by Owner (FSBO).
List your homeWhat's special
Built-in sprinkler systemNew appliancesRaised garden bedsLarge maintenance free deckNew acNew shinglesPeaceful open views
Zillow last checked:
Listing updated:
Listed by:
Danielle Beilke 701-540-5161,
Beyond Realty
Bought with:
Gina Folla
Trilogy Real Estate
Source: NorthstarMLS as distributed by MLS GRID,MLS#: 7060984
Facts & features
Interior
Bedrooms & bathrooms
- Bedrooms: 4
- Bathrooms: 2
- Full bathrooms: 2
Bedroom
- Level: Upper
Bedroom 2
- Level: Upper
Bedroom 3
- Level: Lower
Bedroom 4
- Level: Lower
Bathroom
- Level: Upper
Bathroom
- Level: Lower
Deck
- Level: Upper
Dining room
- Level: Upper
Family room
- Level: Lower
Foyer
- Level: Main
Kitchen
- Level: Upper
Laundry
- Level: Lower
Living room
- Level: Upper
Storage
- Level: Lower
Utility room
- Level: Lower
Heating
- Forced Air
Cooling
- Central Air
Appliances
- Included: Dishwasher, Disposal, Dryer, Electric Water Heater, Microwave, Range, Refrigerator, Stainless Steel Appliance(s), Washer
- Laundry: Lower Level
Features
- Basement: Finished,Full
- Number of fireplaces: 1
- Fireplace features: Electric
Interior area
- Total structure area: 2,264
- Total interior livable area: 2,264 sqft
- Finished area above ground: 1,132
- Finished area below ground: 1,132
Property
Parking
- Total spaces: 3
- Parking features: Attached, Concrete, Floor Drain, Garage, Heated Garage, Insulated Garage
- Attached garage spaces: 3
Accessibility
- Accessibility features: None
Features
- Levels: Multi/Split
- Patio & porch: Deck
- Fencing: Electric,Invisible
Lot
- Size: 0.26 Acres
- Dimensions: 140 x 80
Details
- Foundation area: 1132
- Parcel number: 03068700270010
- Zoning description: Residential-Single Family
Construction
Type & style
- Home type: SingleFamily
- Property subtype: Single Family
Materials
- Concrete
- Roof: Age 8 Years or Less,Asphalt
Condition
- New construction: No
- Year built: 2009
Utilities & green energy
- Gas: Natural Gas
- Sewer: City Sewer/Connected
- Water: City Water/Connected
Community & HOA
Community
- Subdivision: Cottonwood Estates Add
HOA
- Has HOA: No
Location
- Region: Casselton
Financial & listing details
- Tax assessed value: $307,400
- Annual tax amount: $2,306
- Date on market: 4/25/2026
- Cumulative days on market: 13 days
- Road surface type: Paved
Price history
| Date | Event | Price |
|---|---|---|
| 6/11/2026 | Sold | -- |
Source:  NorthstarMLS as distributed by MLS GRID #7060984 Report a problem NorthstarMLS as distributed by MLS GRID #7060984 Report a problem | ||
| 5/8/2026 | Pending sale | $450,000$199/sqft |
Source: NorthstarMLS as distributed by MLS GRID #7060984 Report a problem | ||
| 4/25/2026 | Listed for sale | $450,000+77.2%$199/sqft |
Source: NorthstarMLS as distributed by MLS GRID #7060984 Report a problem | ||
| 10/16/2015 | Sold | -- |
Source: Agent Provided Report a problem | ||
| 10/6/2015 | Pending sale | $254,000$112/sqft |
Source: Coldwell Banker First Realty #15-3059 Report a problem | ||
| 7/2/2015 | Listed for sale | $254,000+45.2%$112/sqft |
Source: Coldwell Banker First Realty #15-3059 Report a problem | ||
| 3/28/2012 | Listing removed | $174,900$77/sqft |
Source: Visual Tour #11-1080 Report a problem | ||
| 2/12/2012 | Listed for sale | $174,900$77/sqft |
Source: Visual Tour #11-1080 Report a problem | ||
Public tax history
| Year | Property taxes | Tax assessment |
|---|---|---|
| 2025 | $2,565 -30.5% | $307,400 +3.5% |
| 2024 | $3,689 -7.9% | $297,000 +1.1% |
| 2023 | $4,007 +5.5% | $293,900 +6.8% |
| 2022 | $3,798 +7% | $275,200 +9.1% |
| 2021 | $3,549 +11% | $252,200 +3.5% |
| 2020 | $3,198 -1.3% | $243,700 |
| 2019 | $3,239 -9.4% | $243,700 +9.8% |
| 2018 | $3,575 +2.4% | $222,000 +105.7% |
| 2017 | $3,491 -10.5% | $107,900 +5.6% |
| 2016 | $3,902 +12.9% | $102,200 +19.6% |
| 2015 | $3,456 +3% | $85,450 +10% |
| 2014 | $3,356 -0.8% | $77,700 +5% |
| 2013 | $3,383 -11.4% | $74,000 |
| 2012 | $3,820 +7.4% | $74,000 +19.4% |
| 2011 | $3,558 | $62,000 |
Find assessor info on the county website
Neighborhood: 58012
Nearby homes
- $391,6004 bd2 ba1.9k sqft1207 Morningside Dr, Casselton, ND 58012Off Market

- $288,8004 bd2 ba1.9k sqft1213 Morningside Dr, Casselton, ND 58012Off Market
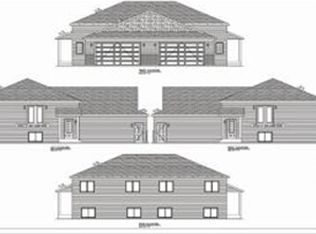
- $298,7004 bd2 ba1.9k sqft1215 Morningside Dr, Casselton, ND 58012Off Market

- $--4 bd2 ba1.8k sqft1205 Morningside Dr, Casselton, ND 58012Sold

- $--4 bd2 ba1.9k sqft1217 Morningside Dr, Casselton, ND 58012Sold
- $43,400-- bd-- ba-- sqft1211 Morningside Dr, Casselton, ND 58012Off Market
- $367,9004 bd2 ba2k sqft1201 Morningside Dr, Casselton, ND 58012Off Market
- $--4 bd2 ba1.9k sqft1219 Morningside Dr, Casselton, ND 58012Sold
Nearby schools
GreatSchools rating
- 5/10Central Cass Elementary SchoolGrades: PK-4Distance: 1.1 mi
- 7/10Central Cass Middle SchoolGrades: 5-8Distance: 1.1 mi
- 9/10Central Cass High SchoolGrades: 9-12Distance: 1.1 mi
Schools provided by the listing agent
- High: Central Cass
Source: NorthstarMLS as distributed by MLS GRID. This data may not be complete. We recommend contacting the local school district to confirm school assignments for this home.
- North Dakota
- Cass County
- Casselton
- 58012
- 1209 Morningside Dr
Nearby cities
Nearby zip codes
Other Casselton Topics
