Absolutely Beautiful Property in Sought-After Neighborhood of Planters Ridge! Elegantly spectacular 4 Bedroom Residence with an additional room in the main floor that can be used as a bedroom, office, playroom or exercise room. Over 3,000 sf of Luxury Finishes, Magnificently Sized Rooms, High Ceilings, Exquisite Moldings, Tile & Hardwood Floors. Large Windows Opening to Incredible Views. State-Of-The-Art Kitchen, Primary Suite Retreat with heated bathroom floor, 2,100+ sf Basement ready to be finished. Just minutes to Charlotte Douglas Airport, shopping and more. This Beautiful home will not last long. COME and check it out!!
Seller agrees to an allowance of $2000 for painting.
Under contract-no show
$610,000
1209 Mossbank Pl, Gastonia, NC 28056
4beds
3,094sqft
Single Family Residence
Built in 2006
0.41 Acres Lot
$600,600 Zestimate®
$197/sqft
$29/mo HOA
What's special
- 99 days |
- 79 |
- 2 |
Zillow last checked:
Listing updated:
Listed by:
Patsy Irvin PatsyRealtor007@gmail.com,
Premier South
Source: Canopy MLS as distributed by MLS GRID,MLS#: 4369493
Facts & features
Interior
Bedrooms & bathrooms
- Bedrooms: 4
- Bathrooms: 4
- Full bathrooms: 3
- 1/2 bathrooms: 1
- Main level bedrooms: 1
Primary bedroom
- Features: Central Vacuum
- Level: Main
Bedroom s
- Level: Upper
Bedroom s
- Level: Upper
Bathroom full
- Features: Central Vacuum, Hot Tub, Walk-In Closet(s)
- Level: Main
Bathroom half
- Level: Main
Bathroom full
- Level: Upper
Basement
- Level: Basement
Dining room
- Features: Open Floorplan
- Level: Main
Kitchen
- Features: Breakfast Bar, Central Vacuum, Kitchen Island, Open Floorplan
- Level: Main
Laundry
- Level: Main
Living room
- Features: Central Vacuum, Coffered Ceiling(s), Open Floorplan
- Level: Main
Office
- Level: Main
Play room
- Level: Upper
Heating
- Central
Cooling
- Gas
Appliances
- Included: Dishwasher, Disposal, Double Oven, Dryer, Electric Cooktop, Microwave, Refrigerator, Tankless Water Heater, Washer
- Laundry: Main Level
Features
- Built-in Features, Kitchen Island, Open Floorplan, Pantry, Walk-In Closet(s)
- Basement: Full,Partially Finished,Walk-Out Access
- Attic: Pull Down Stairs
- Fireplace features: Family Room, Gas, Living Room
Interior area
- Total structure area: 3,094
- Total interior livable area: 3,094 sqft
- Finished area above ground: 3,094
- Finished area below ground: 0
Property
Parking
- Total spaces: 2
- Parking features: Attached Garage, Garage on Main Level
- Attached garage spaces: 2
Features
- Levels: One and One Half
- Stories: 1.5
- Patio & porch: Deck
- Fencing: Partial
- Waterfront features: None
Lot
- Size: 0.41 Acres
Living quarters
- Secondary features: Exterior Connected,Main Level Garage
Details
- Additional structures: None
- Parcel number: 140956
- Zoning: R1H
- Special conditions: Standard
- Horse amenities: None
Construction
Type & style
- Home type: SingleFamily
- Property subtype: Single Family Residence
Materials
- Brick Full
- Foundation: Crawl Space
- Roof: Composition
Condition
- New construction: No
- Year built: 2006
Utilities & green energy
- Sewer: Public Sewer
- Water: City
- Utilities for property: Cable Available
Community & HOA
Community
- Features: None
- Subdivision: Planters Ridge
HOA
- Has HOA: Yes
- HOA fee: $350 annually
- HOA name: Planters Ridge HOA -Sondra Huntley
- HOA phone: 704-616-4890
Location
- Region: Gastonia
Financial & listing details
- Price per square foot: $197/sqft
- Tax assessed value: $617,150
- Annual tax amount: $6,597
- Date on market: 4/14/2026
- Cumulative days on market: 76 days
- Road surface type: Concrete, Paved
Estimated market value
$600,600
$571,000 - $631,000
$2,887/mo
Price history
| Date | Event | Price |
|---|---|---|
| 7/5/2026 | Pending sale | $610,000$197/sqft |
Source:  Canopy MLS as distributed by MLS GRID #4369493 Report a problem Canopy MLS as distributed by MLS GRID #4369493 Report a problem | ||
| 7/4/2026 | Listing removed | $610,000$197/sqft |
Source: Canopy MLS as distributed by MLS GRID #4369493 Report a problem | ||
| 6/8/2026 | Price change | $610,000-6.1%$197/sqft |
Source: Canopy MLS as distributed by MLS GRID #4369493 Report a problem | ||
| 4/23/2026 | Price change | $649,900-3.7%$210/sqft |
Source: Canopy MLS as distributed by MLS GRID #4369493 Report a problem | ||
| 4/14/2026 | Listed for sale | $674,900+70.9%$218/sqft |
Source: Canopy MLS as distributed by MLS GRID #4369493 Report a problem | ||
| 8/25/2015 | Sold | $395,000-5.7%$128/sqft |
Source: Agent Provided Report a problem | ||
| 6/23/2015 | Price change | $418,700-5.7%$135/sqft |
Source: Peters & Associates, Inc. #3073746 Report a problem | ||
| 5/19/2015 | Price change | $444,000-4%$144/sqft |
Source: Don Anthony Realty #2216941 Report a problem | ||
| 3/29/2015 | Listed for sale | $462,700+10.2%$150/sqft |
Source: Peters & Associates, Inc. #3073746 Report a problem | ||
| 10/1/2014 | Listing removed | $420,000$136/sqft |
Source: Don Anthony Realty, LLC #2216941 Report a problem | ||
| 6/12/2014 | Price change | $420,000-2.1%$136/sqft |
Source: Don Anthony Realty, LLC #2216941 Report a problem | ||
| 5/21/2014 | Price change | $429,000-2.5%$139/sqft |
Source: Don Anthony Realty, LLC #2216941 Report a problem | ||
| 3/27/2014 | Price change | $440,000-1.1%$142/sqft |
Source: Don Anthony Realty, LLC #2216941 Report a problem | ||
| 1/10/2014 | Price change | $445,000-1.1%$144/sqft |
Source: Allen Tate Company #2166315 Report a problem | ||
| 7/13/2013 | Price change | $450,000-6.1%$145/sqft |
Source: Allen Tate Company #2166315 Report a problem | ||
| 6/11/2013 | Price change | $479,000-3.2%$155/sqft |
Source: Allen Tate Company #2137204 Report a problem | ||
| 3/8/2013 | Listed for sale | $495,000-1%$160/sqft |
Source: Allen Tate Company #2137204 Report a problem | ||
| 6/13/2007 | Sold | $500,000$162/sqft |
Source: Public Record Report a problem | ||
Public tax history
| Year | Property taxes | Tax assessment |
|---|---|---|
| 2025 | $6,597 | $617,150 |
| 2024 | $6,597 -1% | $617,150 |
| 2023 | $6,665 +10.4% | $617,150 +35.9% |
| 2022 | $6,040 -1.5% | $454,100 |
| 2021 | $6,130 | $454,100 |
| 2020 | $6,130 -0.7% | $454,100 |
| 2019 | $6,176 +18.3% | $454,100 +21.8% |
| 2018 | $5,220 | $372,885 |
| 2017 | $5,220 | $372,885 |
| 2016 | $5,220 | $372,885 -18.8% |
| 2014 | $5,220 | $459,433 +1% |
| 2012 | -- | $454,679 |
| 2011 | -- | $454,679 -9.7% |
| 2010 | -- | $503,731 |
| 2009 | -- | $503,731 +10.5% |
| 2008 | -- | $456,013 +1483.4% |
| 2007 | -- | $28,800 |
Find assessor info on the county website
Monthly payment
Est. payment
Payment breakdown
Explore the cost of this home by adjusting the details. Changes won't be saved.Climate risks
Neighborhood: 28056
Nearby schools
GreatSchools rating
- 6/10Robinson Elementary SchoolGrades: PK-5Distance: 0.7 mi
- 10/10Cramerton Middle SchoolGrades: 6-8Distance: 3.7 mi
- 4/10Forestview High SchoolGrades: 9-12Distance: 2.6 mi
- $620,7004 bd4 ba3k sqft1209 Moss Bank Pl, Gastonia, NC 28056Off Market
- $487,7004 bd3 ba2.9k sqft1201 Mossbank Pl, Gastonia, NC 28056Off Market
- $611,8004 bd3 ba3.2k sqft1220 Silversmith Cir, Gastonia, NC 28056Off Market
- $695,3003 bd2 ba4.7k sqft3250 Candlewick Way, Gastonia, NC 28056Off Market
- $465,6003 bd2 ba2.8k sqft1230 Silversmith Cir, Gastonia, NC 28056Off Market
- $530,0005 bd3 ba3k sqft3309 Candlewick Way, Gastonia, NC 28056Sold
- $532,6004 bd3 ba3.2k sqft3240 Candlewick Way, Gastonia, NC 28056Off Market
- $608,3004 bd2 ba3k sqft3301 Candlewick Way, Gastonia, NC 28056Off Market
A local agent can set up tours, give advice and negotiate with sellers.
Similar homes
- $615,0004 bd3 ba3k sqft3740 Sand Wedge Dr, Gastonia, NC 28056For Sale
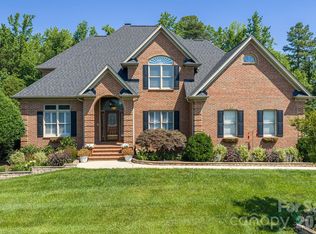
 MLS ID #4392996, Debbie Scarborough, Keller Williams Ballantyne Area. Canopy MLS as distributed by MLS GRID
 - $625,0005 bd3 ba3k sqft5649 Old Town Ln, Gastonia, NC 28056For Sale
 MLS ID #4392469, Nikki Ford, Stephen Cooley Real Estate. Canopy MLS as distributed by MLS GRID
 - $587,0004 bd3 ba3k sqft1256 Kennett Ave, Gastonia, NC 28054For Sale
 MLS ID #4389931, Debbie Scarborough, Keller Williams Ballantyne Area. Canopy MLS as distributed by MLS GRID
 - $784,9004 bd4 ba3k sqft3759 Sand Wedge Dr, Gastonia, NC 28056For Sale
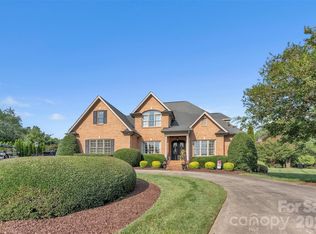 MLS ID #4381072, Lucas Jacques, Howard Hanna Allen Tate Gastonia. Canopy MLS as distributed by MLS GRID
 - $645,0005 bd3 ba3k sqft4709 McDade Ln, Gastonia, NC 28056For SaleMLS ID #4383319, Tammy Cherry, Premier South. Canopy MLS as distributed by MLS GRID
- $699,0005 bd4 ba3.3k sqft5523 Weavers Row, Gastonia, NC 28056For SaleMLS ID #4395582, Debbie Scarborough, Keller Williams Ballantyne Area. Canopy MLS as distributed by MLS GRID
- $598,7504 bd3 ba2.5k sqft4012 Saint Andrews Ct, Cramerton, NC 28032For SaleMLS ID #4372411, Matt Huffman, NorthGroup Real Estate LLC. Canopy MLS as distributed by MLS GRID
- $399,9004 bd4 ba2.3k sqft2509 Glyncastle Way, Gastonia, NC 28056For SaleMLS ID #4399747, Sierra Garren, EXP Realty LLC Ballantyne. Canopy MLS as distributed by MLS GRID
- $495,0004 bd3 ba2.6k sqft2439 Judson Dr, Gastonia, NC 28054For SaleMLS ID #4375190, Brittany Austin, Coldwell Banker Mountain View. Canopy MLS as distributed by MLS GRID
- $625,0003 bd2 ba1.9k sqft1032 Dan Maples Dr, Cramerton, NC 28032For SaleMLS ID #4401145, Scottie Tyson, EXP Realty LLC. Canopy MLS as distributed by MLS GRID
- $645,0004 bd3 ba2.9k sqft2609 Lakefront Dr, Belmont, NC 28012For SaleMLS ID #4358445, Andrew Nagy, Nagy Properties. Canopy MLS as distributed by MLS GRID
- $599,9904 bd4 ba3k sqft556 Peaceful Creek Dr, York, SC 29745For SaleMLS ID #4333441, Brittany Davis, Realty One Group Revolution. Canopy MLS as distributed by MLS GRID
- $619,9004 bd3 ba3k sqft1512 Calvin Hal Rd, Lake Wylie, SC 29710For SaleMLS ID #4368347, Kim Anderson, Better Homes and Garden Real Estate Paracle. Canopy MLS as distributed by MLS GRID
- $635,0002 bd3 ba2.6k sqft5012 Vita Way, Belmont, NC 28012For SaleMLS ID #4399642, Angelia Black, Premier South. Canopy MLS as distributed by MLS GRID
- $615,0005 bd3 ba3.2k sqft1338 Wrangell Ln, Charlotte, NC 28214For SaleMLS ID #4397476, Scott Byerly, RE/MAX Executive. Canopy MLS as distributed by MLS GRID
- $670,0003 bd3 ba2.7k sqft2035 Slippery Rock Cv, Clover, SC 29710For SaleMLS ID #4392694, Sue Mainhart, Carolina Homes Connection, LLC. Canopy MLS as distributed by MLS GRID
- $625,0004 bd3 ba3.4k sqft14125 Montecastillo Pl, Charlotte, NC 28278For SaleMLS ID #4394148, Ann-Dorthe Havmoeller, Howard Hanna Allen Tate Charlotte South. Canopy MLS as distributed by MLS GRID
- $590,0005 bd4 ba3.1k sqft973 Autumn Glen Ct, Lake Wylie, SC 29710For SaleMLS ID #4378238, Ashley Tobin, EXP Realty LLC Rock Hill. Canopy MLS as distributed by MLS GRID
- $634,9004 bd3 ba2.6k sqft2062 Brandt Rd, York, SC 29745For SaleMLS ID #4398842, Brandon Jackson, Better Homes and Garden Real Estate Paracle. Canopy MLS as distributed by MLS GRID
- $699,0004 bd3 ba3.3k sqft443 Crowders Bluff Ct, Lake Wylie, SC 29710For SaleMLS ID #4369857, Donna Collier, Carolina Homes Connection, LLC. Canopy MLS as distributed by MLS GRID
