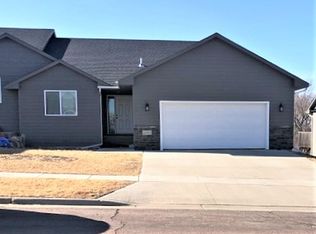
Attention Investors! Rare opportunity and possible 10-31 investment opportunity to own two completely separate ranch walkout twin homes on one parcel at 1209 & 1211 N Archer Ave. Very hard to find 4-bedroom, 3 bath units with over 2,055 finished sq. ft. per side, built in 2019 by G & D Harr Construction with quality finishes and modern design throughout.
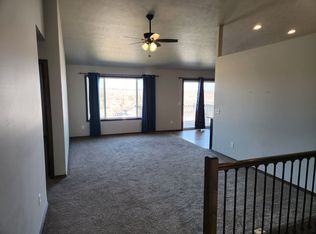
Each unit features a spacious master bedroom with a walk-in closet and a 3/4 bath, a convenient main floor laundry, vaulted ceilings, birch cabinetry, and sliders leading to private decks. Walkout lower levels open to patios, creating additional living and entertaining space. Property also includes underground sprinklers, landscape edging, and rock for a clean, low-maintenance exterior.
A strong long-term investment opportunity with newer construction, desirable layouts, and hard-to-find ranch walkout twin homes that continue to be in demand.
For sale
$730,000
1209 N Archer Ave, Sioux Falls, SD 57103
4beds
2,055sqft
Townhouse
Built in 2019
0.33 Acres Lot
$-- Zestimate®
$355/sqft
$-- HOA
What's special
Underground sprinklersVaulted ceilingsLandscape edgingConvenient main floor laundryBirch cabinetry
- 104 days
- 26
- 2
Zillow last checked:
Listing updated:
Listed by:
Jeff L Merrill Cell:605-201-2846,
eXp Realty - Elevated Sioux Falls 605-521-0544
Source: Realtor Association of the Sioux Empire,MLS#: 22603645
Facts & features
Interior
Bedrooms & bathrooms
- Bedrooms: 4
- Bathrooms: 3
- Full bathrooms: 2
- 3/4 bathrooms: 1
Interior area
- Total interior livable area: 2,055 sqft
- Finished area above ground: 1,155
- Finished area below ground: 900
Property
Parking
- Total spaces: 2
- Parking features: Garage
- Garage spaces: 2
Lot
- Size: 0.33 Acres
Details
- Parcel number: 78998
Construction
Type & style
- Home type: Townhouse
- Architectural style: Ranch
- Property subtype: Townhouse
Condition
- Year built: 2019
Community & HOA
Community
- Subdivision: Timberline Estates Addn
HOA
- Has HOA: No
Location
- Region: Sioux Falls
Financial & listing details
- Price per square foot: $355/sqft
- Tax assessed value: $602,300
- Annual tax amount: $9,868
- Date on market: 5/22/2026
Estimated market value
Not available
Estimated sales range
Not available
Not available
Price history
| Date | Event | Price |
|---|---|---|
| 5/22/2026 | Listed for sale | $730,000$355/sqft |
Source:  Realtor Association of the Sioux Empire #22603645 Report a problem Realtor Association of the Sioux Empire #22603645 Report a problem | ||
| 2/1/2026 | Listing removed | $730,000$355/sqft |
Source: Realtor Association of the Sioux Empire #22502701 Report a problem | ||
| 4/16/2025 | Listed for sale | $730,000+32.7%$355/sqft |
Source: Realtor Association of the Sioux Empire #22502701 Report a problem | ||
| 5/25/2022 | Sold | $550,000+1427.8%$268/sqft |
Source: Public Record Report a problem | ||
| 12/31/2019 | Sold | $36,000-85.6%$18/sqft |
Source: Public Record Report a problem | ||
| 8/6/2019 | Listed for sale | $249,900+557.6%$122/sqft |
Source: Harr & Lemme Real Estate #21905233 Report a problem | ||
| 7/9/2019 | Sold | $38,000$18/sqft |
Source: Realtor Association of the Sioux Empire #21701075 Report a problem | ||
| 9/26/2018 | Listing removed | $38,000$18/sqft |
Source: Harr & Lemme Real Estate #21701075 Report a problem | ||
| 5/1/2018 | Listed for sale | $38,000$18/sqft |
Source: Harr & Lemme Real Estate #21701075 Report a problem | ||
Public tax history
| Year | Property taxes | Tax assessment |
|---|---|---|
| 2025 | $9,636 -0.5% | $602,300 +1% |
| 2024 | $9,682 +6.1% | $596,400 +14.3% |
| 2023 | $9,129 -11.1% | $522,000 -6.3% |
| 2022 | $10,271 +24.1% | $557,300 +27.6% |
| 2021 | $8,275 +489.5% | $436,800 +14.9% |
| 2020 | $1,404 +69.5% | $380,300 +915.8% |
| 2018 | $828 +0.4% | $37,440 |
| 2017 | $825 -0.4% | $37,440 |
| 2016 | $828 -4.5% | $37,440 +1.3% |
| 2015 | $867 +4.1% | $36,961 -10% |
| 2014 | $833 | $41,068 |
| 2007 | -- | $41,068 |
Find assessor info on the county website
Monthly payment
Est. payment
Payment breakdown
Explore the cost of this home by adjusting the details. Changes won't be saved.Climate risks
Neighborhood: Oak View
Nearby schools
Schools provided by the listing agent
- Elementary: Anne Sullivan ES
- Middle: Whittier MS
- High: Washington HS
- District: Sioux Falls
Source: Realtor Association of the Sioux Empire. This data may not be complete. We recommend contacting the local school district to confirm school assignments for this home.
Similar homes
- $730,0004 bd3 ba2k sqft1213 N Archer Ave, Sioux Falls, SD 57103For Sale

 MLS ID #22603646, Jeff L Merrill. Realtor Association of the Sioux Empire
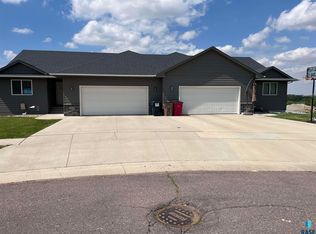
 - $730,0004 bd3 ba2k sqft1320 N Archer Dr Drive, Sioux Falls, SD 57103For Sale
 MLS ID #22603690. eXp Realty
 - $699,0005 bd3 ba2.9k sqft4405 S Sawtooth Trl, Sioux Falls, SD 57110For Sale
 MLS ID #22605554, Julie A Taylor. Realtor Association of the Sioux Empire
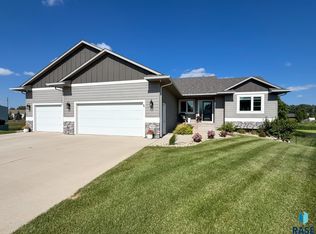
 - $679,9005 bd3 ba2.9k sqft7804 S Brande Park Cir, Sioux Falls, SD 57108For Sale
 MLS ID #22606601, Jack M VanLeur. Realtor Association of the Sioux Empire
 - $435,0004 bd3 ba2k sqft5312 S Sirocco Ave, Sioux Falls, SD 57108For SaleMLS ID #22606875, Celia Hogan. Realtor Association of the Sioux Empire
- $394,9995 bd3 ba3k sqft3909 E Ronning Dr, Sioux Falls, SD 57103For SaleMLS ID #22606160, Stacy A Harmsen. Realtor Association of the Sioux Empire
- $899,9004 bd3 ba2.3k sqft8401 E Roughlock St, Sioux Falls, SD 57110For SaleMLS ID #22603870, Amanda M Nielsen-Doop. Realtor Association of the Sioux Empire
- $649,9003 bd2 ba2k sqft3306 E Prairie Wind St, Sioux Falls, SD 57108For SaleMLS ID #22606814, Greg J Kneip. Realtor Association of the Sioux Empire
- $749,9002 bd2 ba1.7k sqft7407 S Grand Arbor Ct, Sioux Falls, SD 57108For SaleMLS ID #22606543, Tony J Ratchford. Realtor Association of the Sioux Empire
- $379,9004 bd3 ba2k sqft1529 E Gold Dust St, Sioux Falls, SD 57104For SaleMLS ID #22606068, Noah L Bailous. Realtor Association of the Sioux Empire
- $468,9004 bd3 ba2.3k sqft2600 E Kensington St, Sioux Falls, SD 57108For SaleMLS ID #22605846, Zach Walters. Realtor Association of the Sioux Empire
- $579,9005 bd3 ba3k sqft5725 E Meadow Oak Cir, Sioux Falls, SD 57110For SaleMLS ID #22604941, Dan O'Hara. Realtor Association of the Sioux Empire
- $689,0003 bd2 ba1.8k sqft6412 E Fieldview St, Sioux Falls, SD 57110For SaleMLS ID #22604443, Lejla Bektic. Realtor Association of the Sioux Empire
- $520,7004 bd3 ba2.6k sqft7816 W 42nd St, Sioux Falls, SD 57106For SaleMLS ID #22606629, David J Maske. Realtor Association of the Sioux Empire
- $392,9003 bd2 ba1.5k sqft5406 S Bahnson Ave, Sioux Falls, SD 57108For SaleMLS ID #22606613, Lynda F Billars. Realtor Association of the Sioux Empire
- $494,0003 bd3 ba2.8k sqft3905 N Longview Ave, Sioux Falls, SD 57107For SaleMLS ID #22605820, Amanda K Halsey. Realtor Association of the Sioux Empire
- $639,9005 bd3 ba2.9k sqft1524 N Marlowe Ave, Sioux Falls, SD 57110For SaleMLS ID #22507883, Tom Brende. Realtor Association of the Sioux Empire
- $419,9004 bd2 ba1.9k sqft3616 E Brewster St, Sioux Falls, SD 57108For SaleMLS ID #22606643, Justin R Oakland. Realtor Association of the Sioux Empire
- $394,9004 bd3 ba2k sqft3216 E Brewster St, Sioux Falls, SD 57108For SaleMLS ID #22606622, Maegan E Alberico. Realtor Association of the Sioux Empire
- $549,0003 bd2 ba2.1k sqft8114 E Norway Pine Trl, Sioux Falls, SD 57110For SaleMLS ID #22604613, Carissa J DeRocher. Realtor Association of the Sioux Empire
