Skip main navigation
Sold for $375,000
  • $375,000

    1209 N Briar Ridge Ct, East Peoria, IL 61611

    3beds
    2,890sqft
    Single Family Residence, Residential
    Built in 1973
    7.49 Acres Lot
    $411,700 Zestimate®
    $130/sqft
    $2,516 Estimated rent

    Home value

    $411,700

    Estimated sales range

    Not available

    $2,516/mo

    Zestimate® history
    Loading
    Loading...

    Owner options

    List your home for rent

    $2,516/mo

    Rent Zestimate®

    Find your next renter with Zillow Rental Manager. Plus, with online applications, you can quickly screen prospective tenants – for free.

    Learn more

    $2,516/mo

    Rent Zestimate®

    Refinance and save

    $2,697/mo

    Est. payment

    Refinancing to a lower rate could help reduce your monthly payments and save thousands over the life of the loan.

    See today's rates

    $2,697/mo

    Est. payment

    Explore your selling options

    Work with a Zillow partner agent

    Leverage their expertise and Zillow's premium Showcase listings to get your home seen by more buyers.

    Get started

    List with your own agent

    Get your home in front of millions of buyers by listing it on Zillow.

    Learn how to do it

    Sell it yourself

    Take full control of how buyers see your home on Zillow by listing For Sale by Owner (FSBO).

    List your home

    What's special

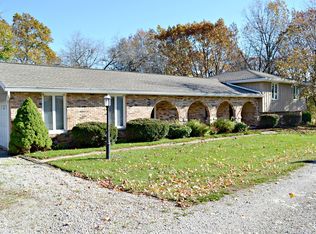
    All-brick ranchWood-burning fireplacePrivate acresFull masonry chimneyStunning river viewsSpectacular breathtaking river viewsFinished walkout basement
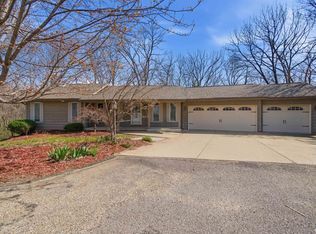
    Welcome to your one of a kind property w/spectacular breathtaking river views on 7.49 private acres! This all-brick ranch offers 1,841 sq ft on main flr plus a finished walkout basement w/additional living space, 3 BR's, 2 full BA's, main-flr laundry, great flr plan, all for both comfort & convenience. Step into inviting living rm w/cozy gas log brick fireplace & enjoy views from the den/office & dining rm, all boasting stunning river views & the Peoria Heights Tower. The Andersen sliding door leads to a maintenance free deck where you can relax & soak in the scenery any time of day. The finished walkout basement is an entertainer's dream complete w/built-in wet bar, mini fridge, plenty of space for a pool table & second family rm featuring a wood-burning fireplace w/full masonry chimney. Another set of Andersen sliders open to a patio area where you can take in even more spectacular views. Storage will never be an issue w/large walk-in closet featuring built-in wood shelving, heated 16 x 9 workshop w/storage cabinets, workbench, & utility sink, plus additional built-ins & closets on main level including primary BR w/double closets. This one-owner home has been meticulously maintained w/plaster walls, Andersen windows throughout, central vacuum & zoned Trane furnaces for optimal comfort. Both lots are included offering private woods & unbeatable views to protect your privacy. Metamora High School, Far Hills Sub., home has solid bones & ready for you to make it your very own!

    Zillow last checked:

    Listing updated:

    Listed by:

    Sue R Neihouser Cell:309-229-8831,

    RE/MAX Traders Unlimited

    Bought with:

    Courtney Dean, 475131166

    Jim Maloof Realty, Inc.

    Source: RMLS Alliance as distributed by MLS GRID,MLS#: PA1253851MLS LogoOriginating MLS: Peoria Area Association of Realtors

    Facts & features

    Interior

    Bedrooms & bathrooms
    • Bedrooms: 3
    • Bathrooms: 2
    • Full bathrooms: 2
    Bedroom 1
    • Level: Main
    • Dimensions: 13ft 8in x 13ft 1in
    Bedroom 2
    • Level: Main
    • Dimensions: 13ft 4in x 10ft 0in
    Bedroom 3
    • Level: Main
    • Dimensions: 10ft 4in x 9ft 1in
    Other
    • Level: Main
    • Dimensions: 14ft 6in x 11ft 2in
    Other
    • Level: Main
    • Dimensions: 14ft 6in x 11ft 1in
    Other
    • Area: 1049
    Additional room
    • Description: Walk-in Storage Rm
    • Level: Basement
    • Dimensions: 11ft 2in x 7ft 3in
    Additional room 2
    • Description: Heated Work Shop
    • Level: Basement
    • Dimensions: 16ft 4in x 9ft 8in
    Family room
    • Level: Basement
    • Dimensions: 20ft 1in x 14ft 5in
    Kitchen
    • Level: Main
    • Dimensions: 16ft 2in x 11ft 1in
    Laundry
    • Level: Main
    Living room
    • Level: Main
    • Dimensions: 21ft 4in x 15ft 3in
    Main level
    • Area: 1841
    Recreation room
    • Level: Basement
    • Dimensions: 23ft 0in x 16ft 7in
    Heating
    • Electric, Forced Air, Heat Pump, Zoned
    Cooling
    • Central Air, Heat Pump
    Appliances
    • Included: Dishwasher, Dryer, Range Hood, Microwave, Other, Range, Refrigerator, Washer, Water Softener Owned, Gas Water Heater
    Features
    • Bar, Central Vacuum, High Speed Internet, Wet Bar
    • Basement: Daylight,Egress Window(s),Finished,Full
    • Number of fireplaces: 2
    • Fireplace features: Family Room, Gas Log, Living Room, Wood Burning
    Interior area
    • Total structure area: 1,841
    • Total interior livable area: 2,890 sqft

    Property

    Parking
    • Total spaces: 2
    • Parking features: Attached
    • Attached garage spaces: 2
    • Details: Number Of Garage Remotes: 1
    Features
    • Patio & porch: Deck, Patio
    • Has view: Yes
    • View description: River
    • Has water view: Yes
    • Water view: River
    Lot
    • Size: 7.49 Acres
    • Dimensions: 33 x 175 x 263 x 193 x 387
    • Features: Cul-De-Sac, Extra Lot, Sloped, Wooded
    Details
    • Additional parcels included: 0725403014
    • Parcel number: 0725401010
    • Zoning description: Reisdential

    Construction

    Type & style
    • Home type: SingleFamily
    • Architectural style: Ranch
    • Property subtype: Single Family Residence, Residential
    Materials
    • Frame, Brick
    • Foundation: Block
    • Roof: Shingle
    Condition
    • New construction: No
    • Year built: 1973

    Utilities & green energy

    • Sewer: Septic Tank
    • Water: Public
    • Utilities for property: Cable Available
    Green energy
    • Energy efficient items: Water Heater

    Community & neighborhood

    Security
    • Security features: Security System
    Location
    • Region: East Peoria
    • Subdivision: Far Hills

    Other

    Other facts
    • Road surface type: Paved

    Price history

    DateEventPrice
    10/30/2024Sold$375,000-6%$130/sqft
    Source: RMLS Alliance as distributed by MLS GRID #PA1253851 Report a problem
    10/13/2024Pending sale$399,000$138/sqft
    Source: RMLS Alliance as distributed by MLS GRID #PA1253851 Report a problem
    10/11/2024Listed for sale$399,000$138/sqft
    Source: RMLS Alliance as distributed by MLS GRID #PA1253851 Report a problem

    Public tax history

    YearProperty taxesTax assessment
    2024$5,078 +37%$73,922 +10%
    2023$3,707 -4.1%$67,226 +9%
    2022$3,866 -2.4%$61,681 +1.6%
    2021$3,961 +0.2%$60,721 +2.6%
    2020$3,952 +0.8%$59,211 -4.7%
    2019$3,919 +0.6%$62,125 +4%
    2018$3,896 -22%$59,742 +1%
    2017$4,993 $59,150 -1%
    2016$4,993 $59,748 -1.2%
    2015$4,993 $60,474
    2014$4,993 $60,474 +0.8%
    2013$4,993 $60,000 -21.4%
    2012-- $76,345 -0.4%
    2011-- $76,690 +16.6%
    2010$4,993 $65,750 -15.8%
    2009-- $78,110 +7.6%
    2000$4,284 $72,600

    Find assessor info on the county website

    Neighborhood: 61611

    Nearby schools

    GreatSchools rating
    Schools provided by the listing agent
    • Elementary: Germantown Hills
    • Middle: Germantown Hills
    • High: Metamora

    Source: RMLS Alliance as distributed by MLS GRID. This data may not be complete. We recommend contacting the local school district to confirm school assignments for this home.

    Get pre-qualified for a loan
    At Zillow Home Loans, we can pre-qualify you in as little as 5 minutes with no impact to your credit score.

    An equal housing lender. NMLS #10287.

    Sell for more on Zillow
    Get a Zillow Showcase℠ listing at no additional cost and you could sell for .
    $411,700
    2% more
    +$8,234
    With Zillow Showcase(estimated)
    $419,934