Skip main navigation
For sale
  • Price cut: $5K (7/1)
    $289,900

    1209 N Charles St Unit 306, Baltimore, MD 21201

    2beds
    1,476sqft
    : 
    Loading
    Get pre-qualified
    Condominium
    Built in 2007
    -- sqft lot
    $288,600 Zestimate®
    $196/sqft
    $656/mo HOA

    What's special

    Contemporary finishesClean linesLight-filled condoSleek designPolished modern aestheticInviting tranquil spaceBeautifully designed indoor courtyard

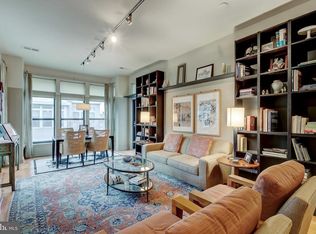
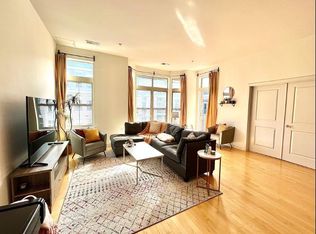
    SHORT SALE - Welcome to Unit 306 at 1209 N Charles Street—where sleek design meets effortless city living in one of Baltimore’s most desirable boutique condominium communities. This modern residence offers the perfect blend of style, convenience, and upscale amenities, ideal for today’s urban lifestyle. Step inside to discover a thoughtfully designed, light-filled condo featuring clean lines, contemporary finishes, and an open-concept layout that maximizes both space and functionality. The interior exudes a polished, modern aesthetic, creating a sophisticated yet comfortable living environment. The building itself elevates everyday living with standout amenities, including a beautifully designed indoor courtyard—an inviting, tranquil space perfect for relaxing or gathering year-round. Residents also enjoy access to a fully equipped fitness center, making it easy to maintain an active lifestyle without ever leaving home. Practicality meets convenience with assigned parking, a highly sought-after feature in this prime location, ensuring stress-free city living. Situated in the heart of the vibrant Mount Vernon area, this location places you just steps from some of Baltimore’s best dining, cultural attractions, entertainment, and shopping. With easy access to major commuter routes, universities, and downtown, this address delivers both lifestyle and connectivity. Whether you're seeking a primary residence or a stylish city retreat, Unit 306 offers luxury living in a dynamic and walkable neighborhood—where modern comfort meets urban energy.
    96 days
    |
    393
    |
    18
    |

    Zillow last checked:

    Listing updated:

    Listed by:

    Nigel Assam 443-797-2173,

    Cummings & Co. Realtors (410) 823-0033

    Source: Bright MLS,MLS#: MDBA2209766MLS Logo

      Facts & features

      Interior

      Bedrooms & bathrooms
      • Bedrooms: 2
      • Bathrooms: 2
      • Full bathrooms: 2
      • Main level bathrooms: 2
      • Main level bedrooms: 2
      Rooms
      • Room types: Bedroom 2, Bedroom 1, Bathroom 1, Bathroom 2
      Bedroom 1
      • Level: Main
      Bedroom 2
      • Level: Main
      Bathroom 1
      • Level: Main
      Bathroom 2
      • Level: Main
      Heating
      • Forced Air, Natural Gas
      Cooling
      • Central Air, Electric
      Appliances
      • Included: Gas Water Heater
      • Laundry: In Unit
      Features
      • Has basement: No
      • Has fireplace: No
      Interior area
      • Total structure area: 1,476
      • Total interior livable area: 1,476 sqft
      • Finished area above ground: 1,476
      • Finished area below ground: 0

      Property

      Parking
      • Total spaces: 2
      • Parking features: Inside Entrance, Garage
      • Garage spaces: 2
      Accessibility
      • Accessibility features: Accessible Elevator Installed
      Features
      • Levels: One
      • Stories: 1
      • Pool features: None
      Details
      • Additional structures: Above Grade, Below Grade
      • Parcel number: 0311010484 095
      • Zoning: C-2
      • Special conditions: Short Sale

      Construction

      Type & style
      • Home type: Condo
      • Architectural style: Traditional
      • Property subtype: Condominium
      • Attached to another structure: Yes
      Materials
      • Combination
      Condition
      • Excellent
      • New construction: No
      • Year built: 2007

      Utilities & green energy

      • Sewer: Public Sewer
      • Water: Public
      • Utilities for property: Natural Gas Available, Cable Connected

      Community & HOA

      Community
      • Condo and coop fee: $656 monthly
      • Subdivision: Mount Vernon
      HOA
      • Has HOA: No
      • Amenities included: Elevator(s), Fitness Center, Common Grounds, Reserved/Assigned Parking, Other
      • HOA name: Pelican Management Company
      Location
      • Region: Baltimore
      • Municipality: Baltimore City

      Financial & listing details

      • Price per square foot: $196/sqft
      • Tax assessed value: $285,800
      • Annual tax amount: $6,721
      • Date on market: 4/16/2026
      • Listing agreement: Exclusive Right To Sell
      • Ownership: Fee Simple

        Estimated market value

        $288,600

        $274,000 - $303,000

        $3,001/mo

        Price history

        DateEventPrice
        7/1/2026Price change$289,900-1.7%$196/sqft
        Source: Bright MLS #MDBA2209766 Report a problem
        6/10/2026Price change$294,900-1.7%$200/sqft
        Source: Bright MLS #MDBA2209766 Report a problem
        5/14/2026Price change$299,900-4.8%$203/sqft
        Source: Bright MLS #MDBA2209766 Report a problem
        4/16/2026Listed for sale$315,000+1.6%$213/sqft
        Source: Bright MLS #MDBA2209766 Report a problem
        12/9/2022Sold$310,000$210/sqft
        Source: Public Record Report a problem
        9/30/2022Sold$310,000-1.6%$210/sqft
        Source: Bright MLS #MDBA2048876 Report a problem
        8/15/2022Pending sale$315,000$213/sqft
        Source: Berkshire Hathaway HomeServices Homesale Realty #MDBA2048876 Report a problem
        8/15/2022Contingent$315,000$213/sqft
        Source: Bright MLS #MDBA2048876 Report a problem
        7/1/2022Listed for sale$315,000$213/sqft
        Source: Bright MLS #MDBA2048876 Report a problem
        6/22/2022Pending sale$315,000-1.6%$213/sqft
        Source: Bright MLS #MDBA2048876 Report a problem
        6/10/2022Listed for rent$2,500$2/sqft
        Source: Berkshire Hathaway HomeServices Homesale Realty #MDBA2048914 Report a problem
        2/6/2022Listing removed$320,000$217/sqft
        Source: Bright MLS #MDBA2001396 Report a problem
        1/13/2022Listed for sale$320,000$217/sqft
        Source: Bright MLS #MDBA2001396 Report a problem
        1/4/2022Pending sale$320,000$217/sqft
        Source: Bright MLS #MDBA2001396 Report a problem
        12/10/2021Listed for sale$320,000+25.5%$217/sqft
        Source: Bright MLS #MDBA2001396 Report a problem
        1/7/2013Listing removed$254,900$173/sqft
        Source: McWilliams/Ballard Inc. #BA7973677 Report a problem
        12/6/2012Listed for sale$254,900$173/sqft
        Source: McWilliams/Ballard Inc. #BA7973677 Report a problem

        Public tax history

        YearProperty taxesTax assessment
        2025-- $284,800
        2024$6,721 $284,800
        2023$6,721 -3.5%$284,800 -3.5%
        2022$6,967 +3.5%$295,200 +3.5%
        2021$6,734 +3.6%$285,333 +3.6%
        2020$6,501 +3.7%$275,467 +3.7%
        2019$6,268 +6.8%$265,600 +6.8%
        2018$5,870 +7.3%$248,733 +7.3%
        2017$5,472 -1.7%$231,867 +7.8%
        2016$5,566 $215,000
        2015$5,566 $215,000
        2014$5,566 $215,000 -2.3%
        2013-- $220,000
        2012-- $220,000 -6.4%
        2011-- $235,000
        2010-- $235,000
        2009-- $235,000
        2008-- --
        Find assessor info on the county website

        Monthly payment

        Est. payment

        Payment breakdown

        Explore the cost of this home by adjusting the details. Changes won't be saved.
        All calculations are estimates and provided by Zillow, Inc. for informational purposes only. Actual amounts may vary.
        HOA fees may include property taxes on listings classified as Co-Ops. Contact the listing agent and/or owner for fee details.
        Mortgage interest rates are dependent on a number of factors, including credit score, down payment, and repayment length. Interest rate data provided by Zillow Group Marketplace, Inc. as of 1/1/1970 from various mortgage lenders with which we have lead or other similar arrangements; the Estimated Payment is an average of those rates.
        See how much you could borrow to make a competitive offer.

        Climate risks

        Neighborhood: Mid-Town Belvedere

        Getting around

        97 / 100
        Walker's Paradise
        96 / 100
        Rider's Paradise
        90 / 100
        Biker's Paradise

        Nearby schools

        GreatSchools rating
        Schools provided by the listing agent
        • District: Baltimore City Public Schools

        Source: Bright MLS. This data may not be complete. We recommend contacting the local school district to confirm school assignments for this home.

        A local agent can set up tours, give advice and negotiate with sellers.

        Browse local experts

        Similar homes