Skip main navigation
Pending
  • $350,000

    1209 N Charlotte St, Pottstown, PA 19464

    3beds
    1,994sqft
    : 
    Loading
    Get pre-qualified
    Single Family Residence
    Built in 1925
    0.41 Acres Lot
    $360,800 Zestimate®
    $176/sqft
    $-- HOA

    What's special

    Exquisite stone constructionThoughtfully designed window treatmentsFull basementNew pointingNew stainless hoodWelcoming porchNew porch floor
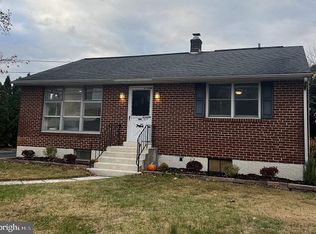
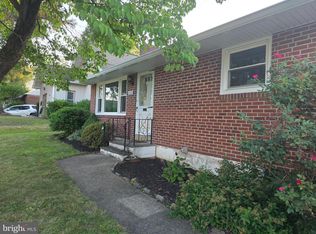
    Multiple Offers received. Offer Deadline is Monday by 12pm. Discover a haven of elegance and comfort in this stunning residence, where high-end features meet a warm, inviting atmosphere. The exterior boasts exquisite stone construction, complemented by extensive hardscaping and charming sidewalks that enhance curb appeal. Step onto the welcoming porch and into a world of refined living. Inside, the traditional floor plan unfolds with rich hardwood floors and plush carpeting, creating a cozy yet sophisticated ambiance. The gourmet kitchen is a chef's dream, featuring upgraded countertops and stainless steel appliances, new stainless hood, plenty of countertop space and even a separate coffee bar area! The formal dining room provides the perfect backdrop for hosting everyday meals and special events. The Living Room boasts Large windows and a view into the dining room and welcoming entry way. Retreat to the serene primary bedroom where comfort meets style, and enjoy the convenience of a well-appointed hall bathroom with a tub shower. The 2 other bedrooms have a plethora of closet space and are both genrously sized. Head Back downstairs to the rear entryway of the home into the mud room where practicality and convience make everyday living organized and effecient. Additional highlights include a newer roof with a 50 year warranty, new porch floor, ceiling fans for year-round comfort and thoughtfully designed window treatments that encase new deep silled newer windows that invite natural light throughout the whole home, new chimney liner and chimney cap, and new pointing. The full basement offers endless possibilities for customization, while the oversized detached garage provides ample storage and parking for 2 cars. Outside, the new low maintence privacy fence provides the most serene setting. Whether it's daily play in the backyard, entartaining large gatherings or star gazing fireside this space is the perfect backyard oasis. This property is not just a home; it's a lifestyle of exclusivity and comfort, waiting for you to make it your own.
    53 days
    |
    125
    |
    3
    |

    Likely to sell faster than

    Zillow last checked:

    Listing updated:

    Listed by:

    Kandece Henning 215-237-5382,

    Innovate Real Estate 2157234073

    Source: Bright MLS,MLS#: PAMC2181056MLS Logo

      Facts & features

      Interior

      Bedrooms & bathrooms
      • Bedrooms: 3
      • Bathrooms: 2
      • Full bathrooms: 1
      • 1/2 bathrooms: 1
      • Main level bathrooms: 1
      Rooms
      • Room types: Living Room, Dining Room, Primary Bedroom, Bedroom 2, Bedroom 3, Kitchen
      Primary bedroom
      • Level: Upper
      • Area: 210 Square Feet
      • Dimensions: 15 X 14
      Bedroom 2
      • Level: Upper
      • Area: 192 Square Feet
      • Dimensions: 12 X 16
      Bedroom 3
      • Level: Upper
      • Area: 195 Square Feet
      • Dimensions: 13 X 15
      Dining room
      • Level: Main
      • Area: 224 Square Feet
      • Dimensions: 16 X 14
      Kitchen
      • Level: Main
      • Area: 190 Square Feet
      • Dimensions: 10 X 19
      Living room
      • Level: Main
      • Area: 238 Square Feet
      • Dimensions: 17 X 14
      Mud room
      • Level: Main
      • Area: 168 Square Feet
      • Dimensions: 12 X 14
      Heating
      • Radiator, Oil
      Cooling
      • Wall Unit(s), Electric
      Appliances
      • Included: Microwave, Dryer, Dishwasher, Self Cleaning Oven, Oven/Range - Electric, Range Hood, Refrigerator, Stainless Steel Appliance(s), Washer, Water Heater
      • Laundry: Mud Room
      Features
      • Bathroom - Tub Shower, Built-in Features, Ceiling Fan(s), Dining Area, Floor Plan - Traditional, Formal/Separate Dining Room, Kitchen - Gourmet, Pantry, Upgraded Countertops
      • Flooring: Carpet, Ceramic Tile, Hardwood, Wood
      • Windows: Replacement, Window Treatments
      • Basement: Full,Interior Entry,Unfinished
      • Has fireplace: No
      Interior area
      • Total structure area: 1,994
      • Total interior livable area: 1,994 sqft
      • Finished area above ground: 1,994
      Video & virtual tour

      Property

      Parking
      • Total spaces: 2
      • Parking features: Storage, Garage Faces Side, Garage Door Opener, Oversized, Detached, Driveway
      • Garage spaces: 2
      • Has uncovered spaces: Yes
      Accessibility
      • Accessibility features: None
      Features
      • Levels: Two
      • Stories: 2
      • Patio & porch: Porch, Patio
      • Exterior features: Extensive Hardscape, Sidewalks
      • Pool features: None
      • Fencing: Privacy,Back Yard,Vinyl
      Lot
      • Size: 0.41 Acres
      • Features: Front Yard, Landscaped, Level, Private, Rear Yard, SideYard(s)
      Details
      • Additional structures: Above Grade
      • Parcel number: 160004360007
      • Zoning: RES 1 FAM
      • Special conditions: Standard

      Construction

      Type & style
      • Home type: SingleFamily
      • Architectural style: Craftsman
      • Property subtype: Single Family Residence
      Materials
      • Stone
      • Foundation: Concrete Perimeter
      Condition
      • Excellent
      • New construction: No
      • Year built: 1925

      Utilities & green energy

      • Sewer: Public Septic
      • Water: Public

      Community & HOA

      Community
      • Subdivision: None Available
      HOA
      • Has HOA: No
      Location
      • Region: Pottstown
      • Municipality: POTTSTOWN BORO

      Financial & listing details

      • Price per square foot: $176/sqft
      • Tax assessed value: $95,000
      • Annual tax amount: $6,033
      • Date on market: 5/28/2026
      • Listing agreement: Exclusive Right To Sell
      • Listing terms: Conventional,Cash,FHA
      • Inclusions: Refrigerator, Washer And Dryer All As In Condition At Time Of Settlement For No Monetary Value
      • Ownership: Fee Simple

        Estimated market value

        $360,800

        $343,000 - $379,000

        $2,238/mo

        Price history

        DateEventPrice
        6/2/2026Pending sale$350,000$176/sqft
        Source: Bright MLS #PAMC2181056 Report a problem
        5/28/2026Listed for sale$350,000+38.2%$176/sqft
        Source: Bright MLS #PAMC2181056 Report a problem
        1/15/2021Sold$253,200+5.5%$127/sqft
        Source: Public Record Report a problem
        11/3/2020Pending sale$240,000$120/sqft
        Source: Springer Realty Group #PAMC667862 Report a problem
        10/30/2020Listed for sale$240,000+30.4%$120/sqft
        Source: Springer Realty Group #PAMC667862 Report a problem
        6/8/2015Sold$184,000-8%$92/sqft
        Source: Public Record Report a problem
        5/1/2015Pending sale$200,000$100/sqft
        Source: United Real Estate #6552522 Report a problem
        4/21/2015Price change$200,000-4.8%$100/sqft
        Source: United Real Estate #6552522 Report a problem
        4/16/2015Listed for sale$210,000-6.7%$105/sqft
        Source: United Real Estate #6552522 Report a problem
        2/6/2015Listing removed$225,000$113/sqft
        Source: Weichert Realtors #6463862 Report a problem
        1/15/2015Price change$225,000-10%$113/sqft
        Source: Weichert Realtors #6463862 Report a problem
        9/30/2014Listed for sale$250,000$125/sqft
        Source: Weichert Realtors #6463862 Report a problem

        Public tax history

        YearProperty taxesTax assessment
        2025$5,866 +1.5%$95,000
        2024$5,779 $95,000
        2023$5,779 +1%$95,000
        2022$5,721 +1.8%$95,000
        2021$5,619 +0.3%$95,000
        2020$5,603 +3.2%$95,000
        2019$5,429 +19.5%$95,000 +11.8%
        2018$4,542 +0.7%$85,000
        2017$4,509 +0.1%$85,000
        2016$4,506 +0.6%$85,000
        2015$4,480 +2.3%$85,000
        2014$4,378 +1.8%$85,000
        2013$4,302 +1.2%$85,000
        2012$4,251 +3%$85,000
        2011$4,128 +4.9%$85,000
        2010$3,937 +6.2%$85,000
        2009$3,706 +6.3%$85,000
        2008$3,487 +7.2%--
        2007$3,253 +4%--
        2006$3,129 +3.1%--
        2005$3,036 +2%--
        2004$2,976 +2.4%--
        2003$2,906 +8%--
        2002$2,691 +11.2%--
        2000$2,421 +5.8%--
        1999$2,288 --
        Find assessor info on the county website

        Monthly payment

        Est. payment

        Payment breakdown

        Explore the cost of this home by adjusting the details. Changes won't be saved.
        All calculations are estimates and provided by Zillow, Inc. for informational purposes only. Actual amounts may vary.
        HOA fees may include property taxes on listings classified as Co-Ops. Contact the listing agent and/or owner for fee details.
        Mortgage interest rates are dependent on a number of factors, including credit score, down payment, and repayment length. Interest rate data provided by Zillow Group Marketplace, Inc. as of 1/1/1970 from various mortgage lenders with which we have lead or other similar arrangements; the Estimated Payment is an average of those rates.
        See how much you could borrow to make a competitive offer.

        Climate risks

        Neighborhood: North End

        Getting around

        54 / 100
        Somewhat Walkable
        35 / 100
        Somewhat Bikeable

        Nearby schools

        GreatSchools rating
        Schools provided by the listing agent
        • District: Pottstown

        Source: Bright MLS. This data may not be complete. We recommend contacting the local school district to confirm school assignments for this home.

        A local agent can set up tours, give advice and negotiate with sellers.

        Browse local experts

        Similar homes