Step into timeless charm at 1209 N Clinton Blvd, a stunning historic four-square home in Bloomington's desirable White Place Historic District (not zoned S-4). Built in 1911, this thoughtfully maintained property offers modern comfort while honoring its architectural heritage through original woodwork, built-ins, and craftsman details throughout. This home enjoys the benefits of steam heat AND separate high velocity A/C system. The main level features a spacious living room with a wood-burning fireplace, an elegant formal dining room, and a bright sunroom-perfect for morning coffee or year-round enjoyment. The updated kitchen blends classic style with modern amenities, featuring quartz countertops, an island with seating, double oven, and a beautiful bay window. A small half bathroom finishes out the first floor. Upstairs, you'll find four generously sized bedrooms, including a 12x10 walk-in closet, plus one full bathroom and a half bath. The full basement offers even more space, partially finished for flexible living or storage options. Outdoor spaces shine with a cozy fenced yard, a newer patio and driveway for easy entertaining, and a rare three-car garage. Relax on the inviting front porch-recently structurally reinforced and tuckpointed in 2025-perfect for enjoying the tree-lined street. Additional updates include: New gutters (2021) Exterior paint (2022) Fresh interior paint in several rooms (2025) Boiler (2008 - prior listing). High velocity A/C systems (2001). Water heater (2020) Located close to parks, schools, shopping, and dining, this home offers a rare blend of historic character, modern updates, and a sought-after location. Don't miss your chance to own a beautiful piece of Bloomington's history.
Closed
Zillow last checked:
Listing updated:
Bought with:
Kimberly Bliss
Coldwell Banker Real Estate Group
Source: MRED as distributed by MLS GRID,MLS#: 12510313
Price history
| Date | Event | Price |
|---|---|---|
| 2/2/2026 | Sold | $272,500-2.7%$78/sqft |
Source:  MRED as distributed by MLS GRID #12510313 Report a problem MRED as distributed by MLS GRID #12510313 Report a problem | ||
| 12/11/2025 | Contingent | $280,000$80/sqft |
Source: MRED as distributed by MLS GRID #12510313 Report a problem | ||
| 11/22/2025 | Price change | $280,000-1.8%$80/sqft |
Source: MRED as distributed by MLS GRID #12510313 Report a problem | ||
| 10/9/2025 | Listed for sale | $285,000+58.3%$82/sqft |
Source: MRED as distributed by MLS GRID #12491438 Report a problem | ||
| 6/17/2011 | Sold | $180,000-3.7%$52/sqft |
Source: MRED as distributed by MLS GRID #10239798 Report a problem | ||
| 2/21/2011 | Listed for sale | $186,900$54/sqft |
Source: Prudential Real Estate #2110481 Report a problem | ||
Nearby homes
- $165,500-- bd1 ba2.2k sqft1207 N Clinton Blvd, Bloomington, IL 61701Off Market
- $243,1003 bd2 ba1.8k sqft1211 N Clinton Blvd, Bloomington, IL 61701Off Market
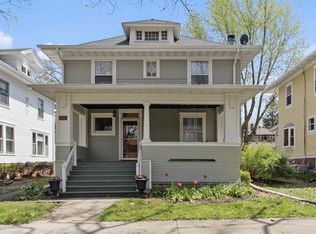
- $324,7004 bd2 ba3.4k sqft1213 N Clinton Blvd, Bloomington, IL 61701Off Market
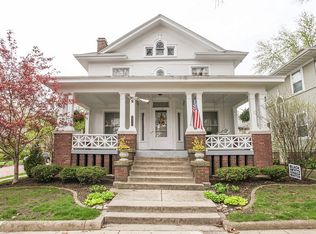
- $210,0003 bd2 ba2.5k sqft1205 N Clinton Blvd, Bloomington, IL 61701Sold
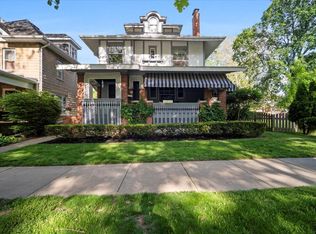
Sell for more on Zillow
Get a Zillow Showcase℠ listing at no additional cost and you could sell for .
$282,900
2% more
+$5,658
With Zillow Showcase(estimated)
$288,558
