Contemporary 3 bedroom, 2 bathroom 1-story, Corner Lot home in the much sought after Brea community. This recently renovated home contains a plethora of amazing features. To start your journey, you'll open a brand new Japandi style door to a home with a bright and airy open floor plan. You’re greeted with recently upgraded luxury vinyl flooring and recessed lighting making the home even more comfortable. As you walk further into the home, you'll notice that the spacious living and family room has two beautifully re-tiled fireplaces that will keep the home very cozy for the winter time. The kitchen features new quartz countertops and cabinets with a matching backsplash. The center of the kitchen is accentuated with a tasteful waterfall kitchen island seating three. Range and oven area have been upgraded with a pot filler faucet, bringing luxury to this cozy home. You'll also noticed that all the appliances are brand new. Windows throughout the home have been previously upgraded. The home is equipped with 3 bedrooms and 2 revitalized bathrooms. Each bathroom boasts tile flooring making maintenance very easy. Hallway bathroom is chicly upgraded with gold fixtures and warm-colored tiles, cabinets, countertops, dual sinks, and sliding shower door. Primary bedroom is very spacious with its very own bay window looking out at the beautiful community. Primary bathroom includes dual sinks, walk-in shower and standalone French bathtub— all designed with your peak comfort in mind. Laundry closet in the hallway for better accessibility. Enclosed permitted Sunroom off the kitchen is an especially huge plus to the home as it is been recently upgraded with the same vinyl flooring, sliding door to the backyard, new windows and a sink countertop set— which is great for hosting. In the backyard, a sparkling pool has been recently re-plastered making your backyard even more relaxing and refreshing. Around the house, you'll notice easy to maintain landscaping, including in the front yard, which have been equipped with drought resistant plants. Side yard has RV parking. Attached garage off of the family room has been also recently upgraded with new drywall for walls and ceiling, fresh paint, and epoxy floor covering. Easy access to 57 FWY. Close distance to local shopping, entertainment, and restaurant facilities such as the Brea mall and downtown Brea.
For sale
Listed by: ReMax 2000 Realty • Amie Chen • Contact: 626-806-5266
$1,189,999
1209 N Puente St, Brea, CA 92821
3beds
1,547sqft
Single Family Residence
Built in 1960
7,700 Square Feet Lot
$1,189,600 Zestimate®
$769/sqft
$-- HOA
What's special
- 25 days |
- 3,732 |
- 164 |
Likely to sell faster than
Zillow last checked:
Listing updated:
Listed by:
Amie Chen DRE #01413066 626-806-5266,
ReMax 2000 Realty,
Bella Le Deaux DRE #02158081,
ReMax 2000 Realty
Source: CRMLS,MLS#: TR26162941 Originating MLS: California Regional MLS
Originating MLS: California Regional MLSFacts & features
Interior
Bedrooms & bathrooms
- Bedrooms: 3
- Bathrooms: 2
- Full bathrooms: 2
- Main level bathrooms: 2
- Main level bedrooms: 3
Rooms
- Room types: Bedroom, Kitchen, Living Room, Primary Bathroom, Primary Bedroom, Sunroom
Primary bedroom
- Features: Primary Suite
Bedroom
- Features: All Bedrooms Down
Bathroom
- Features: Bathroom Exhaust Fan, Bathtub, Dual Sinks, Full Bath on Main Level, Quartz Counters, Remodeled, Separate Shower, Upgraded, Walk-In Shower
Kitchen
- Features: Kitchen Island, Kitchen/Family Room Combo, Quartz Counters, Remodeled, Updated Kitchen
Heating
- Central
Cooling
- Central Air
Appliances
- Included: Dishwasher, Gas Oven, Gas Range, Range Hood
- Laundry: Washer Hookup, Gas Dryer Hookup, Inside, Laundry Closet, Stacked
Features
- Recessed Lighting, All Bedrooms Down, Primary Suite
- Flooring: Tile, Vinyl
- Has fireplace: Yes
- Fireplace features: Family Room, Living Room
- Common walls with other units/homes: No Common Walls
Interior area
- Total interior livable area: 1,547 sqft
Video & virtual tour
Property
Parking
- Total spaces: 2
- Parking features: Driveway, Garage, RV Access/Parking
- Attached garage spaces: 2
Features
- Levels: One
- Stories: 1
- Entry location: front door
- Patio & porch: Concrete, Open, Patio
- Has private pool: Yes
- Pool features: Private
- Spa features: None
- Has view: Yes
- View description: Neighborhood
Lot
- Size: 7,700 Square Feet
- Features: 0-1 Unit/Acre
Details
- Parcel number: 30329207
- Special conditions: Standard
Construction
Type & style
- Home type: SingleFamily
- Property subtype: Single Family Residence
Condition
- Updated/Remodeled
- New construction: No
- Year built: 1960
Utilities & green energy
- Sewer: Public Sewer
- Water: Public
Community & HOA
Community
- Features: Street Lights, Suburban, Sidewalks
Location
- Region: Brea
Financial & listing details
- Price per square foot: $769/sqft
- Tax assessed value: $107,744
- Date on market: 7/31/2026
- Cumulative days on market: 25 days
- Listing terms: Cash,Cash to New Loan
Estimated market value
$1,189,600
$1.13M - $1.25M
$4,425/mo
Price history
| Date | Event | Price |
|---|---|---|
| 7/31/2026 | Listed for sale | $1,189,999+19.6%$769/sqft |
Source:  CRMLS #TR26162941 Report a problem CRMLS #TR26162941 Report a problem | ||
| 5/1/2026 | Sold | $995,000-0.5%$643/sqft |
Source: CRMLS #DW26056967 Report a problem | ||
| 4/9/2026 | Pending sale | $999,999$646/sqft |
Source: CRMLS #DW26056967 Report a problem | ||
| 4/4/2026 | Price change | $999,999-15.6%$646/sqft |
Source: CRMLS #DW26056967 Report a problem | ||
| 3/23/2026 | Price change | $1,185,000-8.8%$766/sqft |
Source: CRMLS #DW26056967 Report a problem | ||
| 3/16/2026 | Listing removed | $4,000$3/sqft |
Source: CRMLS #PW26048871 Report a problem | ||
| 3/16/2026 | Listed for sale | $1,300,000$840/sqft |
Source: CRMLS #DW26056967 Report a problem | ||
| 3/8/2026 | Listed for rent | $4,000$3/sqft |
Source: CRMLS #PW26048871 Report a problem | ||
Public tax history
| Year | Property taxes | Tax assessment |
|---|---|---|
| 2026 | -- | $107,744 +2% |
| 2025 | $1,546 +4.2% | $105,632 +2% |
| 2024 | $1,484 +2.7% | $103,561 +2% |
| 2023 | $1,446 +1.6% | $101,531 +2% |
| 2022 | $1,423 +1.7% | $99,541 +2% |
| 2021 | $1,399 | $97,590 +1% |
| 2020 | -- | $96,590 +2% |
| 2019 | $1,385 +2.3% | $94,697 +2% |
| 2018 | $1,353 +3.6% | $92,841 +2% |
| 2017 | $1,306 | $91,021 +2% |
| 2016 | $1,306 +2.3% | $89,237 +1.5% |
| 2015 | $1,277 +5.7% | $87,897 +2% |
| 2014 | $1,208 | $86,176 +0.5% |
| 2013 | -- | $85,787 +2% |
| 2012 | -- | $84,105 +2% |
| 2011 | -- | $82,456 +0.8% |
| 2010 | -- | $81,840 -0.2% |
| 2009 | -- | $82,036 +2% |
| 2008 | -- | $80,428 +2% |
| 2007 | -- | $78,851 +2% |
| 2006 | -- | $77,305 +2% |
| 2005 | -- | $75,790 +2% |
| 2004 | -- | $74,304 +1.9% |
| 2003 | -- | $72,943 +2% |
| 2002 | -- | $71,513 +2% |
| 2001 | $766 +1.8% | $70,111 +2% |
| 2000 | $753 | $68,737 |
Find assessor info on the county website
Monthly payment
Est. payment
Payment breakdown
Explore the cost of this home by adjusting the details. Changes won't be saved.Climate risks
Neighborhood: 92821
Nearby schools
GreatSchools rating
- 6/10Sierra Vista Elementary SchoolGrades: K-6Distance: 0.6 mi
- 5/10Washington Middle SchoolGrades: 7-8Distance: 1.4 mi
- 8/10Sonora High SchoolGrades: 9-12Distance: 1 mi
Schools provided by the listing agent
- High: Sonora
Source: CRMLS. This data may not be complete. We recommend contacting the local school district to confirm school assignments for this home.
- $1,127,9003 bd2 ba1.9k sqft1208 Whittier Ave, Brea, CA 92821Off Market
- $647,9003 bd2 ba1.3k sqft1231 Whittier Ave, Brea, CA 92821Off Market
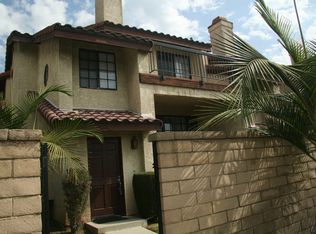
- $1,036,0004 bd2 ba1.5k sqft1201 N Puente St, Brea, CA 92821Off Market
- $1,145,6003 bd2 ba1.9k sqft1209 Baywood Dr, Brea, CA 92821Off Market
- $1,384,0003 bd2 ba2.1k sqft1186 Whittier Ave, Brea, CA 92821Off Market
- $1,287,1005 bd4 ba2.7k sqft1214 Whittier Ave, Brea, CA 92821Off Market
- $1,183,8004 bd3 ba2k sqft1301 N Puente St, Brea, CA 92821Off Market
- $1,151,5003 bd2 ba1.9k sqft1215 Baywood Dr, Brea, CA 92821Off Market
A local agent can set up tours, give advice and negotiate with sellers.
Similar homes
- $1,550,0004 bd3 ba2.2k sqft1319 Las Lomas Dr, Brea, CA 92821For Sale
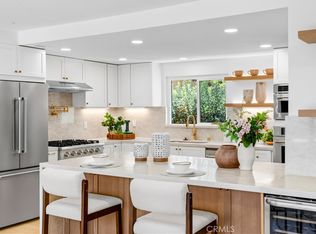 MLS ID #OC26165340, Caroline Jin, Real Broker. CRMLS
 - $1,175,0004 bd2 ba2.2k sqft2600 Winrow Ct, Rowland Heights, CA 91748For Sale
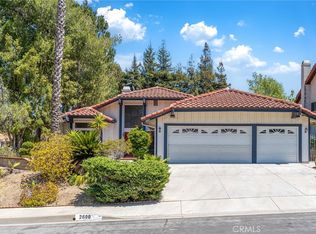 MLS ID #WS26173661, YVONNE MATLOFF, TSE REALTY & MANAGEMENT SERVIC. CRMLS
 - $1,200,0006 bd5 ba2.1k sqft18153 Galatina St, Rowland Heights, CA 91748For Sale
 MLS ID #WS26100572, HSIEN TSAI, Pinnacle Real Estate Group. CRMLS
 - $1,199,9993 bd2 ba1.5k sqft1194 S Hilda St, Anaheim, CA 92806For Sale
 MLS ID #IG26167795, Daniel Maret, Utopia Properties. CRMLS
 - $1,288,0004 bd3 ba2k sqft16644 Circle Hill Ln, Hacienda Heights, CA 91745For SaleMLS ID #PW26129173, Emily Ching, Cerritos Investments Inc.. CRMLS
- $1,198,0004 bd2 ba1.7k sqft535 San Roque Dr, Walnut, CA 91789For SaleMLS ID #AR26076196, Sunny Sun, Pinnacle Real Estate Group. CRMLS
- $1,099,9994 bd2 ba2.1k sqft220 Gwynwood Ave, La Habra, CA 90631For SaleMLS ID #OC26175669, Preston Amarillo, Redfin. CRMLS
- $1,189,0004 bd3 ba2.2k sqft752 Golden Prados Dr, Diamond Bar, CA 91765For SaleMLS ID #TR26133071, Dong Hua, Pinnacle Real Estate Group. CRMLS
- $1,288,0004 bd4 ba2k sqft1243 E Live Oak Ct, Anaheim, CA 92805For SaleMLS ID #TR26176138, Yuchen Liu, WeTrust Realty. CRMLS
- $1,449,0005 bd2 ba2.2k sqft480 Cienaga Dr, Fullerton, CA 92835For SaleMLS ID #PW26164970, Jason Davila, Supreme Legacy Homes. CRMLS
- $1,175,0004 bd3 ba2.1k sqft15261 La Belle St, Hacienda Heights, CA 91745For SaleMLS ID #PW26162282, Gilbert Suniga, First Team Real Estate. CRMLS
- $1,100,0004 bd3 ba1.9k sqft12113 Bluefield Ave, La Mirada, CA 90638For SaleMLS ID #DW26131785, Fulvia Garcia, Century 21 LOTUS. CRMLS
- $1,168,0003 bd2 ba1.4k sqft5065 Marshburn Ave, Arcadia, CA 91006For SaleMLS ID #WS26158598, TRACY TSOI, eXp Realty of Greater L.A. Inc. CRMLS
- $1,230,0003 bd2 ba1.6k sqft916 E Jonquil Rd, Santa Ana, CA 92705For SaleMLS ID #NP26169608, Nicolai Glazer, Pacific Sotheby's Int'l Realty. CRMLS
- $1,150,0003 bd2 ba1.6k sqft24642 Via Vallarta, Yorba Linda, CA 92887For SaleMLS ID #PW26169902, Darryl Jones, ERA North Orange County. CRMLS
- $1,069,0003 bd3 ba1.7k sqft4510 E Hightree Cir, Anaheim, CA 92807For SaleMLS ID #PW26167340, Carlos Barron, T.N.G. Real Estate Consultants. CRMLS
- $1,285,0004 bd2 ba1.6k sqft1232 Athens Ave, Placentia, CA 92870For SaleMLS ID #OC26125445, Qingyan Li, Pinnacle Real Estate Group. CRMLS
- $1,099,0003 bd2 ba1.5k sqft5856 Bolivia Dr, Buena Park, CA 90620For SaleMLS ID #OC26163513, Mark Tayefeh, Coldwell Banker Realty. CRMLS
- $1,178,8003 bd2 ba1.5k sqft6772 Hazard Ave, Westminster, CA 92683For SaleMLS ID #OC26182907, Ryan Mitchell, H & M Realty Group. CRMLS
- $1,265,0003 bd3 ba2.1k sqft698 Wellesley Dr, Claremont, CA 91711For SaleMLS ID #CV26176533, Patricia Samuelson, REALTY ONE GROUP WEST. CRMLS
Local buyer's agents are ready to help
