Skip main navigation
Off market
  • $463,900

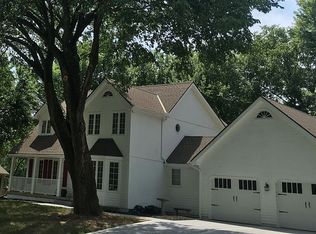
    1209 NW Hawk Creek Dr, Blue Springs, MO 64015

    3beds
    3,217sqft
    Single Family Residence
    Built in 1984
    0.37 Acres Lot
    $463,900 Zestimate®
    $144/sqft
    $2,719 Estimated rent

    Home value

    $463,900

    $431,000 - $501,000

    $2,719/mo

    Zestimate® history
    Loading
    Loading...

    Owner options

    List your home for rent

    $2,719/mo

    Rent Zestimate®

    Find your next renter with Zillow Rental Manager. Plus, with online applications, you can quickly screen prospective tenants – for free.

    Learn more

    $2,719/mo

    Rent Zestimate®

    Refinance and save

    $3,028/mo

    Est. payment

    Refinancing to a lower rate could help reduce your monthly payments and save thousands over the life of the loan.

    See today's rates

    $3,028/mo

    Est. payment

    Explore your selling options

    Work with a Zillow partner agent

    Leverage their expertise and Zillow's premium Showcase listings to get your home seen by more buyers.

    Get started

    List with your own agent

    Get your home in front of millions of buyers by listing it on Zillow.

    Learn how to do it

    Sell it yourself

    Take full control of how buyers see your home on Zillow by listing For Sale by Owner (FSBO).

    List your home

    What's special

    Beautiful fireplaceFinished basementOversized family roomSpacious backyardBack deckPrivate backyard oasisCharming fire pit

    Step inside and youre greeted by a welcoming foyer that leads you to a bright and inviting living room, complete with built-in storage and plenty of natural light. Down the hall, youll find an oversized family room. Perfect for large gatherings or cozy nights in, featuring a beautiful fireplace and a sliding glass door that opens to your back porch and private backyard oasis.The freshly updated kitchen is full of character, offering ample cabinetry, a breakfast nook with access to a peaceful balcony, and plenty of charm throughout. Flowing from the kitchen, the dining room boasts stunning bay windows that fill the space with natural light an ideal setting for family dinners or entertaining guests.Conveniently located off the kitchen is a small hallway with a coat closet, a half bath, and a spacious laundry room that connects directly to the two-car garage.Upstairs, the primary suite is a true retreat featuring its own private balcony and fireplace. The beautifully updated ensuite bath offers dual sinks, a walk-in shower, a generous walk-in closet, and an additional closet for extra storage. Two more spacious bedrooms. Each with walk-in closets and plenty of natural light, along with a full hall bath, complete the upper level.Downstairs, the finished basement is designed for entertaining whether its football watch parties, family movie nights, or hosting friends. Enjoy a large recreation area with a built-in bar, a full bathroom, and a non-conforming 4th bedroom (currently being finished). Youll also find two additional storage rooms and a utility space to keep everything organized.Step outside to your spacious backyard, perfect for relaxing or entertaining. Enjoy peaceful nights under the stars by the charming fire pit or on the back deck.This home is filled with warmth, character, and modern updates throughout. Dont miss your chance to make it yours! 2025-11-12

    This property is off market, which means it's not currently listed for sale or rent on Zillow. This may be different from what's available on other websites or public sources.


    Zillow last checked:

    Source: ReeceNichols Real Estate,MLS#: 2581331MLS Logo

    Facts & features

    Interior

    Bedrooms & bathrooms
    • Bedrooms: 3
    • Bathrooms: 4
    • Full bathrooms: 3
    • 1/2 bathrooms: 1
    Appliances
    • Included: Dishwasher, Disposal
    Features
    • Basement: Yes
    • Has fireplace: Yes
    Interior area
    • Total structure area: 3,217
    • Total interior livable area: 3,217 sqft

    Property

    Parking
    • Total spaces: 2
    Features
    • Patio & porch: Patio
    Lot
    • Size: 0.37 Acres
    Details
    • Parcel number: 35610053300000000

    Construction

    Type & style
    • Home type: SingleFamily
    • Property subtype: Single Family Residence
    Condition
    • Year built: 1984

    Community & HOA

    Community
    • Subdivision: Deer Run
    Location
    • Region: Blue Springs

    Financial & listing details

    • Price per square foot: $144/sqft
    • Date on market: 10/15/2025
    • Lease term: Contact For Details

    Price history

    DateEventPrice
    11/12/2025Listing removed$454,900$141/sqft
    Source: Heartland MLS as distributed by MLS GRID #2581331 Report a problem
    11/5/2025Price change$454,900-0.9%$141/sqft
    Source: Heartland MLS as distributed by MLS GRID #2581331 Report a problem
    10/15/2025Listed for sale$459,000$143/sqft
    Source: Heartland MLS as distributed by MLS GRID #2581331 Report a problem
    5/23/2016Sold--
    Source: Heartland MLS as distributed by MLS GRID #1979832 Report a problem
    7/23/2015Sold--
    Source: Heartland MLS as distributed by MLS GRID #1944992 Report a problem

    Public tax history

    Tax history is unavailable.

    Neighborhood: 64015

    Nearby schools

    GreatSchools rating
    Get a cash offer in 3 minutes
    Find out how much your home could sell for in as little as 3 minutes with a no-obligation cash offer.
    Estimated market value
    $463,900
    Get a cash offer in 3 minutes
    Find out how much your home could sell for in as little as 3 minutes with a no-obligation cash offer.
    Estimated market value
    $463,900