Introducing this secluded retreat on 1.175 acres that backs to a nature preserve for a feeling of being in the country with modern conveniences. Take the winding heated drive to this estate with Hackett stone façade and hand carved front doors that add to its charm. Inside, you will find unique architecture, curved staircase, marble floors, imported ceilings & doors, Italian lighting, mahogany wainscoting, French mantels & stained glass features that showcase the intricate details. Two primary suites with spa like bathrooms to relax and unwind in. The main level great room has two-story ceilings and a wall of windows. The chef's kitchen features a Viking range, large island, and pantry. A four-season sunroom offers beautiful views of the treed lot and gunite pool. The lower level boasts an antique bar from Scotland, wine room, media room, 6th bedroom, 2 baths, workout room, and art studio. Experience the serene beauty and detail of this home while being close to amenities. Don't miss this opportunity.
Sold
Street View
Price Unknown
1209 NW Indian Ln, Blue Springs, MO 64015
6beds
8,317sqft
Single Family Residence
Built in 1996
1.17 Acres Lot
$1,349,100 Zestimate®
$--/sqft
$5,864 Estimated rent
Home value
$1,349,100
$1.24M - $1.48M
$5,864/mo
Zestimate® history
Owner options
List your home for rent
$5,864/mo
Rent Zestimate®
Find your next renter with Zillow Rental Manager. Plus, with online applications, you can quickly screen prospective tenants – for free.
$5,864/mo
Rent Zestimate®
Refinance and save
$150/mo
Est. payment
Refinancing to a lower rate could help reduce your monthly payments and save thousands over the life of the loan.
$150/mo
Est. payment
Explore your selling options
Work with a Zillow partner agent
Leverage their expertise and Zillow's premium Showcase listings to get your home seen by more buyers.
Get startedList with your own agent
Get your home in front of millions of buyers by listing it on Zillow.
Learn how to do itSell it yourself
Take full control of how buyers see your home on Zillow by listing For Sale by Owner (FSBO).
List your homeWhat's special
Unique architectureWorkout roomGunite poolViking rangeFour-season sunroomMedia roomWine room
Zillow last checked:
Listing updated:
Listed by:
Stephanie Brown 816-560-9055,
ReeceNichols-KCN,
KBT Leawood Team 913-239-2069,
ReeceNichols - Leawood
Bought with:
Brett Wren, 1999032792
RE/MAX Heritage
Source: Heartland MLS as distributed by MLS GRID,MLS#: 2453484
Facts & features
Interior
Bedrooms & bathrooms
- Bedrooms: 6
- Bathrooms: 7
- Full bathrooms: 4
- 1/2 bathrooms: 3
Primary bedroom
- Features: Fireplace, Walk-In Closet(s)
- Level: First
- Dimensions: 19 x 15
Bedroom 2
- Features: Walk-In Closet(s)
- Level: Second
- Dimensions: 15 x 15
Bedroom 3
- Features: Walk-In Closet(s)
- Level: Second
- Dimensions: 15 x 13
Bedroom 4
- Features: Walk-In Closet(s)
- Level: Second
- Dimensions: 15 x 13
Bedroom 5
- Features: Walk-In Closet(s)
- Level: Second
- Dimensions: 15 x 12
Bedroom 6
- Features: Carpet
- Level: Basement
- Dimensions: 15 x 12
Den
- Features: Built-in Features
- Level: First
- Dimensions: 15 x 12
Dining room
- Features: Marble
- Level: First
- Dimensions: 16 x 15
Great room
- Features: Built-in Features, Fireplace, Wet Bar
- Level: First
- Dimensions: 17 x 23
Hearth room
- Features: Ceramic Tiles, Fireplace
- Level: First
- Dimensions: 19 x 18
Kitchen
- Features: Ceramic Tiles, Kitchen Island, Pantry
- Level: First
- Dimensions: 15 x 15
Library
- Features: Built-in Features, Fireplace
- Level: First
- Dimensions: 15 x 13
Living room
- Features: Fireplace, Marble
- Level: First
- Dimensions: 15 x 14
Media room
- Features: Carpet
- Level: Basement
- Dimensions: 20 x 15
Recreation room
- Features: Carpet, Wet Bar
- Level: Basement
- Dimensions: 22 x 41
Sun room
- Features: Ceramic Tiles
- Level: First
- Dimensions: 12 x 10
Heating
- Natural Gas
Cooling
- Electric
Appliances
- Included: Cooktop, Dishwasher, Disposal, Microwave, Refrigerator, Gas Range
- Laundry: Bedroom Level, Main Level
Features
- Ceiling Fan(s), Custom Cabinets, Kitchen Island, Pantry, Stained Cabinets, Walk-In Closet(s), Wet Bar
- Flooring: Carpet, Marble, Wood
- Basement: Basement BR,Finished,Walk-Out Access
- Number of fireplaces: 4
- Fireplace features: Great Room, Hearth Room, Living Room, Master Bedroom
Interior area
- Total structure area: 8,317
- Total interior livable area: 8,317 sqft
- Finished area above ground: 5,317
- Finished area below ground: 3,000
Property
Parking
- Total spaces: 3
- Parking features: Attached
- Attached garage spaces: 3
Features
- Patio & porch: Deck, Patio, Porch
- Has private pool: Yes
- Pool features: In Ground
- Fencing: Other
Lot
- Size: 1.17 Acres
- Features: Acreage, Adjoin Greenspace
Details
- Parcel number: 35140123000000000
Construction
Type & style
- Home type: SingleFamily
- Architectural style: Traditional
- Property subtype: Single Family Residence
Materials
- Stone & Frame, Stucco & Frame
- Roof: Slate
Condition
- Year built: 1996
Utilities & green energy
- Sewer: Public Sewer
- Water: Public
Community & HOA
Community
- Security: Smoke Detector(s)
- Subdivision: Indian Hills
HOA
- Has HOA: Yes
- Services included: Trash
- HOA fee: $150 annually
Location
- Region: Blue Springs
Financial & listing details
- Tax assessed value: $1,178,980
- Annual tax amount: $19,660
- Date on market: 9/29/2023
- Listing terms: Cash,Conventional,FHA,VA Loan
- Exclusions: Sellers Disclosure
- Ownership: Private
Price history
| Date | Event | Price |
|---|---|---|
| 2/1/2024 | Sold | -- |
Source:  Heartland MLS as distributed by MLS GRID #2453484 Report a problem Heartland MLS as distributed by MLS GRID #2453484 Report a problem | ||
| 11/14/2023 | Pending sale | $1,150,000$138/sqft |
Source:  ReeceNichols Real Estate #2453484 Report a problem ReeceNichols Real Estate #2453484 Report a problem | ||
| 11/14/2023 | Contingent | $1,150,000$138/sqft |
Source: Heartland MLS as distributed by MLS GRID #2453484 Report a problem | ||
| 9/29/2023 | Listed for sale | $1,150,000+43.9%$138/sqft |
Source: Heartland MLS as distributed by MLS GRID #2453484 Report a problem | ||
| 10/29/2010 | Listing removed | $799,000$96/sqft |
Source: Boveri Realty Group L L C #1658946 Report a problem | ||
| 3/8/2010 | Listed for sale | $799,000-0.1%$96/sqft |
Source: Boveri Realty Group L L C #1658946 Report a problem | ||
| 11/21/2009 | Listing removed | $800,000$96/sqft |
Source: Reece and Nichols Realtors #1615653 Report a problem | ||
| 6/6/2009 | Listed for sale | $800,000-15.8%$96/sqft |
Source: Reece and Nichols Realtors #1615653 Report a problem | ||
| 7/13/2008 | Listing removed | $950,000$114/sqft |
Source: Listhub #1415247 Report a problem | ||
| 5/24/2008 | Price change | $950,000-5%$114/sqft |
Source: Listhub #1415247 Report a problem | ||
| 12/11/2007 | Listed for sale | $1,000,000$120/sqft |
Source: Listhub #1415247 Report a problem | ||
Public tax history
| Year | Property taxes | Tax assessment |
|---|---|---|
| 2025 | $18,346 -1.4% | $224,006 -1.8% |
| 2024 | $18,601 +2% | $228,000 |
| 2023 | $18,244 -6.7% | $228,000 +5.5% |
| 2022 | $19,559 +0.1% | $216,031 |
| 2021 | $19,540 +6.8% | $216,031 +5% |
| 2020 | $18,290 +3.4% | $205,678 |
| 2019 | $17,683 | $205,678 +31.5% |
| 2018 | $17,683 +23.6% | $156,468 |
| 2017 | $14,309 +18.2% | $156,468 +15% |
| 2016 | $12,106 +14.4% | $136,059 +14.6% |
| 2014 | $10,582 +0.5% | $118,750 |
| 2013 | $10,525 +0.1% | $118,750 |
| 2012 | $10,517 -10.4% | $118,750 |
| 2011 | $11,740 +1.8% | $118,750 -10.7% |
| 2010 | $11,531 -35.5% | $133,000 |
| 2009 | $17,886 +1.8% | $133,000 -35.7% |
| 2008 | $17,564 +0.6% | $207,000 |
| 2007 | $17,456 +0% | $207,000 +1% |
| 2006 | $17,448 +5.9% | $204,951 |
| 2005 | $16,469 -0.2% | $204,951 +7% |
| 2004 | $16,494 +20.8% | $191,543 |
| 2003 | $13,654 +5.3% | $191,543 +12% |
| 2002 | $12,969 | $171,020 |
| 2001 | -- | $171,020 |
Find assessor info on the county website
Neighborhood: 64015
Nearby homes
- $649,9004 bd4 ba4.9k sqft1205 NW Indian Ln, Blue Springs, MO 64015Off Market
- $--4 bd6 ba4.6k sqft1301 NW Indian Ln, Blue Springs, MO 64015Sold
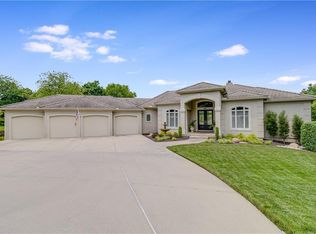
- $361,2004 bd2 ba2.1k sqft1320 NW Timber Oak Dr, Blue Springs, MO 64015Off Market
- $345,2003 bd2 ba2.1k sqft1316 NW Timber Oak Dr, Blue Springs, MO 64015Off Market
- $368,9003 bd4 ba2.1k sqft1312 NW Timber Oak Dr, Blue Springs, MO 64015Off Market
- $398,3004 bd4 ba3.2k sqft2105 NW 13th St, Blue Springs, MO 64015Off Market
- $548,9004 bd3 ba3.2k sqft1900 NW Indian Hills Dr, Blue Springs, MO 64015Off Market
- $372,5004 bd3 ba2k sqft1304 NW Timber Oak Dr, Blue Springs, MO 64015Off Market
Nearby schools
GreatSchools rating
- 7/10James Lewis Elementary SchoolGrades: PK-5Distance: 0.7 mi
- 7/10Brittany Hill Middle SchoolGrades: 6-8Distance: 1.1 mi
- 8/10Blue Springs High SchoolGrades: 9-12Distance: 1 mi
Schools provided by the listing agent
- Elementary: James Lewis
- Middle: Brittany Hill
- High: Blue Springs
Source: Heartland MLS as distributed by MLS GRID. This data may not be complete. We recommend contacting the local school district to confirm school assignments for this home.
Get a cash offer in 3 minutes
Find out how much your home could sell for in as little as 3 minutes with a no-obligation cash offer.
Estimated market value
$1,349,100
Get a cash offer in 3 minutes
Find out how much your home could sell for in as little as 3 minutes with a no-obligation cash offer.
Estimated market value
$1,349,100
- Missouri
- Jackson County
- Blue Springs
- 64015
- 1209 NW Indian Ln
Nearby cities
Nearby zip codes
Other Blue Springs Topics
