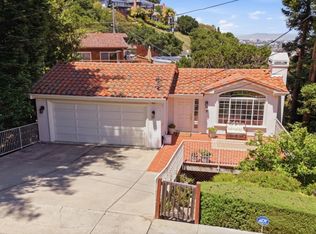
Surrounded by mature trees and greenery, this spacious 4-bedroom home set on the Belmont hillside is designed to take full advantage of panoramic views reaching the San Francisco skyline, Bay Bridge, San Mateo Bridge, Mt. Diablo, & more. Step inside and the view immediately takes center stage, filling the open living room, dining area, and family room with abundant natural light. Sliding glass doors open to an elevated view balcony, while a fireplace anchors the living room. The adjacent kitchen features granite countertops, freshly painted cabinetry, and generous storage. Designed for flexible single-level living, the primary suite offers an ensuite with an accessible shower and generous closet space. Three additional bedrooms and a shared full bath are downstairs. Multiple decks, built-in seating, mature landscaping, and citrus trees invite outdoor living. Fresh interior/exterior paint, carpeting, central AC, dedicated laundry, attached 2-car garage, and a stair lift connecting the garage and main level add comfort and accessibility. Located in the Belmateo pocket near schools, parks, Lunardis, Hillsdale Shopping Center, Belmont Village, Caltrain, dining, and shopping. A rare combination of space, panoramic views, natural light, location, and opportunity to make it your own.
Pending
$1,898,000
1209 North Rd, Belmont, CA 94002
4beds
2,380sqft
Single Family Residence, Residential
Built in 1975
6,907 Square Feet Lot
$1,996,900 Zestimate®
$797/sqft
$-- HOA
What's special
- 30 days
- 3,170
- 286
Zillow last checked:
Listing updated:
Listed by:
Rumana Jabeen 01296366 650-743-4503,
KW Advisors 650-627-3700
Source: MLSListings Inc,MLS#: ML82059163
Facts & features
Interior
Bedrooms & bathrooms
- Bedrooms: 4
- Bathrooms: 3
- Full bathrooms: 2
- 1/2 bathrooms: 1
Bathroom
- Features: PrimaryStallShowers, ShoweroverTub1, FullonGroundFloor, HalfonGroundFloor
Dining room
- Features: DiningArea
Family room
- Features: KitchenFamilyRoomCombo
Kitchen
- Features: Countertop_Stone
Heating
- Forced Air
Cooling
- Central Air
Appliances
- Included: Electric Cooktop, Dishwasher, Range Hood, Microwave, Built In Oven, Refrigerator, Washer/Dryer
- Laundry: In Utility Room
Features
- Flooring: Carpet, Tile
- Fireplace features: Living Room
Interior area
- Total structure area: 2,380
- Total interior livable area: 2,380 sqft
Video & virtual tour
Property
Parking
- Total spaces: 2
- Parking features: Attached
- Attached garage spaces: 2
Features
- Stories: 2
- Has view: Yes
- View description: Bay, City Lights
- Has water view: Yes
- Water view: Bay
Lot
- Size: 6,907 Square Feet
Details
- Parcel number: 044142330
- Zoning: R10006
- Special conditions: Standard
Construction
Type & style
- Home type: SingleFamily
- Property subtype: Single Family Residence, Residential
Materials
- Foundation: Crawl Space
- Roof: Metal
Condition
- New construction: No
- Year built: 1975
Utilities & green energy
- Gas: PublicUtilities
- Sewer: Public Sewer
- Water: Public
- Utilities for property: Public Utilities, Water Public
Community & HOA
Location
- Region: Belmont
Financial & listing details
- Price per square foot: $797/sqft
- Tax assessed value: $284,543
- Date on market: 8/27/2026
- Listing agreement: ExclusiveRightToSell
Estimated market value
$1,996,900
$1.90M - $2.10M
$7,607/mo
Price history
| Date | Event | Price |
|---|---|---|
| 9/11/2026 | Pending sale | $1,898,000$797/sqft |
Source:  MLSListings Inc #ML82059163 Report a problem MLSListings Inc #ML82059163 Report a problem | ||
| 8/27/2026 | Listed for sale | $1,898,000$797/sqft |
Source: MLSListings Inc #ML82059163 Report a problem | ||
Public tax history
| Year | Property taxes | Tax assessment |
|---|---|---|
| 2026 | -- | $284,543 +2% |
| 2025 | $4,708 +5.5% | $278,965 +2% |
| 2024 | $4,462 +0.8% | $273,496 +2% |
| 2023 | $4,424 -2.8% | $268,134 +2% |
| 2022 | $4,551 +7.6% | $262,878 +2% |
| 2021 | $4,228 +5.5% | $257,724 +1% |
| 2020 | $4,009 +2% | $255,083 +2% |
| 2019 | $3,929 +2.8% | $250,082 +2% |
| 2018 | $3,824 +4% | $245,179 +2% |
| 2017 | $3,676 +2.6% | $240,373 +2% |
| 2016 | $3,582 +4.9% | $235,661 +1.5% |
| 2015 | $3,413 | $232,123 +2% |
| 2014 | $3,413 | $227,577 +0.5% |
| 2013 | -- | $226,549 +2% |
| 2012 | -- | $222,107 |
| 2011 | -- | $222,107 +2.8% |
| 2010 | -- | $216,126 -0.2% |
| 2009 | -- | $216,640 +2% |
| 2008 | -- | $212,393 +2% |
| 2007 | -- | $208,229 +2% |
| 2006 | -- | $204,147 |
| 2005 | -- | $204,147 +4% |
| 2004 | -- | $196,222 +1.9% |
| 2003 | -- | $192,626 +2% |
| 2002 | -- | $188,850 +2% |
| 2001 | -- | $185,148 +2% |
| 2000 | -- | $181,519 |
Find assessor info on the county website
Monthly payment
Est. payment
Payment breakdown
Explore the cost of this home by adjusting the details. Changes won't be saved.Climate risks
Neighborhood: Central
Nearby schools
Schools provided by the listing agent
- District: BelmontRedwoodShoresElementary
Source: MLSListings Inc. This data may not be complete. We recommend contacting the local school district to confirm school assignments for this home.

Similar homes
- $1,995,0003 bd3 ba2.5k sqft2103 Pullman Ave, Belmont, CA 94002For Sale
 MLS ID #426160171, Michael D. Neri DRE #02050941, Elevation Real Estate. SFAR
 - $1,998,0003 bd3 ba1.5k sqft1580 Winding Way, Belmont, CA 94002For Sale
 MLS ID #ML82061601, John Shroyer. MLSListings Inc
 - $1,999,9993 bd2 ba1.3k sqft3106 Marburger Ave, Belmont, CA 94002For Sale
 MLS ID #426153945, Steven C. Gerry DRE #01926878, Compass Commercial. SFAR
 - $1,698,0003 bd1 ba1.3k sqft1080 Judson St, Belmont, CA 94002For Sale
 MLS ID #ML82058792, Irene Weisman. MLSListings Inc
Local buyer's agents are ready to help
