Step back in time while enjoying modern luxury in this enchanting 19th-century stone home nestled in the Granite Hill community of Historic Oella—one of Ellicott City’s most iconic settings. Restored to near perfection, this storied residence offers the best of classic architectural details and contemporary conveniences. From the moment you approach the home, the stone facade and picturesque front courtyard, complete with a white picket fence, invite you into a property steeped in history. Inside, you’ll find original stone interior walls and hardwood floors, lovingly preserved to retain their vintage character. A bright, airy layout blends open living spaces with the cozy charm of a historic home. The kitchen has been designed for both beauty and functionality, featuring 42” custom wood cabinetry, stainless steel appliances, and Granite counters, and a layout perfect for entertaining or everyday use. Three spacious bedrooms, each with updated en-suite bathroom, provide the ultimate comfort and privacy. Finished attic and loft spaces add versatility and functionality for additional bedrooms, home office, exercise, or hobby spaces. and Two unfinished basements provide the kind of storage and workshop spaces matched by few of its age. You will love the stunning views of the Patapsco River adding a serene touch to your everyday life. Walk out your door into endless hiking and biking trails throughout the Pataspoco River Valley. Enjoy a day of boutique shopping, restaurants, and cafes. A unique blend of history, luxury and location. A true one-of-a-kind home.
Sold for $705,000
$705,000
1209 Oella Ave, Ellicott City, MD 21043
3beds
2,375sqft
Single Family Residence
Built in 1900
4,708 Square Feet Lot
$719,400 Zestimate®
$297/sqft
$3,042 Estimated rent
Home value
$719,400
$655,000 - $791,000
$3,042/mo
Zestimate® history
Owner options
List your home for rent
$3,042/mo
Rent Zestimate®
Find your next renter with Zillow Rental Manager. Plus, with online applications, you can quickly screen prospective tenants – for free.
$3,042/mo
Rent Zestimate®
Refinance and save
$4,658/mo
Est. payment
Refinancing to a lower rate could help reduce your monthly payments and save thousands over the life of the loan.
$4,658/mo
Est. payment
Explore your selling options
Work with a Zillow partner agent
Leverage their expertise and Zillow's premium Showcase listings to get your home seen by more buyers.
Get startedList with your own agent
Get your home in front of millions of buyers by listing it on Zillow.
Learn how to do itSell it yourself
Take full control of how buyers see your home on Zillow by listing For Sale by Owner (FSBO).
List your homeWhat's special
Stone facadePicturesque front courtyardCozy charmHardwood floorsStainless steel appliancesOriginal stone interior wallsGranite counters
Zillow last checked:
Listing updated:
Listed by:
Kimberly Kepnes 443-250-4241,
Monument Sotheby's International Realty
Bought with:
Bob Chew, 0225277244
Samson Properties
Cody Joy, 5009632
Samson Properties
Source: Bright MLS,MLS#: MDBC2115428
Facts & features
Interior
Bedrooms & bathrooms
- Bedrooms: 3
- Bathrooms: 4
- Full bathrooms: 3
- 1/2 bathrooms: 1
- Main level bathrooms: 2
- Main level bedrooms: 1
Rooms
- Room types: Living Room, Dining Room, Primary Bedroom, Bedroom 3, Kitchen, Foyer, Bedroom 1, Laundry, Loft, Office, Storage Room, Utility Room, Primary Bathroom, Full Bath
Primary bedroom
- Features: Flooring - Wood
- Level: Upper
- Area: 260 Square Feet
- Dimensions: 20 x 13
Bedroom 1
- Features: Flooring - Wood
- Level: Main
- Area: 221 Square Feet
- Dimensions: 13 x 17
Bedroom 3
- Features: Flooring - Wood
- Level: Upper
- Area: 140 Square Feet
- Dimensions: 10 x 14
Primary bathroom
- Features: Attached Bathroom
- Level: Upper
Dining room
- Features: Flooring - HardWood
- Level: Main
- Area: 140 Square Feet
- Dimensions: 14 x 10
Foyer
- Features: Flooring - Wood
- Level: Main
- Area: 66 Square Feet
- Dimensions: 11 x 6
Other
- Features: Attached Bathroom
- Level: Main
Other
- Features: Attached Bathroom
- Level: Upper
Kitchen
- Features: Flooring - HardWood, Kitchen - Gas Cooking
- Level: Main
- Area: 130 Square Feet
- Dimensions: 10 x 13
Laundry
- Level: Main
Living room
- Features: Flooring - HardWood, Fireplace - Gas
- Level: Main
- Area: 299 Square Feet
- Dimensions: 23 x 13
Loft
- Level: Upper
Office
- Features: Flooring - Wood
- Level: Upper
- Area: 247 Square Feet
- Dimensions: 19 x 13
Storage room
- Level: Lower
Utility room
- Level: Lower
Heating
- Forced Air, Zoned, Natural Gas, Electric
Cooling
- Central Air, Electric
Appliances
- Included: Dishwasher, Disposal, Exhaust Fan, Microwave, Oven/Range - Gas, Refrigerator, Electric Water Heater
- Laundry: Main Level, Laundry Room
Features
- Attic, Upgraded Countertops, Floor Plan - Traditional, Bathroom - Walk-In Shower, Breakfast Area, Dining Area, Entry Level Bedroom, Eat-in Kitchen, Kitchen - Gourmet, Kitchen - Table Space, Primary Bath(s), Recessed Lighting, Spiral Staircase, Store/Office, Walk-In Closet(s), Cathedral Ceiling(s), Vaulted Ceiling(s)
- Flooring: Wood
- Doors: Atrium
- Windows: Wood Frames, Stain/Lead Glass
- Basement: Other
- Number of fireplaces: 1
- Fireplace features: Stone, Gas/Propane
Interior area
- Total structure area: 3,143
- Total interior livable area: 2,375 sqft
- Finished area above ground: 2,375
- Finished area below ground: 0
Property
Parking
- Total spaces: 2
- Parking features: Shared Driveway, Off Street, Driveway, Parking Lot
- Uncovered spaces: 2
Accessibility
- Accessibility features: None
Features
- Levels: Three and One Half
- Stories: 3.5
- Patio & porch: Porch
- Exterior features: Extensive Hardscape
- Pool features: None
- Fencing: Partial,Picket
- Has view: Yes
- View description: Water, River, Trees/Woods
- Has water view: Yes
- Water view: Water,River
- Waterfront features: River
- Body of water: Patapsco River
Lot
- Size: 4,708 Square Feet
- Features: Backs to Trees, Backs - Open Common Area, Corner Lot, Landscaped
Details
- Additional structures: Above Grade, Below Grade
- Parcel number: 04012500002837
- Zoning: RESIDENTIAL
- Special conditions: Standard
Construction
Type & style
- Home type: SingleFamily
- Architectural style: Colonial
- Property subtype: Single Family Residence
Materials
- Stone
- Foundation: Stone, Block
- Roof: Shingle
Condition
- Good
- New construction: No
- Year built: 1900
- Major remodel year: 2009
Details
- Builder name: THE OELLA COMPANY
Utilities & green energy
- Sewer: Public Sewer
- Water: Public
- Utilities for property: Cable Available
Community & HOA
Community
- Security: Security System
- Subdivision: None Available
HOA
- Has HOA: Yes
- HOA fee: $300 annually
- HOA name: GRANITE HILL HOMEOWNERS ASSOCIATION
Location
- Region: Ellicott City
Financial & listing details
- Price per square foot: $297/sqft
- Tax assessed value: $401,900
- Annual tax amount: $4,871
- Date on market: 1/5/2025
- Listing agreement: Exclusive Right To Sell
- Ownership: Fee Simple
Price history
| Date | Event | Price |
|---|---|---|
| 3/7/2025 | Sold | $705,000$297/sqft |
Source:  Bright MLS #MDBC2115428 Report a problem Bright MLS #MDBC2115428 Report a problem | ||
| 1/31/2025 | Contingent | $705,000+0.7%$297/sqft |
Source: Bright MLS #MDBC2115428 Report a problem | ||
| 1/23/2025 | Listed for sale | $699,900$295/sqft |
Source: Bright MLS #MDBC2115428 Report a problem | ||
| 1/15/2025 | Contingent | $699,900$295/sqft |
Source: Bright MLS #MDBC2115428 Report a problem | ||
| 1/5/2025 | Listed for sale | $699,900$295/sqft |
Source: Bright MLS #MDBC2115428 Report a problem | ||
Public tax history
| Year | Property taxes | Tax assessment |
|---|---|---|
| 2025 | $5,802 +19.1% | $391,800 -2.5% |
| 2024 | $4,871 +2.9% | $401,900 +2.9% |
| 2023 | $4,734 +3% | $390,567 -2.8% |
| 2022 | $4,596 +3.1% | $401,900 +9.2% |
| 2021 | $4,459 | $367,900 |
| 2020 | $4,459 | $367,900 |
| 2019 | $4,459 -2.8% | $367,900 -2.8% |
| 2018 | $4,586 +4.9% | $378,400 +4.9% |
| 2017 | $4,374 -12.5% | $360,867 +5.1% |
| 2016 | $4,999 | $343,333 +5.4% |
| 2015 | $4,999 | $325,800 |
| 2014 | $4,999 | $325,800 |
| 2013 | -- | $325,800 -17.4% |
| 2012 | -- | $394,600 |
| 2011 | -- | $394,600 |
| 2010 | -- | $394,600 -17.9% |
| 2009 | -- | $480,820 +425% |
| 2008 | -- | $91,590 |
Find assessor info on the county website
Neighborhood: 21043
Nearby homes
- $698,8003 bd4 ba2.5k sqft1213 Oella Ave, Ellicott City, MD 21043Off Market
- $379,4002 bd1 ba1.1k sqft1206 Oella Ave, Ellicott City, MD 21043Off Market
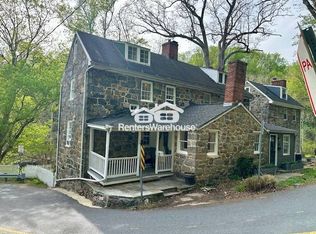
- $413,1002 bd2 ba1.3k sqft1204 Oella Ave, Ellicott City, MD 21043Off Market
- $35,000-- bd-- ba-- sqft3019 Granite Hill Dr, Ellicott City, MD 21043Off Market
- $35,000-- bd-- ba-- sqft3017 Granite Hill Dr, Ellicott City, MD 21043Off Market
- $35,000-- bd-- ba-- sqft3021 Granite Hill Dr, Ellicott City, MD 21043Off Market
- $584,700-- bd-- ba2.5k sqft1215 Oella Ave, Ellicott City, MD 21043Off Market
- $454,7002 bd2 ba1.3k sqft1202 Oella Ave, Ellicott City, MD 21043Off Market
Nearby schools
GreatSchools rating
- 7/10Westchester Elementary SchoolGrades: PK-5Distance: 1.3 mi
- 5/10Catonsville Middle SchoolGrades: 6-8Distance: 1.3 mi
- 8/10Catonsville High SchoolGrades: 9-12Distance: 3.4 mi
Schools provided by the listing agent
- District: Baltimore County Public Schools
Source: Bright MLS. This data may not be complete. We recommend contacting the local school district to confirm school assignments for this home.
Get a cash offer in 3 minutes
Find out how much your home could sell for in as little as 3 minutes with a no-obligation cash offer.
Estimated market value
$719,400
Get a cash offer in 3 minutes
Find out how much your home could sell for in as little as 3 minutes with a no-obligation cash offer.
Estimated market value
$719,400
- Maryland
- Baltimore County
- Ellicott City
- 21043
- 1209 Oella Ave
Nearby cities
Nearby zip codes
Other Ellicott City Topics
