OPPORTUNITY IS KNOCKING WITH THIS NEW PRICE ADJUSTMENT!! SUPERB SENECA PARK---PARK HILLS---ST. MATTHEWS LOCATION!! Minutes to Seneca Park, Golf Courses, I-64, Hospitals, Medical Buildings, Downtown, Restaurants, Malls and Schools. A RARE and HARD TO FIND private park like setting 4 bedroom, 2 1/2 bath sprawling brick walk out ranch ON APPROXIMATELY HALF ACRE with breathtaking views of woods, Beargrass Creek, Beautiful trees, birds, wildlife--deer, etc.---YOU WILL BE TAKEN AWAY WITH THIS VIEW! Gorgeous hardwood flooring in the foyer, living room, kitchen, dining area, hallway and 2 bedrooms on the first floor. Inviting foyer w/hardwood, coat closet and bi-fold doors leading to the hallway. Large spacious Living Room w/hardwood, gas fireplace w/mantle, wall of book shelves and cabinets plus 3 windows. Dining area w/hardwood, ceiling fan, chair railing and oversized sliding doors leading to a Trex deck which extends across the entire back of the home---perfect for enjoying your morning coffee while being mesmerized with the amazing view! Kitchen is open to the dining area and offers Cherry cabinetry, ALL appliances stay, nice size pantry. Center island with additional cabinets--perfect for bar stools and preparing meals plus one window. Large Primary Bedroom with gorgeous pegged hardwood flooring, ceiling fan, oversized deep closet w/organizers and 3 windows with another fantastic view of the lovely trees and creek! Half bath with tile flooring and pedestal sink. The full bath offers tile flooring, newer vanity, tub/shower and 1 window. The 2nd bedroom on the first floor equipped with the pegged hardwood flooring, ceiling fan, 3 windows and large double closet. There is a GORGEOUS 1st floor light and bright SUNROOM/FLORIDA ROOM with neutral carpet, 4 windows, AC unit, ceiling fan, ample closet and 2 sets of oversized sliding doors leading to the Trex deck which extends across the back of the home with more views of the amazing back yard! A SELF CONTAINED WALK-OUT LOWER LEVEL IS PERFECT FOR IN-LAWS, TEENAGERS, ETC. fully equipped with a family room with a brick fireplace, neutral carpet, kitchenette, full bath with tile flooring, large linen closet and tub/shower and 2 nice size bedrooms with neutral carpet, ceiling fans, large closets and 3 windows in each bedroom. There is a LARGE unfinished area PLUS two smaller unfinished rooms with storage capacity, one of which can also be accessed from the outside for placement of lawn, yard and miscellaneous equipment. Home has 2 furnaces-one for upstairs and one for the lower level.
There is a brick 2 car attached carport. This home is located in a HIGHLY SOUGHT AFTER AREA with a rare "HARD TO FIND APPROXIMATELY HALF ACRE LOT' and a "MILLION DOLLAR VIEW"! There is a One Year Home Warranty with HSA for your Buyers peace of mind.
Sold for $499,900
Tax assessed value
$499,900
1209 Old Cannons Ln, Louisville, KY 40207
4beds
2,681sqft
Single Family Residence
Built in 1958
0.46 Acres Lot
$592,600 Zestimate®
$186/sqft
$3,296 Estimated rent
Home value
$592,600
$557,000 - $640,000
$3,296/mo
Zestimate® history
Owner options
List your home for rent
$3,296/mo
Rent Zestimate®
Find your next renter with Zillow Rental Manager. Plus, with online applications, you can quickly screen prospective tenants – for free.
$3,296/mo
Rent Zestimate®
Refinance and save
$3,101/mo
Est. payment
Refinancing to a lower rate could help reduce your monthly payments and save thousands over the life of the loan.
$3,101/mo
Est. payment
Explore your selling options
Work with a Zillow partner agent
Leverage their expertise and Zillow's premium Showcase listings to get your home seen by more buyers.
Get startedList with your own agent
Get your home in front of millions of buyers by listing it on Zillow.
Learn how to do itSell it yourself
Take full control of how buyers see your home on Zillow by listing For Sale by Owner (FSBO).
List your homeWhat's special
Golf coursesLarge unfinished areaNeutral carpetNewer vanityBi-fold doorsBeargrass creekTrex deck
Zillow last checked:
Listing updated:
Listed by:
Linda R Knop 502-376-4534,
Coldwell Banker McMahan
Bought with:
Ellen G Shaikun, 192220
BERKSHIRE HATHAWAY HomeServices, Parks & Weisberg Realtors
Source: Metro Search Inc. LLC DBA Apex MLS,MLS#: 1643391
Facts & features
Interior
Bedrooms & bathrooms
- Bedrooms: 4
- Bathrooms: 3
- Full bathrooms: 2
- 1/2 bathrooms: 1
Primary bedroom
- Level: First
Bedroom
- Level: First
Bedroom
- Level: Basement
Bedroom
- Level: Basement
Full bathroom
- Level: First
Half bathroom
- Level: First
Full bathroom
- Level: Basement
Dining area
- Level: First
Family room
- Description: With Kitchenette
- Level: Basement
Foyer
- Level: First
Kitchen
- Level: First
Living room
- Level: First
Sun room
- Level: First
Heating
- Forced Air, Natural Gas
Cooling
- Central Air
Features
- Basement: Walkout Finished
- Number of fireplaces: 2
Interior area
- Total structure area: 1,836
- Total interior livable area: 2,681 sqft
- Finished area above ground: 1,836
- Finished area below ground: 845
Property
Parking
- Total spaces: 2
- Parking features: Attached, Entry Front
- Has attached garage: Yes
- Carport spaces: 2
Features
- Stories: 1
- Patio & porch: Patio, Porch
- Exterior features: Balcony
- Fencing: None
- Waterfront features: Creek
Lot
- Size: 0.46 Acres
- Dimensions: 100 x 202
- Features: Cleared
Details
- Parcel number: 082B01970000
Construction
Type & style
- Home type: SingleFamily
- Architectural style: Ranch
- Property subtype: Single Family Residence
Materials
- Vinyl Siding, Aluminum Siding, Brick
- Foundation: Concrete Perimeter
- Roof: Shingle
Condition
- Year built: 1958
Utilities & green energy
- Sewer: Public Sewer
- Water: Public
- Utilities for property: Electricity Connected, Natural Gas Connected
Community & HOA
Community
- Subdivision: Park Hills
HOA
- Has HOA: No
Location
- Region: Louisville
Financial & listing details
- Price per square foot: $186/sqft
- Tax assessed value: $499,900
- Annual tax amount: $5,680
- Date on market: 8/17/2023
- Electric utility on property: Yes
Price history
| Date | Event | Price |
|---|---|---|
| 10/12/2023 | Sold | $499,900$186/sqft |
Source:  Metro Search Inc. LLC DBA Apex MLS #1643391 Report a problem Metro Search Inc. LLC DBA Apex MLS #1643391 Report a problem | ||
| 10/10/2023 | Pending sale | $499,900$186/sqft |
Source: Metro Search Inc. LLC DBA Apex MLS #1643391 Report a problem | ||
| 9/15/2023 | Contingent | $499,900$186/sqft |
Source: Metro Search Inc. LLC DBA Apex MLS #1643391 Report a problem | ||
| 9/11/2023 | Price change | $499,900-9.1%$186/sqft |
Source: Metro Search Inc. LLC DBA Apex MLS #1643391 Report a problem | ||
| 8/17/2023 | Listed for sale | $549,900-8.3%$205/sqft |
Source: Metro Search Inc. LLC DBA Apex MLS #1643391 Report a problem | ||
| 8/17/2023 | Listing removed | -- |
Source: Metro Search Inc. LLC DBA Apex MLS #1642249 Report a problem | ||
| 8/2/2023 | Listed for sale | $599,900+361.5%$224/sqft |
Source: Metro Search Inc. LLC DBA Apex MLS #1642249 Report a problem | ||
| 1/10/2008 | Sold | $130,000$48/sqft |
Source: Agent Provided Report a problem | ||
| 4/6/1993 | Sold | $130,000$48/sqft |
Source: Agent Provided Report a problem | ||
Public tax history
| Year | Property taxes | Tax assessment |
|---|---|---|
| 2025 | $5,680 | $499,900 |
| 2024 | -- | $499,900 +66.6% |
| 2023 | $4,026 -1.3% | $300,000 |
| 2022 | $4,080 -5.5% | $300,000 |
| 2021 | $4,318 +30.9% | $300,000 +25% |
| 2020 | $3,298 | $240,000 |
| 2019 | $3,298 +3.8% | $240,000 |
| 2018 | $3,178 | $240,000 |
| 2017 | $3,178 +74.1% | $240,000 +31.4% |
| 2013 | $1,826 | $182,600 |
| 2011 | $1,826 | $182,600 |
| 2010 | $1,826 | $182,600 |
| 2009 | $1,826 | $182,600 |
| 2007 | -- | $182,600 +7.4% |
| 2006 | -- | $170,000 |
| 2005 | -- | $170,000 |
| 2004 | -- | $170,000 |
Find assessor info on the county website
Neighborhood: Bowman
Nearby homes
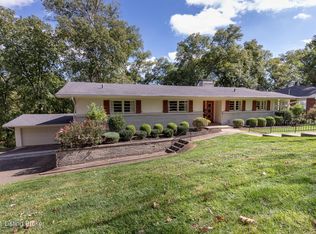
- $829,9005 bd3 ba4.1k sqft1211 Old Cannons Ln, Louisville, KY 40207Off Market
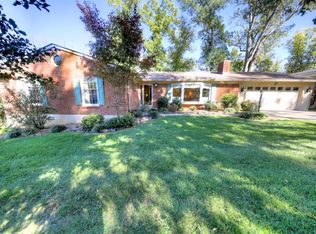
- $798,1004 bd3 ba3.8k sqft1207 Old Cannons Ln, Louisville, KY 40207Off Market
- $520,0002 bd3 ba2.8k sqft1205 Old Cannons Ln, Louisville, KY 40207Off Market
- $473,000-- bd1 ba1.6k sqft1213 Old Cannons Ln, Louisville, KY 40207Off Market
- $465,200-- bd2 ba1.9k sqft1208 Old Cannons Ln, Louisville, KY 40207Off Market
- $719,700-- bd3 ba2.1k sqft1206 Old Cannons Ln, Louisville, KY 40207Off Market
- $454,400-- bd3 ba1.4k sqft1210 Old Cannons Ln, Louisville, KY 40207Off Market
- $589,0004 bd4 ba1.9k sqft1215 Old Cannons Ln, Louisville, KY 40207Off Market
Nearby schools
GreatSchools rating
- 7/10St Matthews Elementary SchoolGrades: K-5Distance: 1.4 mi
- 4/10Westport Middle SchoolGrades: 6-8Distance: 4.4 mi
- 1/10Waggener High SchoolGrades: 9-12Distance: 1.5 mi


Get pre-qualified for a loan
At Zillow Home Loans, we can pre-qualify you in as little as 5 minutes with no impact to your credit score.An equal housing lender. NMLS #10287.
Sell for more on Zillow
Get a Zillow Showcase℠ listing at no additional cost and you could sell for .
$592,600
2% more
+$11,852
With Zillow Showcase(estimated)
$604,452
- Kentucky
- Jefferson County
- Louisville
- 40207
- Bowman
- 1209 Old Cannons Ln
Nearby cities
Nearby neighborhoods
Nearby zip codes
Other Louisville Topics
