Skip main navigation
Closed
  • Price Unknown

    1209 Old Orchard Drive, Monett, MO 65708

    3beds
    1,826sqft
    Single Family Residence
    Built in 2015
    10,454.4 Square Feet Lot
    $287,100 Zestimate®
    $--/sqft
    $2,047 Estimated rent

    Home value

    $287,100

    $273,000 - $301,000

    $2,047/mo

    Zestimate® history
    Loading
    Loading...

    Owner options

    List your home for rent

    $2,047/mo

    Rent Zestimate®

    Find your next renter with Zillow Rental Manager. Plus, with online applications, you can quickly screen prospective tenants – for free.

    Learn more

    $2,047/mo

    Rent Zestimate®

    Refinance and save

    Refinancing to a lower rate could help reduce your monthly payments and save thousands over the life of the loan.

    See today's rates

    Explore your selling options

    Work with a Zillow partner agent

    Leverage their expertise and Zillow's premium Showcase listings to get your home seen by more buyers.

    Get started

    List with your own agent

    Get your home in front of millions of buyers by listing it on Zillow.

    Learn how to do it

    Sell it yourself

    Take full control of how buyers see your home on Zillow by listing For Sale by Owner (FSBO).

    List your home

    What's special

    Split layoutUtility roomLarge master bedroomDedicated officeBreakfast barDouble sinkAbundant natural light
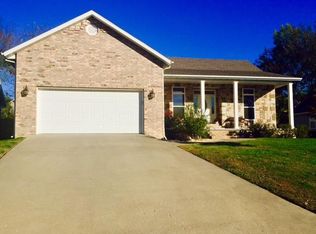
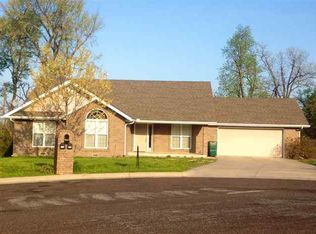
    Discover your dream home nestled at the end of a dead-end street. This one-owner home offers a perfect blend of comfort and convenience. Step inside this spacious 3 bedroom plus a dedicated office with abundant natural light, ideal for working from home or your creative side. The kitchen, features warm alder cabinets and breakfast bar. Large living room has covered patio access with a wonderful fenced yard. Great green space perfect for gatherings under the patio or around the firepit. When it's time wind down, retreat to the privacy of the split layout, where the large master bedroom is a dream. The en suite bath, complete with double sink promises no arguing over sink time. A walk-in closet fulfills all your wardrobe wishes. This property also offers acovered front porch. Practicality meets convenance with the utility room just off the kitchen with lots of built-in storage. Additional generous bedrooms with large closets ensures that everyone has their space. Tasteful landscaping, plus a 30 amp RV hook-up and large outdoor storage building.

    Zillow last checked:

    Listing updated:

    Listed by:

    Mary K Dutton 417-236-2054,

    Re/Max Properties

    Bought with:

    Tyler Green, 2018038809

    Re/Max Properties

    Source: SOMOMLS as distributed by MLS GRID,MLS#: 60261173MLS Logo

    Facts & features

    Interior

    Bedrooms & bathrooms
    • Bedrooms: 3
    • Bathrooms: 2
    • Full bathrooms: 2
    Heating
    • Central, Forced Air, Natural Gas
    Cooling
    • Ceiling Fan(s), Central Air
    Appliances
    • Included: Dishwasher, Disposal, Free-Standing Gas Oven, Microwave
    Features
    • Marble Counters, Laminate Counters, Walk-In Closet(s)
    • Flooring: Carpet, Engineered Hardwood, Tile
    • Windows: Blinds, Tilt-In Windows
    • Has basement: No
    • Attic: Access Only:No Stairs,Partially Floored
    • Has fireplace: No
    Interior area
    • Total structure area: 1,826
    • Total interior livable area: 1,826 sqft
    • Finished area above ground: 1,826
    • Finished area below ground: 0

    Property

    Parking
    • Total spaces: 2
    • Parking features: Garage Door Opener, Garage Faces Front
    • Attached garage spaces: 2
    Features
    • Levels: One
    • Stories: 1
    • Patio & porch: Covered, Front Porch, Patio
    • Exterior features: Rain Gutters
    • Fencing: Wire
    Lot
    • Size: 10,454 sqft
    • Dimensions: 83 x 130
    • Features: Dead End Street
    Details
    • Additional structures: Shed(s)
    • Parcel number: 189030003003055004

    Construction

    Type & style
    • Home type: SingleFamily
    • Architectural style: Ranch
    • Property subtype: Single Family Residence
    Materials
    • Brick, Stone, Vinyl Siding
    • Foundation: Crawl Space
    • Roof: Composition
    Condition
    • Year built: 2015

    Utilities & green energy

    • Sewer: Public Sewer
    • Water: Public

    Community & neighborhood

    Location
    • Region: Monett
    • Subdivision: Lawrence-Not in List

    Other

    Other facts
    • Listing terms: Cash,Conventional,FHA,USDA/RD,VA Loan
    • Road surface type: Asphalt

    Price history

    DateEventPrice
    3/15/2024Sold--
    Source: SOMOMLS as distributed by MLS GRID #60261173 Report a problem
    2/17/2024Pending sale$259,400$142/sqft
    Source: SOMOMLS as distributed by MLS GRID #60261173 Report a problem
    2/14/2024Listed for sale$259,400$142/sqft
    Source: SOMOMLS as distributed by MLS GRID #60261173 Report a problem

    Public tax history

    YearProperty taxesTax assessment
    2025$1,518 +9.5%$31,280 +10.2%
    2024$1,387 +6.2%$28,390
    2023$1,306 +1.8%$28,390 +7.3%
    2022$1,284 -0.1%$26,470
    2021$1,285 $26,470 +1%
    2020-- $26,200
    2018$1,164 $26,200
    2017-- $26,200 +10%
    2016-- $23,810
    2015-- $23,810

    Find assessor info on the county website

    Neighborhood: 65708

    Nearby schools

    GreatSchools rating
    Schools provided by the listing agent
    • Elementary: Monett
    • Middle: Monett
    • High: Monett

    Source: SOMOMLS as distributed by MLS GRID. This data may not be complete. We recommend contacting the local school district to confirm school assignments for this home.