Luxury living awaits in this beautifully maintained 3 bedroom, 2.5 bathroom townhome in Glenview, built in 2018. This impressive home offers a bright, open-concept layout, upscale finishes, and stylish modern design throughout. The main level features rich dark flooring, abundant natural light, and a seamless flow between the living, dining, and kitchen areas, making it ideal for both everyday living and entertaining. The stunning kitchen is the heart of the home, showcasing white shaker cabinetry, quartz countertops, stainless steel appliances, subway tile backsplash, a large center island with sink, and elegant designer pendant lighting. Sliding glass doors lead to a private outdoor space, perfect for relaxing or enjoying your morning coffee. A chic powder room on the main level adds both convenience and style. Upstairs, you'll find spacious bedrooms and beautifully finished bathrooms with sleek vanities, quality fixtures, and a clean contemporary aesthetic. The luxurious primary bath features a double vanity, oversized mirror, and a large glass walk-in shower with marble-look tile. A generous walk-in closet with built-in shelving and drawers offers excellent storage and organization. Built with today's buyer in mind, this newer luxury townhome combines modern elegance, functional living space, and a highly desirable Glenview location.
Closed
$700,000
1209 Parker Dr, Glenview, IL 60025
3beds
2,113sqft
Townhouse, Single Family Residence
Built in 2018
-- sqft lot
$696,200 Zestimate®
$331/sqft
$4,023 Estimated rent
Home value
$696,200
$661,000 - $731,000
$4,023/mo
Zestimate® history
Owner options
List your home for rent
$4,023/mo
Rent Zestimate®
Find your next renter with Zillow Rental Manager. Plus, with online applications, you can quickly screen prospective tenants – for free.
$4,023/mo
Rent Zestimate®
Refinance and save
$5,136/mo
Est. payment
Refinancing to a lower rate could help reduce your monthly payments and save thousands over the life of the loan.
$5,136/mo
Est. payment
Explore your selling options
Work with a Zillow partner agent
Leverage their expertise and Zillow's premium Showcase listings to get your home seen by more buyers.
Get startedList with your own agent
Get your home in front of millions of buyers by listing it on Zillow.
Learn how to do itSell it yourself
Take full control of how buyers see your home on Zillow by listing For Sale by Owner (FSBO).
List your homeWhat's special
Stylish modern design throughoutUpscale finishesClean contemporary aestheticQuality fixturesBeautifully finished bathroomsSpacious bedroomsAbundant natural light
Zillow last checked:
Listing updated:
Listed by:
Jason Rosenberg 312-882-9797,
Infiniti Properties, Inc.
Bought with:
Dinny Dwyer
Compass
Source: MRED as distributed by MLS GRID,MLS#: 12681613
Facts & features
Interior
Bedrooms & bathrooms
- Bedrooms: 3
- Bathrooms: 3
- Full bathrooms: 2
- 1/2 bathrooms: 1
Rooms
- Room types: Balcony/Porch/Lanai, Bonus Room, Breakfast Room, Storage
Primary bedroom
- Features: Flooring (Carpet), Bathroom (Full)
- Level: Second
- Area: 169 Square Feet
- Dimensions: 13X13
Bedroom 2
- Features: Flooring (Carpet)
- Level: Second
- Area: 110 Square Feet
- Dimensions: 10X11
Bedroom 3
- Features: Flooring (Carpet)
- Level: Second
- Area: 100 Square Feet
- Dimensions: 10X10
Balcony porch lanai
- Level: Main
- Area: 70 Square Feet
- Dimensions: 14X5
Bonus room
- Level: Lower
- Area: 120 Square Feet
- Dimensions: 12X10
Breakfast room
- Features: Flooring (Hardwood)
- Level: Main
- Area: 90 Square Feet
- Dimensions: 9X10
Dining room
- Features: Flooring (Hardwood)
- Level: Main
- Area: 143 Square Feet
- Dimensions: 13X11
Kitchen
- Features: Kitchen (Island), Flooring (Hardwood)
- Level: Main
- Area: 156 Square Feet
- Dimensions: 13X12
Living room
- Features: Flooring (Hardwood)
- Level: Main
- Area: 360 Square Feet
- Dimensions: 20X18
Storage
- Level: Lower
- Area: 30 Square Feet
- Dimensions: 5X6
Heating
- Natural Gas, Forced Air
Cooling
- Central Air
Appliances
- Included: Range, Microwave, Dishwasher, Disposal, Stainless Steel Appliance(s)
- Laundry: Washer Hookup
Features
- Flooring: Hardwood
- Basement: None
Interior area
- Total structure area: 0
- Total interior livable area: 2,113 sqft
Property
Parking
- Total spaces: 2
- Parking features: Asphalt, Garage Door Opener, Yes, Garage Owned, Attached, Garage
- Attached garage spaces: 2
- Has uncovered spaces: Yes
Accessibility
- Accessibility features: No Disability Access
Features
- Patio & porch: Porch
- Exterior features: Balcony
- Fencing: Fenced
Details
- Parcel number: 04352010680000
- Special conditions: None
- Other equipment: Radon Mitigation System
Construction
Type & style
- Home type: Townhouse
- Property subtype: Townhouse, Single Family Residence
Materials
- Brick, Stucco, Stone
- Foundation: Concrete Perimeter
- Roof: Asphalt
Condition
- New construction: No
- Year built: 2018
Details
- Builder model: PRESTON
Utilities & green energy
- Electric: 200+ Amp Service
- Sewer: Public Sewer
- Water: Lake Michigan, Public
Community & HOA
HOA
- Has HOA: Yes
- Services included: Exterior Maintenance, Lawn Care, Scavenger
- HOA fee: $197 monthly
Location
- Region: Glenview
Financial & listing details
- Price per square foot: $331/sqft
- Annual tax amount: $13,501
- Date on market: 6/18/2026
- Listing terms: Conventional
- Ownership: Fee Simple w/ HO Assn.
Price history
| Date | Event | Price |
|---|---|---|
| 8/7/2026 | Sold | $700,000+0.1%$331/sqft |
Source:  MRED as distributed by MLS GRID #12681613 Report a problem MRED as distributed by MLS GRID #12681613 Report a problem | ||
| 6/28/2026 | Contingent | $699,000$331/sqft |
Source: MRED as distributed by MLS GRID #12681613 Report a problem | ||
| 6/8/2026 | Price change | $699,000-2.8%$331/sqft |
Source: MRED as distributed by MLS GRID #12631526 Report a problem | ||
| 6/2/2026 | Price change | $719,000-1.4%$340/sqft |
Source: MRED as distributed by MLS GRID #12631526 Report a problem | ||
| 5/15/2026 | Price change | $729,000-2.8%$345/sqft |
Source: MRED as distributed by MLS GRID #12631526 Report a problem | ||
| 4/30/2026 | Price change | $750,000-3.2%$355/sqft |
Source: MRED as distributed by MLS GRID #12631526 Report a problem | ||
| 4/18/2026 | Price change | $775,000-3%$367/sqft |
Source: MRED as distributed by MLS GRID #12618487 Report a problem | ||
| 4/14/2026 | Price change | $799,000+2.6%$378/sqft |
Source: MRED as distributed by MLS GRID #12618487 Report a problem | ||
| 3/30/2026 | Listed for sale | $779,000+44.1%$369/sqft |
Source: Owner Report a problem | ||
| 6/19/2020 | Sold | $540,500-8.4%$256/sqft |
Source: MRED as distributed by MLS GRID #10716112 Report a problem | ||
| 2/5/2020 | Listing removed | $590,000$279/sqft |
Source: @properties #10465633 Report a problem | ||
| 7/12/2019 | Price change | $590,000+5.2%$279/sqft |
Source: @properties #10296862 Report a problem | ||
| 3/4/2019 | Listed for sale | $561,005$266/sqft |
Source: @properties #10296862 Report a problem | ||
Public tax history
Tax history is unavailable.
Neighborhood: 60025
Nearby homes
- $675,8003 bd3 ba2.1k sqft1209 Parker Rd, Glenview, IL 60025Off Market
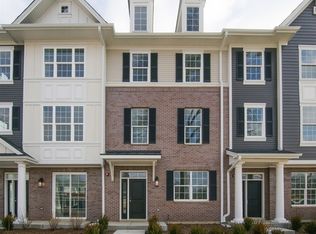
- $728,1003 bd2 ba2.2k sqft1225 Parker Dr, Glenview, IL 60025Off Market
- $709,8003 bd1 ba1.5k sqft1201 Vernon Dr, Glenview, IL 60025Off Market
- $680,0004 bd2 ba-- sqft1200 Vernon Dr, Glenview, IL 60025Sold

- $746,8002 bd2 ba2.4k sqft1165 Vernon Dr, Glenview, IL 60025Off Market
- $839,2004 bd2 ba2.1k sqft1212 Raleigh Rd, Glenview, IL 60025Off Market
- $12,552-- bd2 ba1.4k sqft1206 Raleigh Rd, Glenview, IL 60025Off Market
- $827,7204 bd3 ba3.1k sqft1206 Raleigh Rd, Glenview, IL 60025Off Market
Nearby schools
GreatSchools rating
- NALyon Elementary SchoolGrades: PK-2Distance: 0.2 mi
- 7/10Springman Middle SchoolGrades: 6-8Distance: 1.6 mi
- 9/10Glenbrook South High SchoolGrades: 9-12Distance: 2.9 mi
Schools provided by the listing agent
- Elementary: Lyon Elementary School
- Middle: Springman Middle School
- High: Glenbrook South High School
- District: 34
Source: MRED as distributed by MLS GRID. This data may not be complete. We recommend contacting the local school district to confirm school assignments for this home.
Get a cash offer in 3 minutes
Find out how much your home could sell for in as little as 3 minutes with a no-obligation cash offer.
Estimated market value
$696,200
Get a cash offer in 3 minutes
Find out how much your home could sell for in as little as 3 minutes with a no-obligation cash offer.
Estimated market value
$696,200
- Illinois
- Cook County
- Glenview
- 60025
- 1209 Parker Dr
Nearby cities
Nearby zip codes
Other Glenview Topics
